896 CHARMAN RD
- 4 Beds
- 3 Baths
- 2,153 Sqft
- 226,076 Lot Sqft
- 212 Lot (ft)
- 10 Parking


Property Description
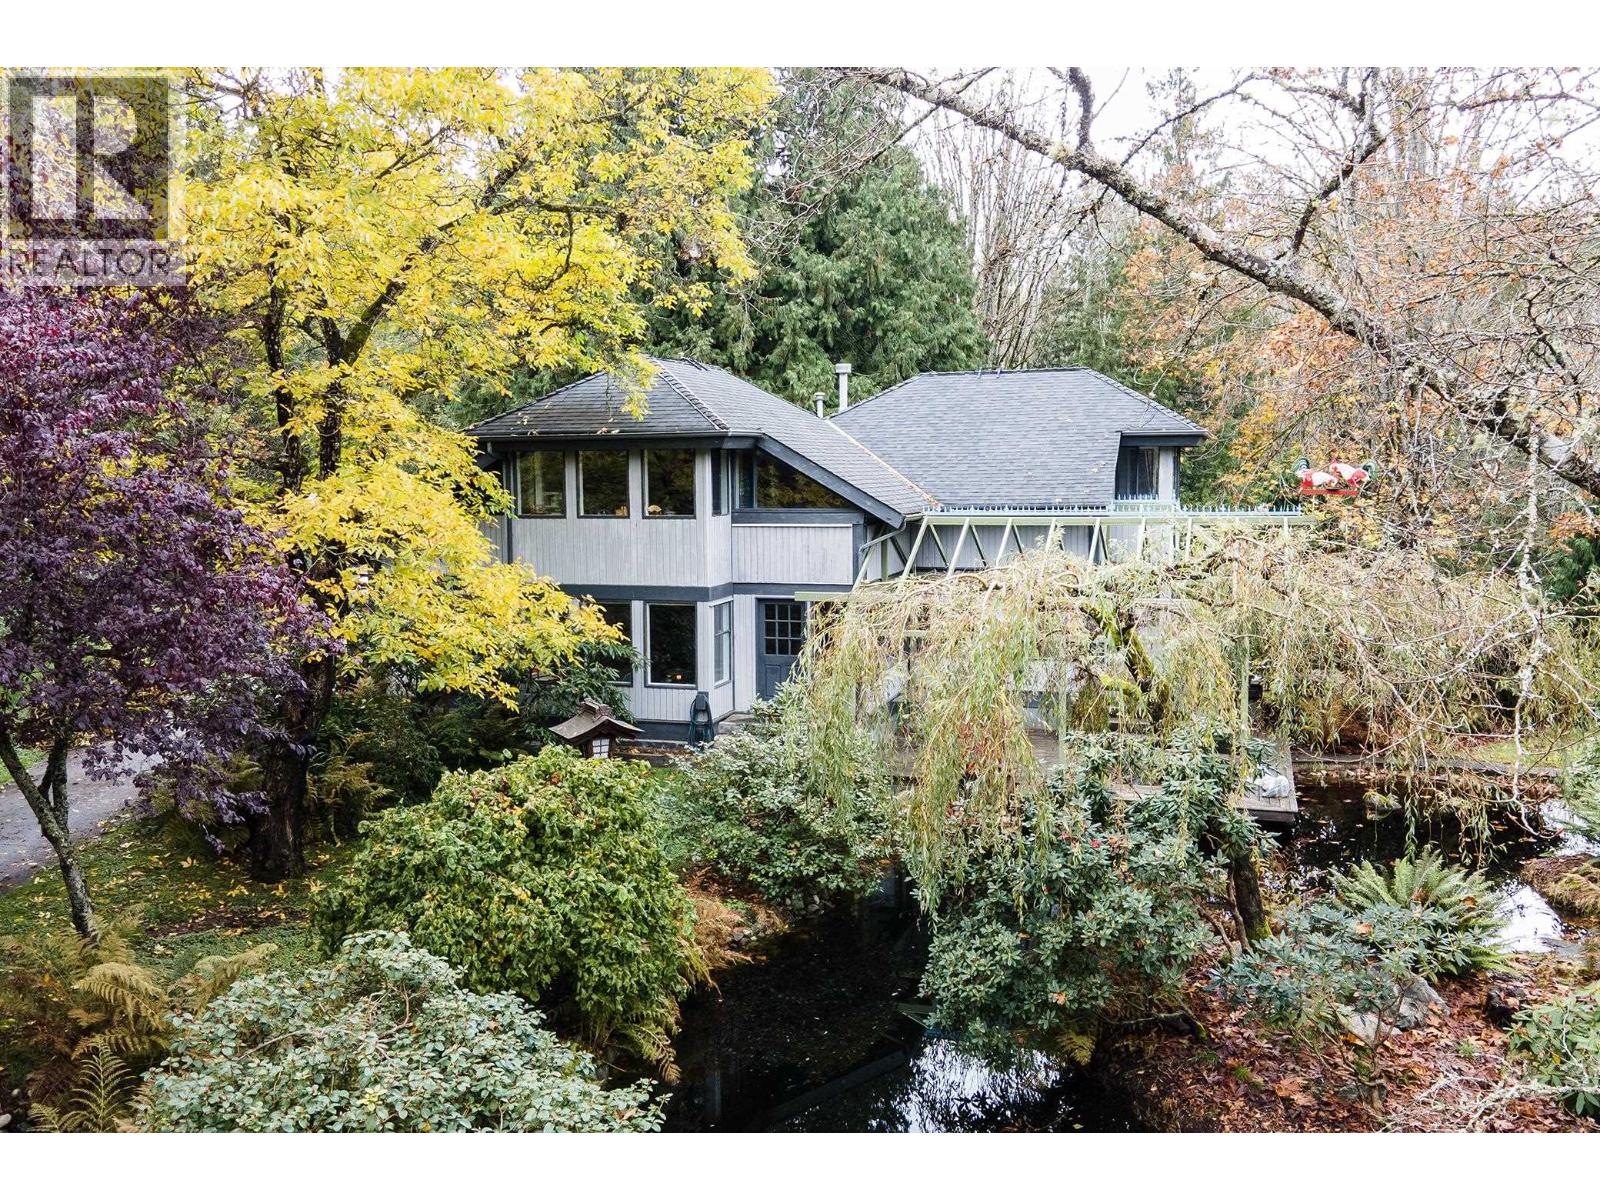
Ever longed for a beautiful acreage property that feels like you are in upstate New York? Well here it is!This stunning SUBDIVIDABLE very private property boasts over 5 acres of park like land flanked with gorgeous forests & views out over a ravine & to the mountains beyond! Featuring a main home & guest cottage this property has it all.Enter through the gates onto the prettiest long driveway to the home. At almost 2200sq ft this family home fills with natural light thanks to the wall of glazing.Currently owned by two artists,you can see the attention to detail from the cedar wood ceilings to the Japanese influence,the 5 old Shaughnessy street lamps overlooking the pond featuring Japanese Maple and Camilla trees!View the video on this home to experience the full package, its one of a kind! (id:48970)
Property Details
- Property Type
- House/Single Family
- Style
- Residential Detached
- Title to Land
- Freehold NonStrata
- Area
- Sunshine Coast · Gibsons & Area
- View
- Valley, Ravine And Mountain
- Outdoor
- Patio,Deck, Balcony,Private Yard
- Heating / Cooling
- Electric,Propane
- Construction
- Frame Wood,Wood Siding
- Parking
- Carport Single,RV Access/Parking,Guest,Front Access,Asphalt (10 stalls)
- Water Supply
- Well Drilled
- Kitchens
- 2
- Fireplaces
- 1
Financial
Rooms 16
For Sale in 896 CHARMAN ROAD & Complex
↑ Back to top| Date | Address | Status | Bed | Bath | Price | Sqft | DOM | Strata Fee | Tax | Listed By |
|---|---|---|---|---|---|---|---|---|---|---|
| 2026-06-18 | 896 Charman Road | Active | 4 | 3 | $1,799,000 ($836/sf) | 2153 | 0 | $5,768 (2023) | RE/MAX City Realty | |
| Avg | $1,799,000 ($836/sf) | 2153 |
Nearby Buildings with Active Listings
↑ Back to top
Book a Showing

- Abbotsford - 447
- Agassiz - 28
- Burnaby - 54
- Burnaby East - 78
- Burnaby North - 367
- Burnaby South - 348
- Campbell River - 1
- Chilliwack - 221
- Cloverdale - 194
- Comox Valley - 10
- Coquitlam - 566
- Delta - 10
- Duncan - 42
- Esquimalt - 59
- Gulf Islands - 6
- Harrison Hot Springs - 13
- Harrison Mills - 1
- Hope - 22
- Ladner - 110
- Langford - 156
- Langley - 541
- Maple Ridge - 312
- Mill Bay - 2
- Mission - 65
- New Westminster - 444
- North Delta - 29
- North Island - 2
- North Saanich - 8
- North Surrey - 412
- North Vancouver - 747
- Oak Bay - 44
- Osoyoos - 1
- Parksville / Qualicum - 7
- Penticton - 8
- Pitt Meadows - 75
- Port Alberni - 2
- Port Coquitlam - 268
- Port Moody - 268
- Richmond - 1161
- Saanich East - 232
- Saanich West - 92
- Sardis - 154
- Sidney - 152
- Sooke - 39
- South Surrey White Rock - 719
- Surrey - 667
- Tsawwassen - 98
- Vancouver East - 1003
- Vancouver West - 2495
- Victoria - 666
- View Royal - 46
- West Vancouver - 231



