205 6117 EAGLE DR
- 2 Beds
- 2 Baths
- 1,192 Sqft
- 1 Parking
- Built 1982
 1/36
1/36




Property Description
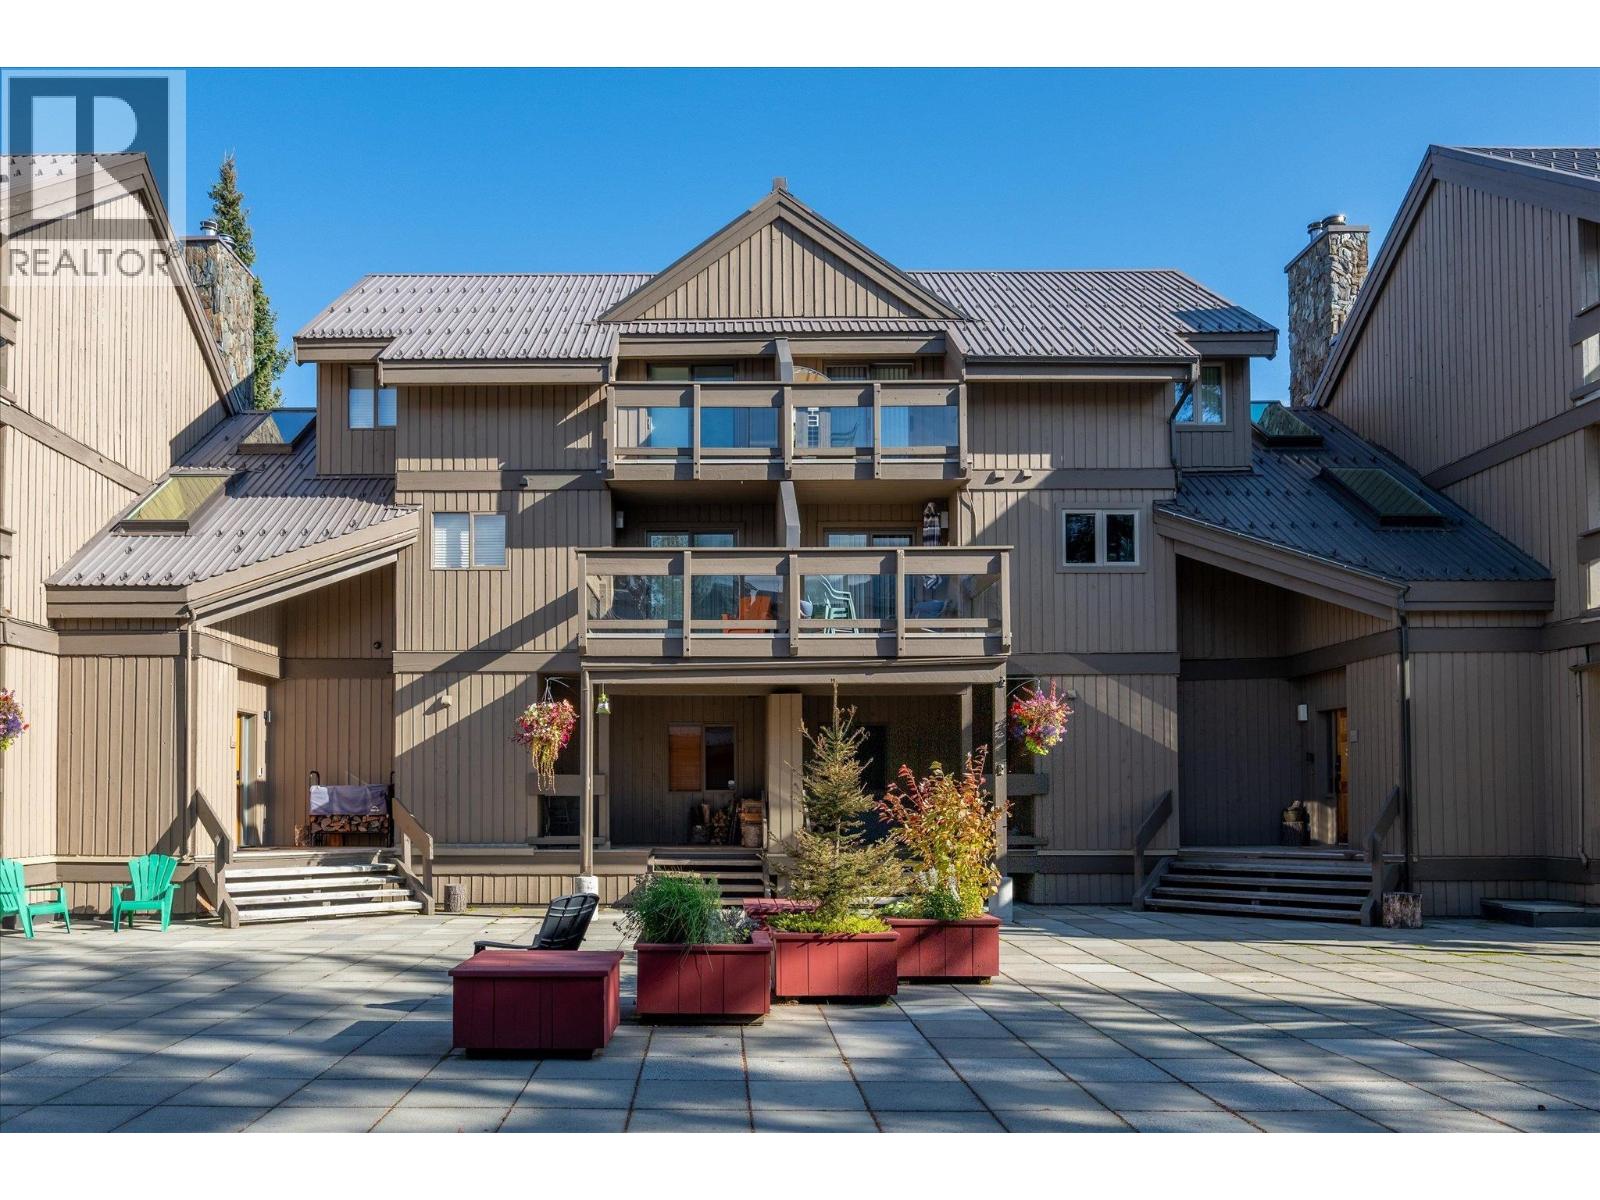
Your ultimate retreat - walking distance to the Village - without the village noise. 205 Sunrise, in coveted Whistler Cay Heights, offers privacy and unmatched walkability. Find luxury touchpoints throughout, like automated Hunter Douglas blinds, Mysa thermostats, and skylights that flood vaulted ceilings with light. Enjoy mountain views by the wood-burning fireplace. Perfect for entertaining, the bright kitchen offers heated floors, stone counters, and top appliances. The spa-inspired main bathroom is a true retreat, complete with a freestanding tub, rain shower, towel warmer and heated floors. Designed for your active lifestyle, the home features a spacious mudroom, a large storage room for gear, a sun-drenched outdoor deck for barbecues, and covered parking. Ideal as your full-time sanctuary or part-time getaway, this is the Whistler home you´ve been waiting for. (id:48970)
Property Details
- Property Type
- Townhouse
- Style
- Residential Attached
- Title to Land
- Freehold Strata
- Year Built
- 1982
- Area
- Whistler · Whistler Cay Heights
- View
- Mountains
- Outdoor
- Balcony
- Heating / Cooling
- Electric,Wood
- Flooring
- Mixed
- Construction
- Frame Wood,Wood Siding
- Parking
- Underground (1 stall)
- Water Supply
- Public
- Kitchens
- 1
- Fireplaces
- 1
Financial
- Management
Rooms 7
Features & Appliances
- 🧺Washer/Dryer
- 🧺Dishwasher
- 🧊Refrigerator
- 🍳Stove
- 🍲Microwave
- 🚨Smoke Detector(s)
- Cats OK
- Dogs OK
- Number Limit (Two)
- Pets Allowed w/Rest
For Sale in 205 6117 EAGLE DRIVE & Complex
↑ Back to top| Date | Address | Status | Bed | Bath | Price | Sqft | DOM | Strata Fee | Tax | Listed By |
|---|---|---|---|---|---|---|---|---|---|---|
| 2026-07-13 | 109 6117 Eagle Drive | Active | 2 | 2 | $1,299,900 ($1357/sf) | 958 | 0 | $532 | $5,246 (2026) | Whistler Real Estate Company Limited |
| 2026-06-17 | 205 6117 Eagle Drive | Active | 2 | 2 | $1,699,000 ($1425/sf) | 1192 | 0 | $656 | $4,870 (2026) | Sutton Group-West Coast Realty |
| Avg | $1,499,450 ($1395/sf) | 1075 |
Nearby Buildings with Active Listings
↑ Back to top
Book a Showing

- Abbotsford - 447
- Agassiz - 28
- Burnaby - 54
- Burnaby East - 78
- Burnaby North - 367
- Burnaby South - 348
- Campbell River - 1
- Chilliwack - 221
- Cloverdale - 194
- Comox Valley - 10
- Coquitlam - 566
- Delta - 10
- Duncan - 42
- Esquimalt - 59
- Gulf Islands - 6
- Harrison Hot Springs - 13
- Harrison Mills - 1
- Hope - 22
- Ladner - 110
- Langford - 156
- Langley - 541
- Maple Ridge - 312
- Mill Bay - 2
- Mission - 65
- New Westminster - 444
- North Delta - 29
- North Island - 2
- North Saanich - 8
- North Surrey - 412
- North Vancouver - 747
- Oak Bay - 44
- Osoyoos - 1
- Parksville / Qualicum - 7
- Penticton - 8
- Pitt Meadows - 75
- Port Alberni - 2
- Port Coquitlam - 268
- Port Moody - 268
- Richmond - 1161
- Saanich East - 232
- Saanich West - 92
- Sardis - 154
- Sidney - 152
- Sooke - 39
- South Surrey White Rock - 719
- Surrey - 667
- Tsawwassen - 98
- Vancouver East - 1003
- Vancouver West - 2495
- Victoria - 666
- View Royal - 46
- West Vancouver - 231



