GEORGEListing Information
Active Listing · MLS® R3137290
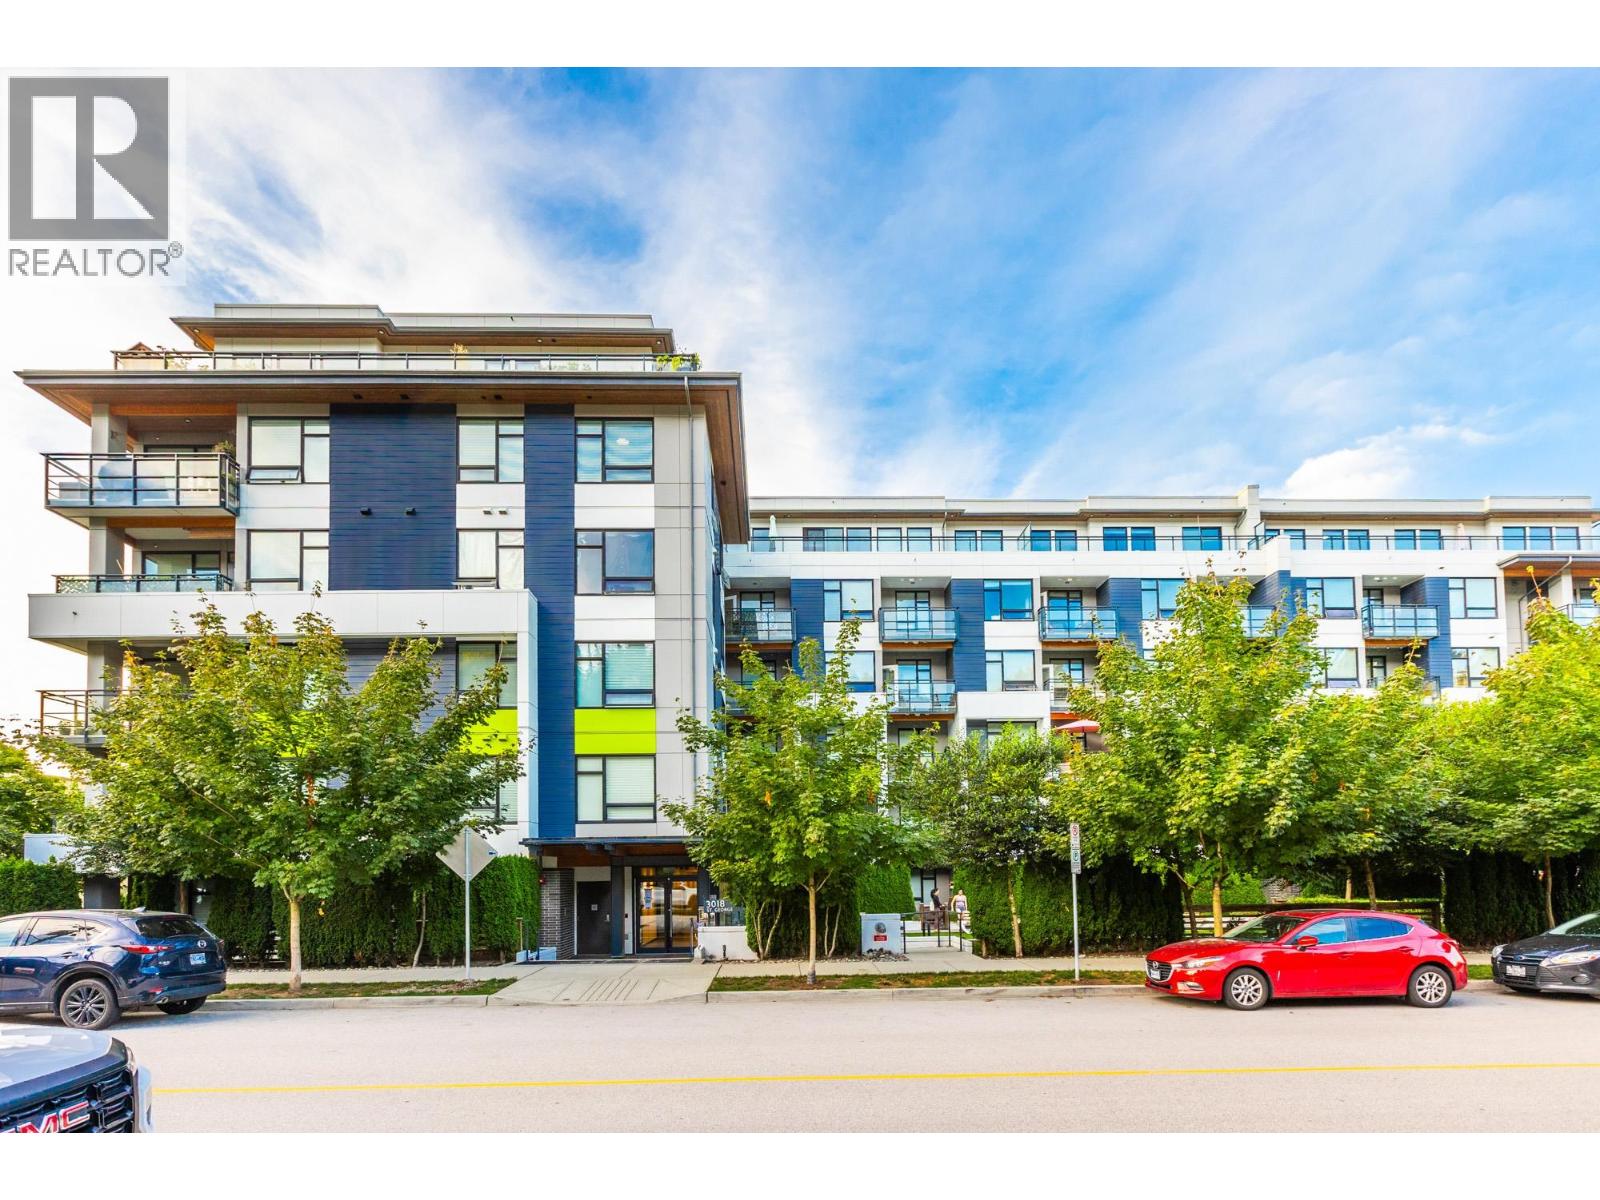
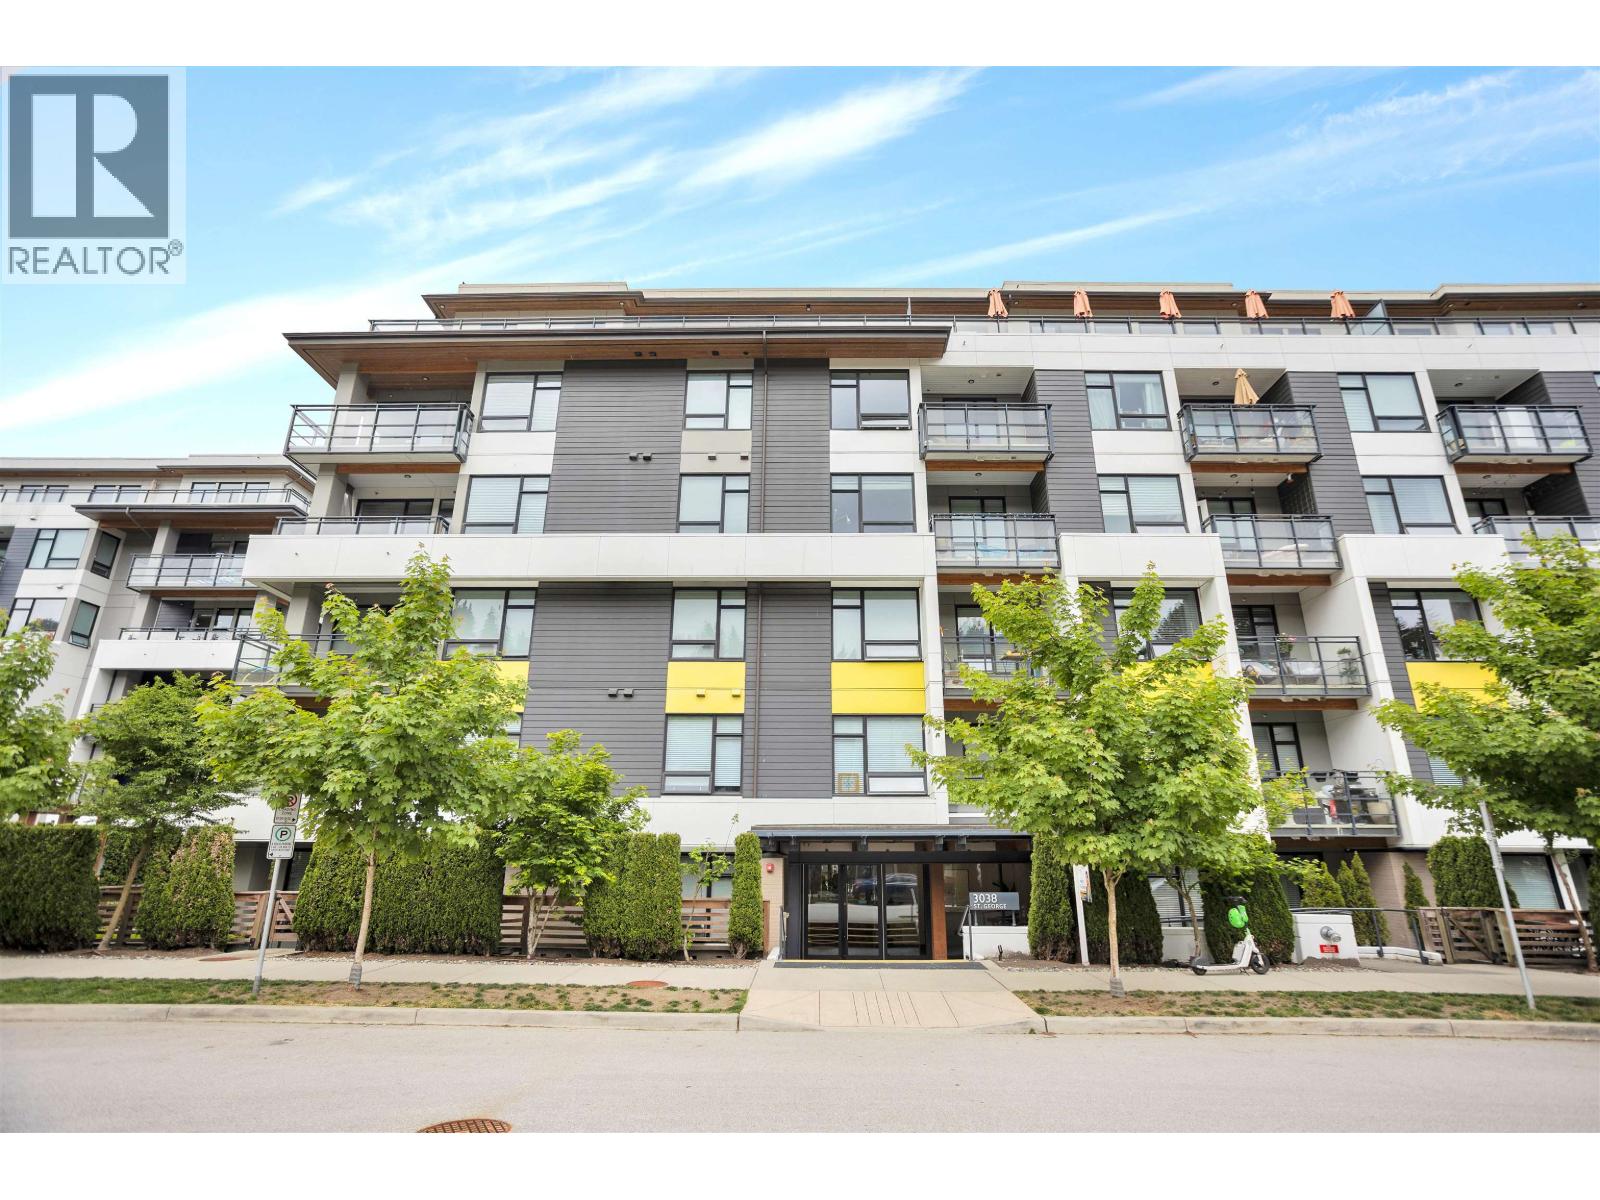
405 3038 ST GEORGE ST
Port Moody · Port Moody Centre V3H0L3
$825,000
- 2 Beds
- 2 Baths
- 1,025 Sqft
- 1 Parking
- Built 2021
 1/39
1/39



★ Building Specialist
Les Twarog
RE/MAX Crest Realty (Westside)
30+ Years Downtown & Westside Expert
604.671.7000
les@6717000.com
Property Description
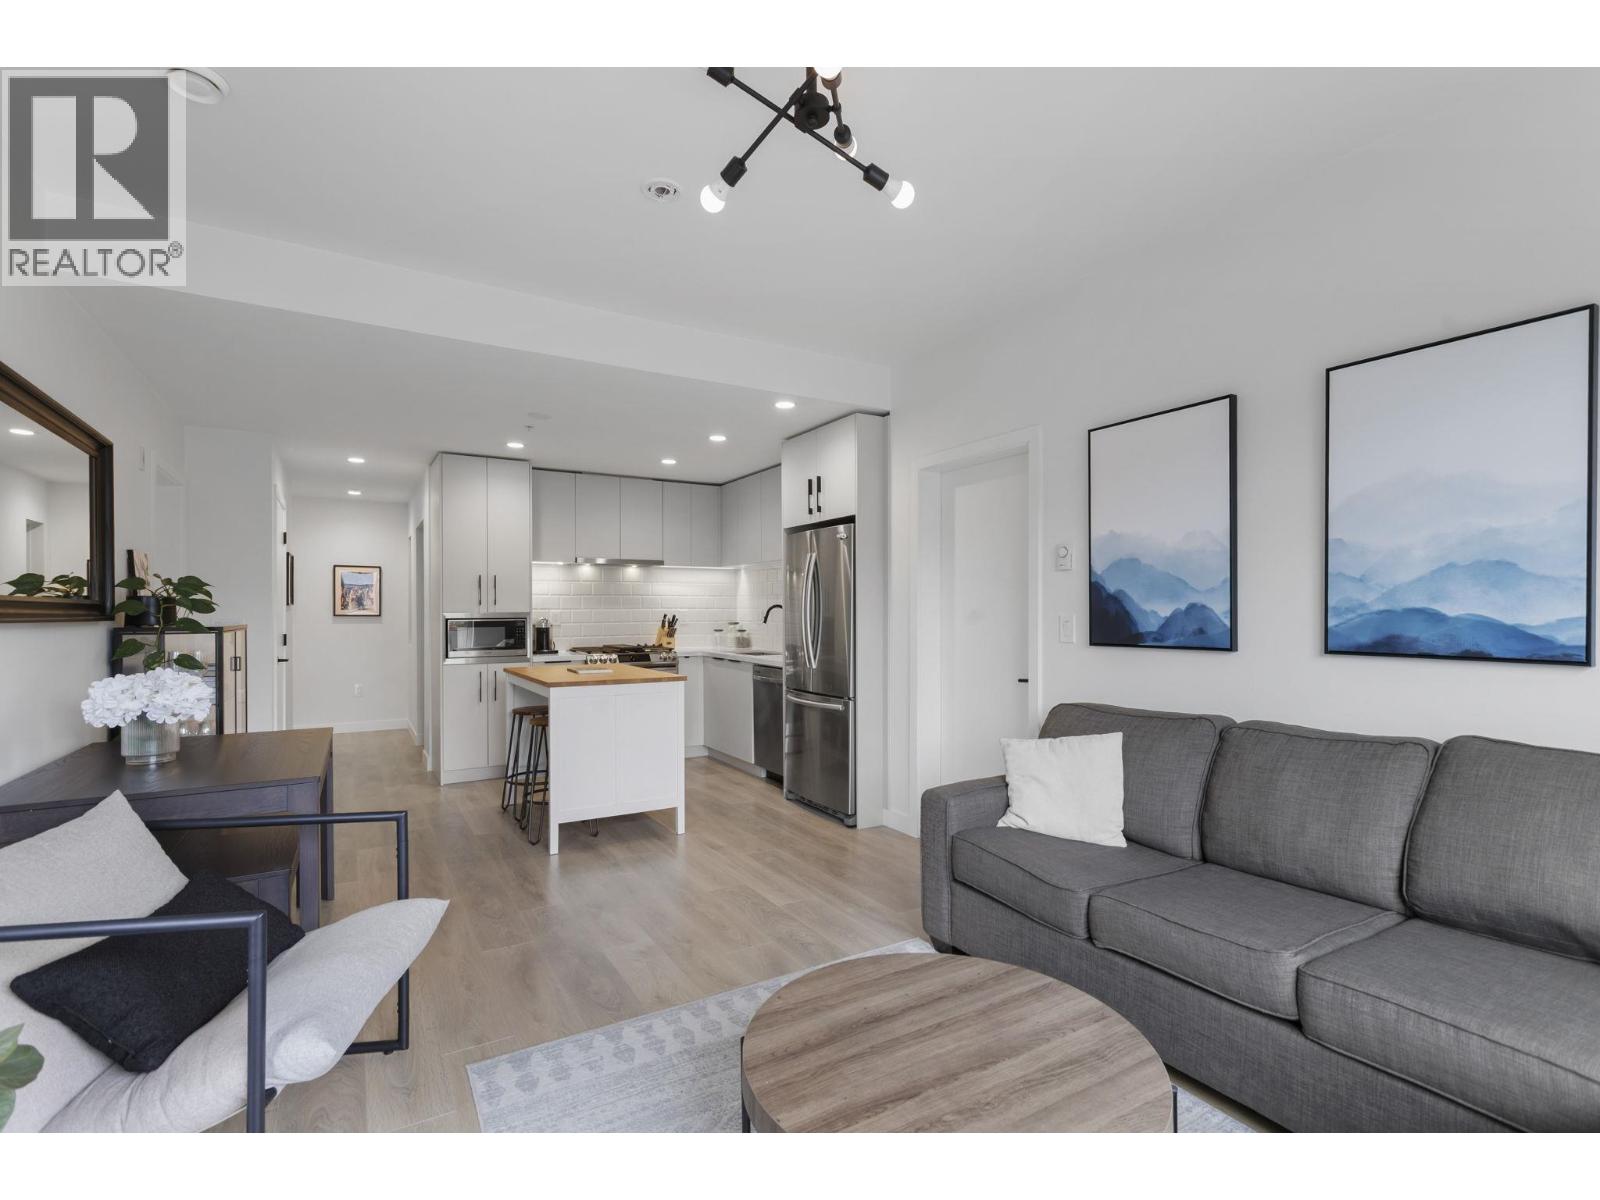
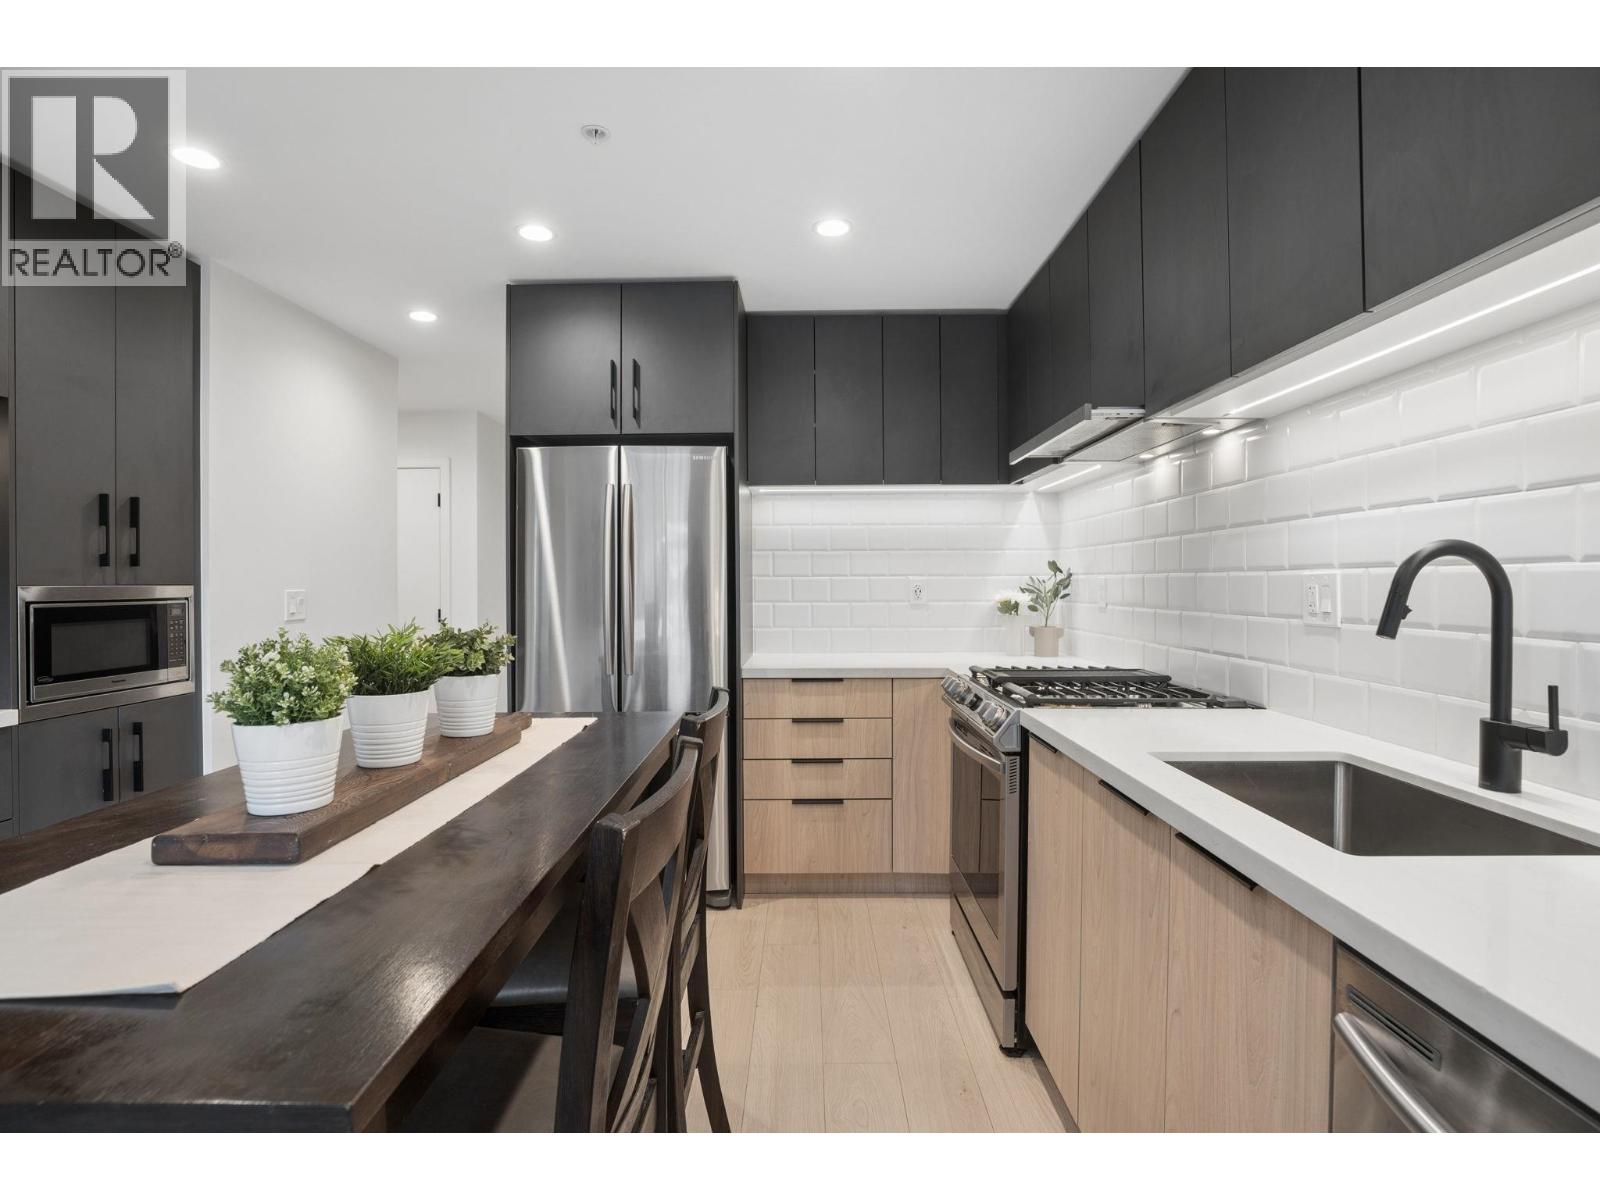
Experience the ultimate West Coast lifestyle at 405-3038 St George Street. This bright, corner unit 2-bed + den, 2-bath home is designed for modern living without compromise. Located in the soul of Port Moody, you are steps from the iconic Brewers Row, Rocky Point Park, and the scenic Shoreline Trail. Commuting is a breeze with the Moody Centre SkyTrain and West Coast Express just a block away. Enjoy local favorites in the area or Suter Brook and Newport Village for your morning coffee or weekend errands. Whether it´s kayaking at the pier or exploring mountain trails, this is where urban convenience meets outdoor adventure. This is the Pomo lifestyle you´ve been waiting for. Live where you play! Includes 1 parking and 1 storage. (id:48970)
Property Details
- Property Type
- Apartment Unit
- Style
- Multi Family,Residential Attached
- Title to Land
- Freehold Strata
- Year Built
- 2021
- Area
- Port Moody · Port Moody Centre
- View
- Mountains
- Outdoor
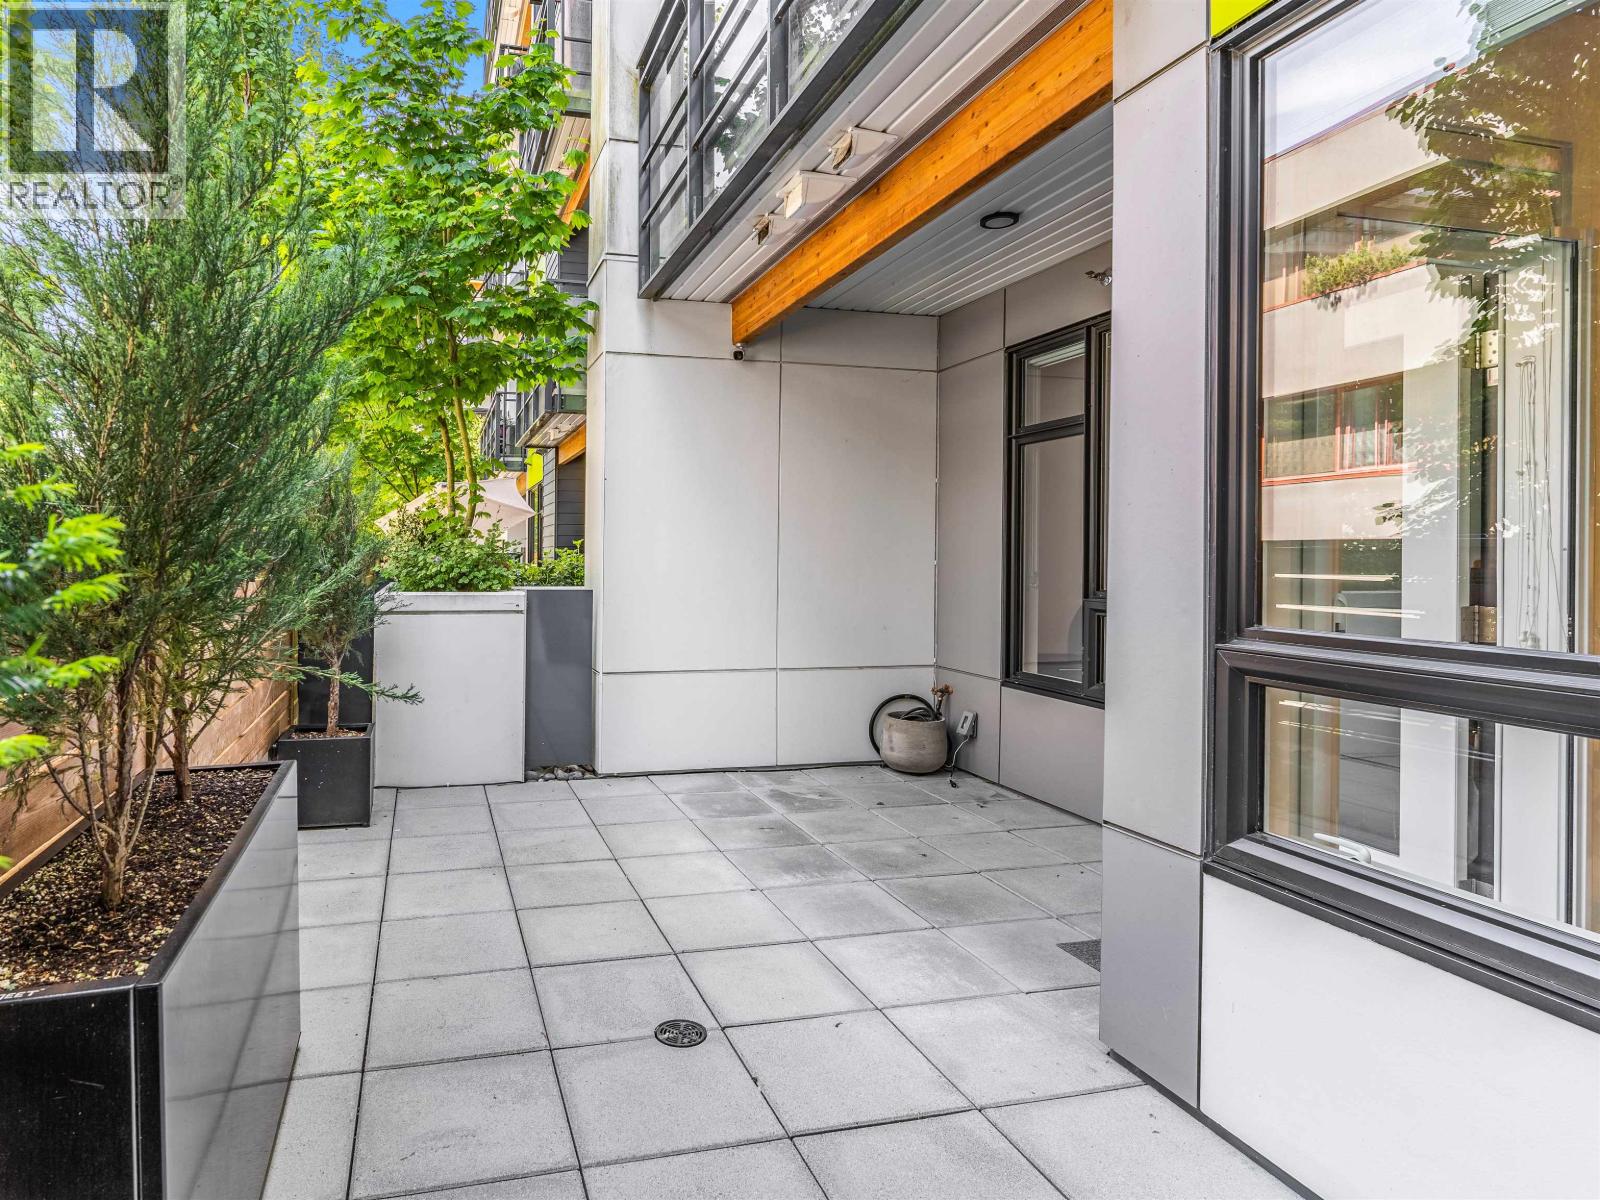
- Patio,Deck, Garden,Playground,Balcony
- Heating / Cooling
- Baseboard,Electric
- Flooring
- Laminate
- Construction
- Frame Wood,Mixed (Exterior)
- Parking
- Underground,Lane Access (1 stall)
- Water Supply
- Public
- Kitchens
- 1
- Units in Development
- 252
Financial
List Price$825,000
Gross Taxes$3,388 · 2025
Maintenance Fee$450/mo
✦ Included in the Maintenance Fee
- Bike Room
- Caretaker
- Trash
- Maintenance Grounds
- Gas
- Hot Water
- Management
- Snow Removal
Rooms 9
Patio
Walk-In Closet
Primary Bedroom
Bedroom
Living Room
Dining Room
Den
Kitchen
Foyer
Features & Appliances
✦ Appliances & Features
- 🧺Washer/Dryer
- 🧺Dishwasher
- 🧊Refrigerator
- 🍳Stove
- 🪟Window Coverings
✦ Bylaws & Pets
- Cats OK
- Dogs OK
- Number Limit (Two)
- Pets Allowed w/Rest
For Sale in George & Complex
↑ Back to top| Date | Address | Status | Bed | Bath | Price | Sqft | DOM | Strata Fee | Tax | Listed By |
|---|---|---|---|---|---|---|---|---|---|---|
| 2026-09-11 | 303 3038 St George Street | Active | 1 | 1 | $578,000 ($863/sf) | 670 | 0 | $286 | $2,457 (2026) | eXp Realty |
| 2026-09-01 | 306 3018 St. George Street | Active | 2 | 2 | $799,000 ($755/sf) | 1058 | 0 | $456 | $3,541 (2025) | Royal LePage - Wolstencroft |
| 2026-08-27 | 301 3018 St George Street | Active | 2 | 2 | $749,900 ($757/sf) | 991 | 0 | $424 | $3,297 (2025) | Royal LePage Elite West |
| 2026-07-27 | 413 3038 St George Street | Active | 1 | 1 | $559,000 ($841/sf) | 665 | 0 | $286 | $2,426 (2025) | eXp Realty |
| 2026-07-21 | 104 3018 St. George Street | Active | 1 | 1 | $574,999 ($852/sf) | 675 | 0 | $259 | $2,453 (2026) | Oakwyn Realty Ltd. |
| 2026-06-24 | 609 3038 St George Street | Active | 2 | 2 | $950,000 ($892/sf) | 1065 | 0 | $452 | $3,849 (2026) | RE/MAX All Points Realty |
| 2026-06-17 | 405 3038 St George Street | Active | 2 | 2 | $825,000 ($805/sf) | 1025 | 0 | $450 | $3,388 (2025) | Rennie & Associates Realty Ltd. |
| Avg | $719,414 ($819/sf) | 878 |
Nearby Buildings with Active Listings
↑ Back to topNakiska
3001 Terravista Pl. · Port Moody
Sonrisa
3122 St Johns St. · Port Moody
Electronic Ave
3131 Murray St. · Port Moody
Electronic Ave
50 Electrocnic Ave. · Port Moody
Currents
301 Klahanie Dr. · Port Moody
TALL TREE ESTATES
172 James Rd. · Port Moody
Salal
200 Klahanie Dr. · Port Moody
Platform
83 Moody St. · Port Moody
Where this information comes from:
Listing details, room sizes, features and financials are from the active MLS® listing
R3137290, Real Estate Board of Greater Vancouver, listed by Rennie & Associates Realty Ltd. (Matt Lee PREC*).
Listed Jun 17, 2026. Feed last updated Aug 19, 2026.
Building-level information is from the BCCondos.net building database.
Measurements are provided by the listing brokerage and are approximate — buyer to verify all data.
306 3018 ST. GEORGE STREET
2 bed · 2 bath · MLS® R3159993
$799,000

303 3038 ST GEORGE STREET
1 bed · 1 bath · MLS® R3164376
$578,000
301 3018 ST GEORGE STREET
2 bed · 2 bath · MLS® R3159492
$749,900
413 3038 ST GEORGE STREET
1 bed · 1 bath · MLS® R3150195
$559,000
104 3018 ST. GEORGE STREET
1 bed · 1 bath · MLS® R3149264
$574,999
609 3038 ST GEORGE STREET
2 bed · 2 bath · MLS® R3139706
$950,000
Book a Showing
405 3038 ST GEORGE STREET · George · MLS® R3137290 · with Les Twarog

Les TwarogUsually replies within minutes
Building List Count by City
- Abbotsford - 447
- Agassiz - 28
- Burnaby - 54
- Burnaby East - 78
- Burnaby North - 367
- Burnaby South - 348
- Campbell River - 1
- Chilliwack - 221
- Cloverdale - 194
- Comox Valley - 10
- Coquitlam - 566
- Delta - 10
- Duncan - 42
- Esquimalt - 59
- Gulf Islands - 6
- Harrison Hot Springs - 13
- Harrison Mills - 1
- Hope - 22
- Ladner - 110
- Langford - 156
- Langley - 541
- Maple Ridge - 312
- Mill Bay - 2
- Mission - 65
- New Westminster - 444
- North Delta - 29
- North Island - 2
- North Saanich - 8
- North Surrey - 412
- North Vancouver - 747
- Oak Bay - 44
- Osoyoos - 1
- Parksville / Qualicum - 7
- Penticton - 8
- Pitt Meadows - 75
- Port Alberni - 2
- Port Coquitlam - 268
- Port Moody - 268
- Richmond - 1161
- Saanich East - 232
- Saanich West - 92
- Sardis - 154
- Sidney - 152
- Sooke - 39
- South Surrey White Rock - 719
- Surrey - 667
- Tsawwassen - 98
- Vancouver East - 1003
- Vancouver West - 2495
- Victoria - 666
- View Royal - 46
- West Vancouver - 231
Pages
About


MLS®, REALTOR® and the associated logos are trademarks of The Canadian Real Estate Association


The listing data is provided under copyright by the Chilliwack & District Real Estate Board, Fraser Valley Real Estate Board or Real Estate Board of Greater Vancouver.
The listing data is deemed reliable but is not guaranteed accurate by the Chilliwack & District Real Estate Board, Fraser Valley Real Estate Board, Real Estate Board of Greater Vancouver, nor BCCondos.