4817 LAUREL ST
- 2 Beds
- 3 Baths
- 1,217 Sqft
- 1 Parking
- Built 2025
 1/23
1/23




Property Description
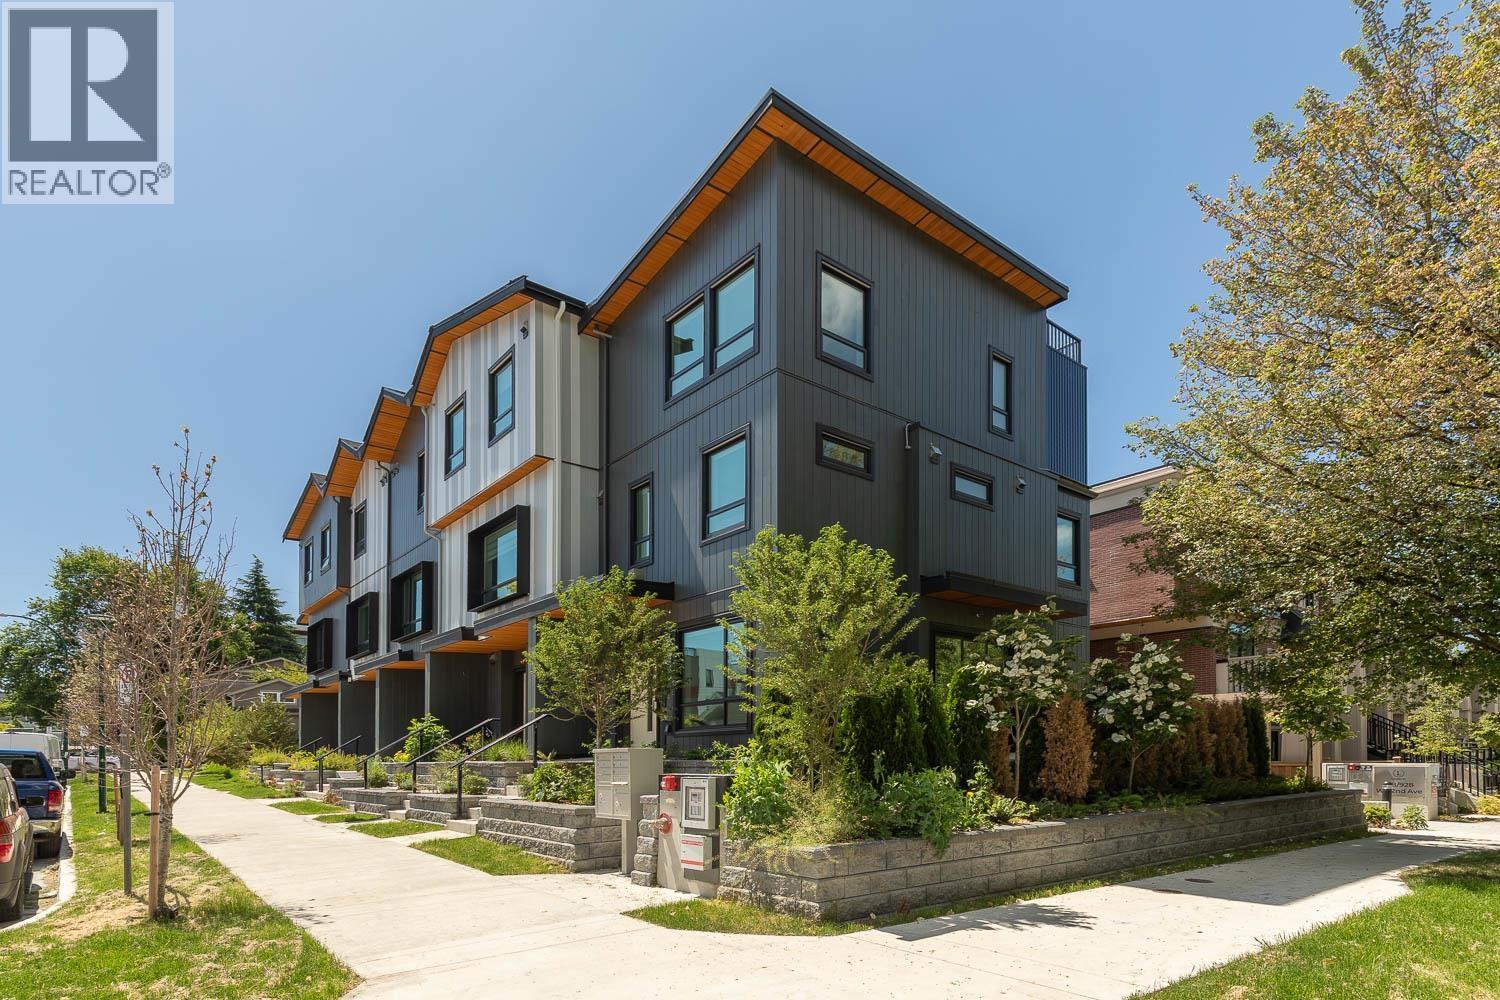
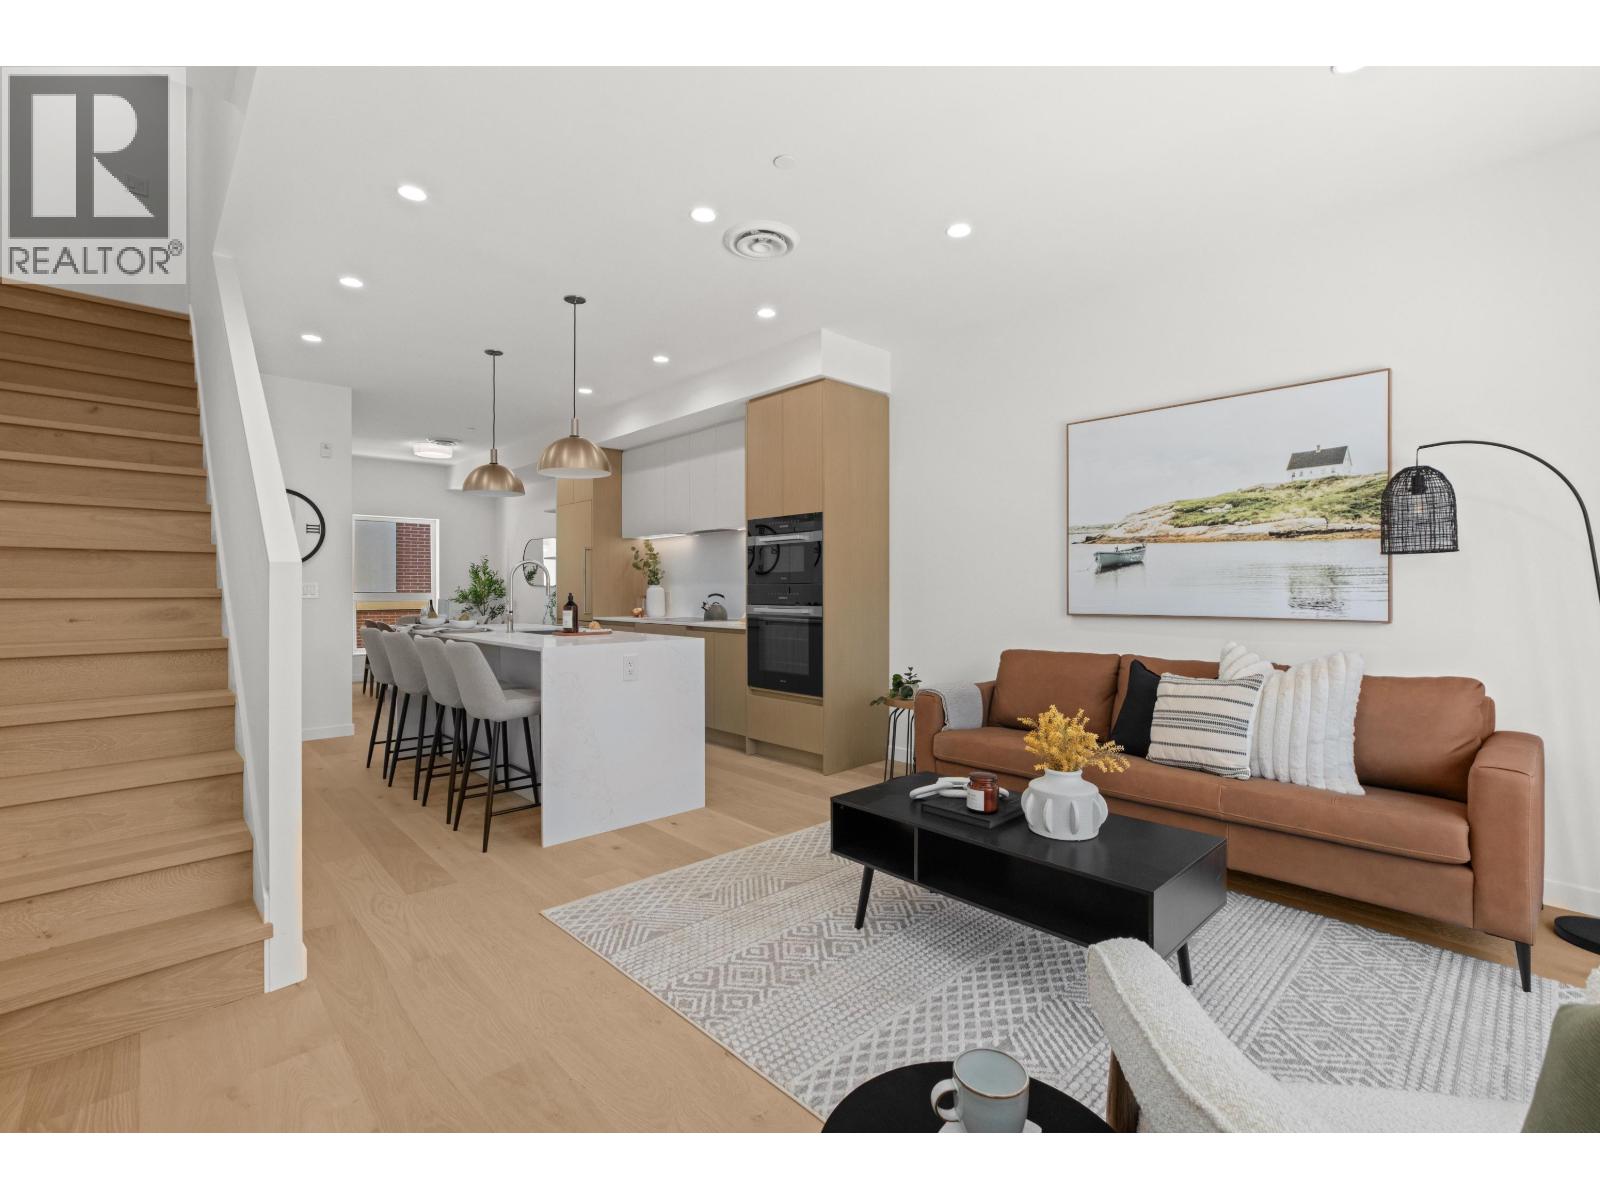
Welcome to Lotus, a boutique collection of 8 unique homes by P Square. Each residence is thoughtfully crafted w/high-quality construction & refined design, featuring open floorplans, high ceilings, & elevated finishes throughout. Expansive windows flood the interiors w/natural light, while well- appointed kitchens w/Miele appl's, satin-finish faucets, & ample storage are ideal for entertaining. Spa-inspired bathrooms offer floating vanities, deep soaker tubs, & Crosswater hand-wash & rain shower heads, creating a true retreat. Primary suites easily accommodate king-size beds, while townhomes feat. rooftop decks w/views & garden suites offer seamless indoor-outdoor living. Year-round comfort is ensured with efficient heat-pump heating & cooling, & each home comes w/pkng, storage, & Lv2 EV. Open House: Saturday September 26 from 2:30-4pm (id:48970)
Property Details
- Property Type
- Townhouse
- Style
- Residential Attached
- Title to Land
- Freehold Strata
- Year Built
- 2025
- Area
- Vancouver West · Cambie
- Exposure
- East
- Outdoor
- Patio,Rooftop Deck
- Heating / Cooling
- Forced Air,Heat Pump
- Flooring
- Hardwood,Tile
- Construction
- Frame Wood,Fibre Cement (Exterior),Mixed (Exterior)
- Parking
- Underground,Lane Access (1 stall)
- Water Supply
- Public
- Kitchens
- 1
- Units in Development
- 8
Financial
- Bike Room
- Trash
- Maintenance Grounds
- Management
- Snow Removal
Rooms 7
Features & Appliances
- 🧺Washer/Dryer
- 🧺Dishwasher
- 🧊Refrigerator
- 🍳Stove
- ❄️Central Air
- Cats OK
- Dogs OK
- Number Limit (Two)
- Yes
- Pets Allowed w/Rest
Location & Parcel
↑ Back to topFor Sale in 4817 LAUREL STREET & Complex
↑ Back to top| Date | Address | Status | Bed | Bath | Price | Sqft | DOM | Strata Fee | Tax | Listed By |
|---|---|---|---|---|---|---|---|---|---|---|
| 2026-06-18 | 4803 Laurel Street | Active | 3 | 3 | $1,699,900 ($1255/sf) | 1355 | 0 | $675 | Stilhavn Real Estate Services | |
| 2026-06-17 | 4817 Laurel Street | Active | 2 | 3 | $1,429,900 ($1175/sf) | 1217 | 0 | $504 | (2025) | Stilhavn Real Estate Services |
| 2026-06-17 | 4813 Laurel Street | Active | 3 | 3 | $1,599,900 ($1211/sf) | 1321 | 0 | $568 | (2025) | Stilhavn Real Estate Services |
| Avg | $1,576,567 ($1215/sf) | 1298 |
Nearby Buildings with Active Listings
↑ Back to top
Book a Showing

- Abbotsford - 447
- Agassiz - 28
- Burnaby - 54
- Burnaby East - 78
- Burnaby North - 367
- Burnaby South - 348
- Campbell River - 1
- Chilliwack - 221
- Cloverdale - 194
- Comox Valley - 10
- Coquitlam - 566
- Delta - 10
- Duncan - 42
- Esquimalt - 59
- Gulf Islands - 6
- Harrison Hot Springs - 13
- Harrison Mills - 1
- Hope - 22
- Ladner - 110
- Langford - 156
- Langley - 541
- Maple Ridge - 312
- Mill Bay - 2
- Mission - 65
- New Westminster - 444
- North Delta - 29
- North Island - 2
- North Saanich - 8
- North Surrey - 412
- North Vancouver - 747
- Oak Bay - 44
- Osoyoos - 1
- Parksville / Qualicum - 7
- Penticton - 8
- Pitt Meadows - 75
- Port Alberni - 2
- Port Coquitlam - 268
- Port Moody - 268
- Richmond - 1161
- Saanich East - 232
- Saanich West - 92
- Sardis - 154
- Sidney - 152
- Sooke - 39
- South Surrey White Rock - 719
- Surrey - 667
- Tsawwassen - 98
- Vancouver East - 1003
- Vancouver West - 2495
- Victoria - 666
- View Royal - 46
- West Vancouver - 231



