26 43998 CHILLIWACK MOUNTAIN RD, Chilliwack Mountain
- 3 Beds
- 3 Baths
- 1,587 Sqft
- 2 Parking
- Built 2025


Property Description
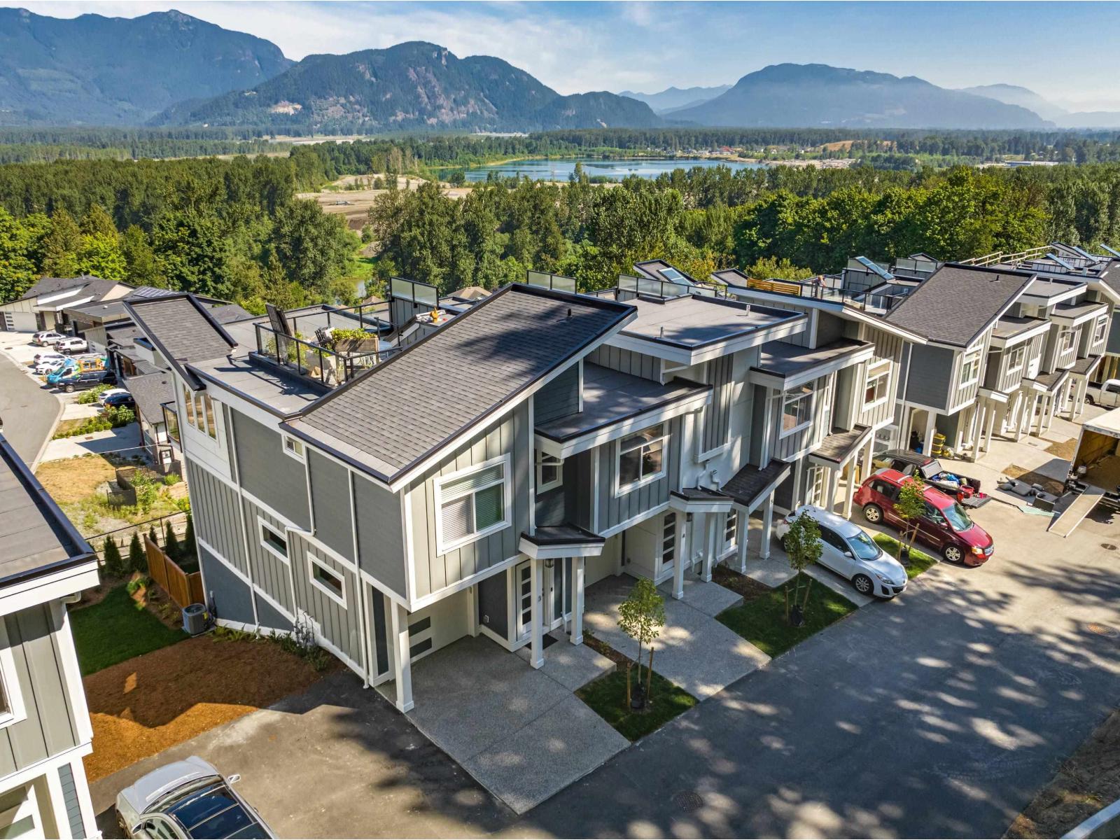
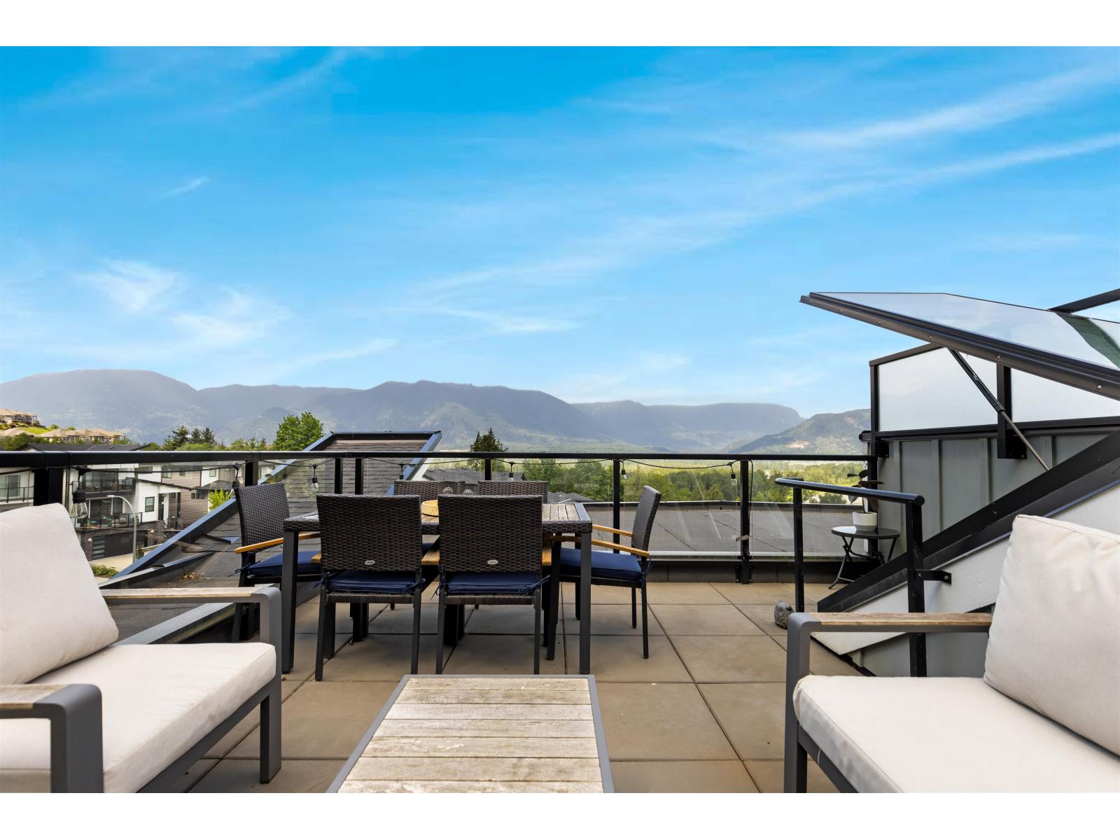
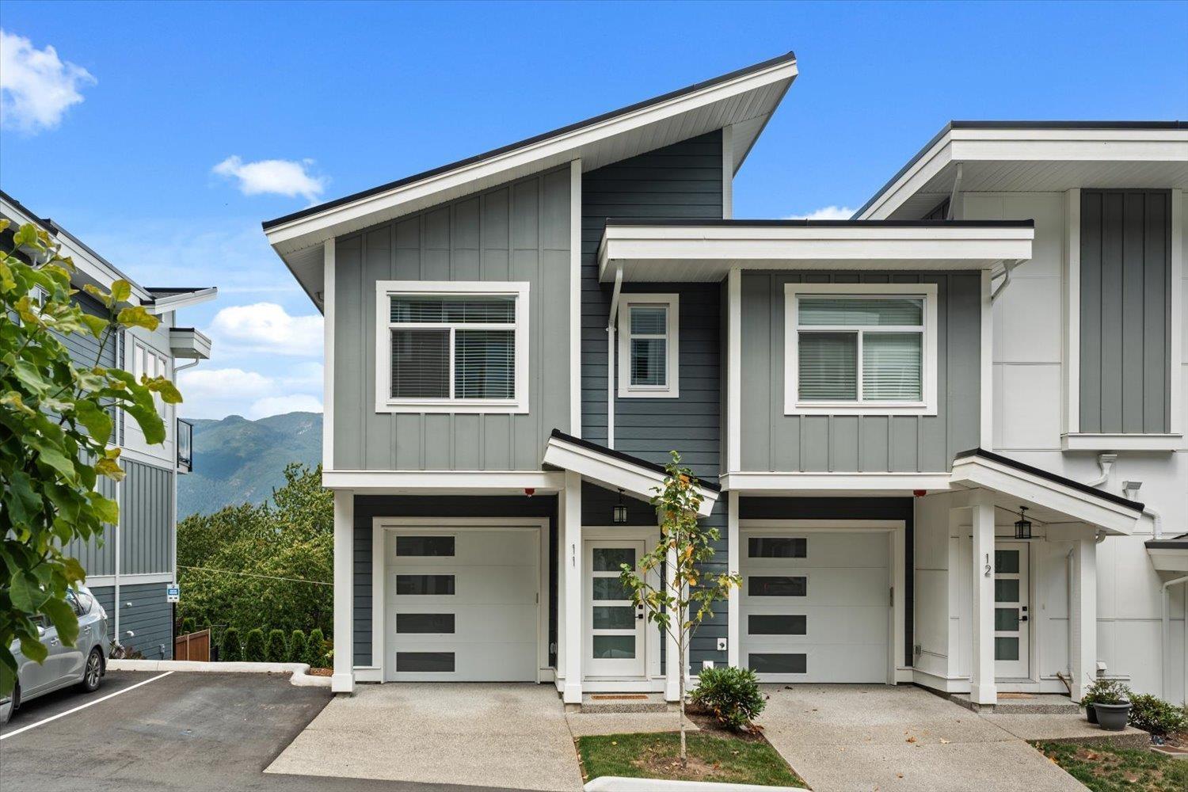
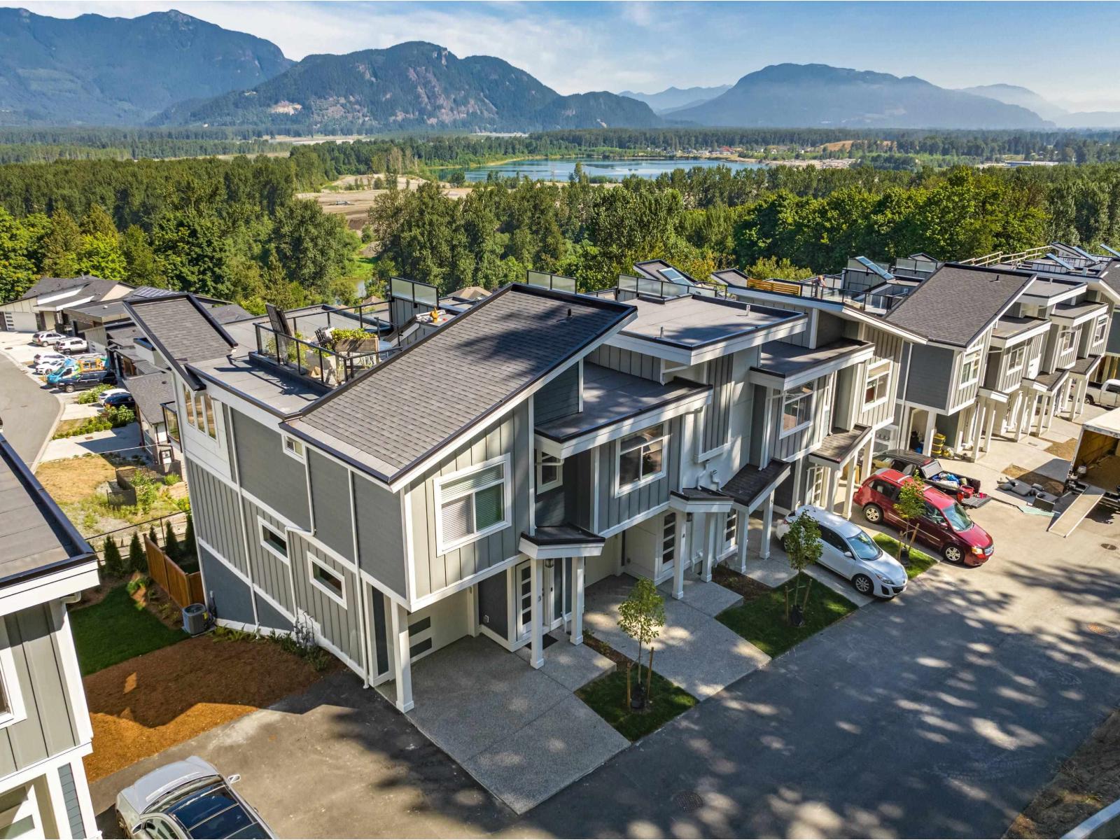
Welcome to the Osprey Ridge, an exclusive family orientated development of just 34 homes perfectly situated on Chilliwack Mountain to capture the breathtaking river & mountain views! Entertain from the rooftop patio which has been structurally built to accommodate a hot tub! 2 or 2+den or 3 bedroom units available, all with a garage. This development has been architecturally designed to fit the highest standard of quality & energy efficiency. The Award-winning builder has held nothing back, equipping these homes with tankless instant hot water systems, forced air natural gas furnace with optional central air conditioning, soft closing maple cabinetry with stone counter tops, premium stainless appliance packages with natural gas range. 3 designer colour packages to choose from. Each one coming with a 2-5-10 year warranty. All this situated just a short drive to the hwy exit at Lickman rd and all facets of schools, shopping, parks and recreation. Call Today for a private tour!! * PREC - Personal Real Estate Corporation (id:48970)
Property Details
- Property Type
- Townhouse
- Style
- Residential Attached
- Title to Land
- Freehold Strata
- Year Built
- 2025
- Area
- Chilliwack · Chilliwack Mountain
- View
- Fraser River & Mountains
- Outdoor
- Patio,Deck,Rooftop Deck, Playground,Private Yard
- Heating / Cooling
- Forced Air
- Flooring
- Laminate,Wall/Wall/Mixed,Carpet
- Construction
- Frame Wood,Fibre Cement (Exterior),Vinyl Siding,Wood Siding
- Parking
- Garage Single,Garage Door Opener (2 stalls)
- Water Supply
- Public
- Kitchens
- 1
- Fireplaces
- 1
- Units in Development
- 34
Financial
- Trash
- Maintenance Grounds
- Sewer
- Snow Removal
Rooms 10
Features & Appliances
- 🧺Washer/Dryer
- 🧺Dishwasher
- 🧊Refrigerator
- 🍳Stove
- 🧯Fire Sprinkler System
- 🪟Window Coverings
- Cats OK
- Dogs OK
- Pets Allowed w/Rest
For Sale in Osprey Ridge & Complex
↑ Back to top| Date | Address | Status | Bed | Bath | Price | Sqft | DOM | Strata Fee | Tax | Listed By |
|---|---|---|---|---|---|---|---|---|---|---|
| 2026-09-10 | 1 43998 Chilliwack Mountain Road, Chilliwack Mountain | Active | 3 | 2 | $699,900 ($449/sf) | 1560 | 0 | $2,991 (2025) | Angell, Hasman & Associates Realty Ltd. | |
| 2026-07-09 | 11 43998 Chilliwack Mountain Road, Chilliwack Mountain | Active | 3 | 2 | $699,900 ($399/sf) | 1752 | 0 | $263 | $2,986 (2025) | Pathway Executives Realty Inc. |
| 2026-06-30 | 20 43998 Chilliwack Mountain Road, Chilliwack Mountain | Active | 3 | 2 | $689,900 ($478/sf) | 1444 | 0 | $263 | (2026) | Pathway Executives Realty Inc. |
| 2026-06-30 | 25 43998 Chilliwack Mountain Road, Chilliwack Mountain | Active | 1 | 3 | $689,900 ($445/sf) | 1549 | 0 | $263 | (2026) | Pathway Executives Realty Inc. |
| 2026-06-18 | 26 43998 Chilliwack Mountain Road, Chilliwack Mountain | Active | 3 | 3 | $709,900 ($447/sf) | 1587 | 0 | $263 | (2025) | Pathway Executives Realty Inc. |
| Avg | $697,900 ($442/sf) | 1578 |
Nearby Buildings with Active Listings
↑ Back to top
Book a Showing

- Abbotsford - 447
- Agassiz - 28
- Burnaby - 54
- Burnaby East - 78
- Burnaby North - 367
- Burnaby South - 348
- Campbell River - 1
- Chilliwack - 221
- Cloverdale - 194
- Comox Valley - 10
- Coquitlam - 566
- Delta - 10
- Duncan - 42
- Esquimalt - 59
- Gulf Islands - 6
- Harrison Hot Springs - 13
- Harrison Mills - 1
- Hope - 22
- Ladner - 110
- Langford - 156
- Langley - 541
- Maple Ridge - 312
- Mill Bay - 2
- Mission - 65
- New Westminster - 444
- North Delta - 29
- North Island - 2
- North Saanich - 8
- North Surrey - 412
- North Vancouver - 747
- Oak Bay - 44
- Osoyoos - 1
- Parksville / Qualicum - 7
- Penticton - 8
- Pitt Meadows - 75
- Port Alberni - 2
- Port Coquitlam - 268
- Port Moody - 268
- Richmond - 1161
- Saanich East - 232
- Saanich West - 92
- Sardis - 154
- Sidney - 152
- Sooke - 39
- South Surrey White Rock - 719
- Surrey - 667
- Tsawwassen - 98
- Vancouver East - 1003
- Vancouver West - 2495
- Victoria - 666
- View Royal - 46
- West Vancouver - 231



