715 RODERICK AVE
- 3 Beds
- 1 Baths
- 880 Sqft
- 7,650 Lot Sqft
- 62 Lot (ft)
- 3 Parking
- Built 1947
 1/40
1/40




Property Description
DEVELOPMENT OPPORTUNITY IN PRIME WEST COQUITLAM! Rare 7,650 sq.ft. RT-1 zoned lot offering excellent redevelopment potential in one of Coquitlam's most sought-after growth areas. The existing 894 sq.ft. rancher features 3 bedrooms, 1 bathroom, a newer roof, and numerous updates throughout, making it ideal as a rental or holding property while future plans are explored. RT-1 zoning supports a variety of infill housing options, including duplex, triplex, and fourplex development potential (buyer to verify with the City of Coquitlam). Centrally located near shopping, schools, parks, transit, and major commuter routes. An exceptional opportunity for builders, investors, and those looking to secure a property with significant future upside. (id:48970)
Property Details
- Property Type
- House/Single Family
- Style
- Residential Detached
- Title to Land
- Freehold NonStrata
- Year Built
- 1947
- Area
- Coquitlam · Coquitlam West
- Outdoor
- Patio, Private Yard
- Heating / Cooling
- Forced Air,Natural Gas
- Construction
- Frame Wood,Mixed (Exterior),Wood Siding
- Parking
- Detached,Open,RV Access/Parking,Front Access (3 stalls)
- Water Supply
- Public
- Kitchens
- 1
Financial
Rooms 6
Features & Appliances
- 🧺Washer/Dryer
- 🧺Dishwasher
- 🧊Refrigerator
- 🍳Stove
For Sale in 715 RODERICK AVENUE & Complex
↑ Back to top| Date | Address | Status | Bed | Bath | Price | Sqft | DOM | Strata Fee | Tax | Listed By |
|---|---|---|---|---|---|---|---|---|---|---|
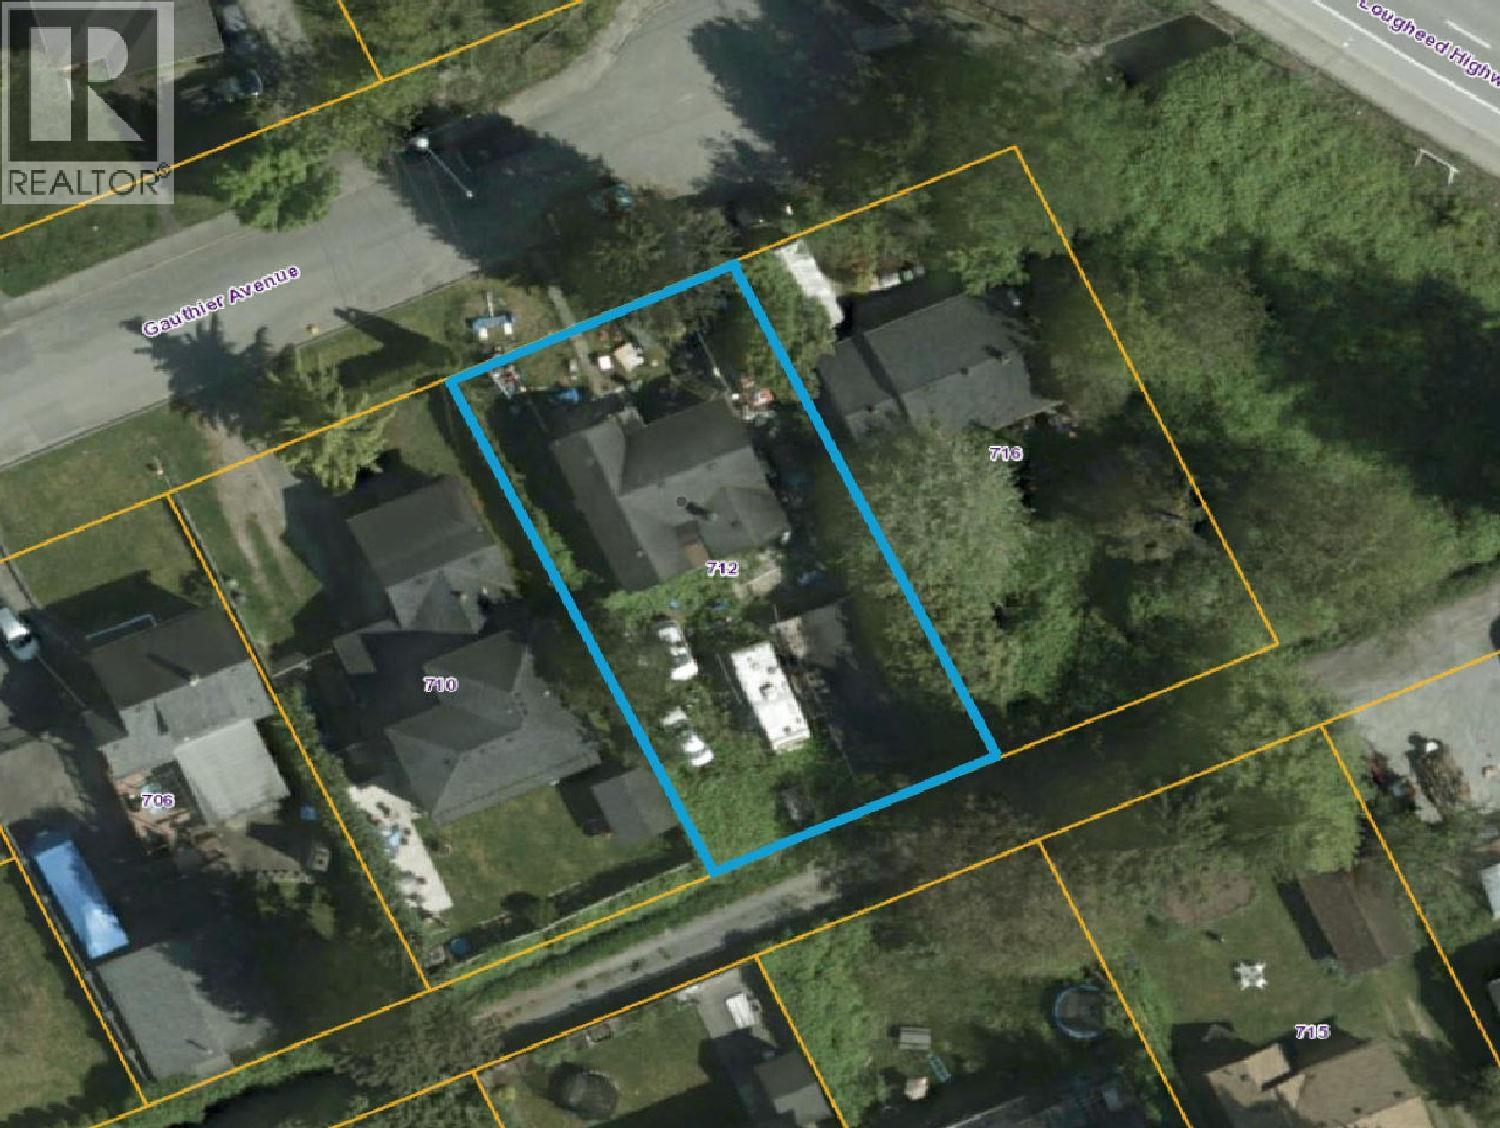
| 2026-07-28 | 712 Gauthier Avenue | Active | 2 | 1 | $999,000 ($515/sf) | 1940 | 0 | $5,657 (2025) | Nationwide Realty Corp. | |
| 2026-06-17 | 715 Roderick Avenue | Active | 3 | 1 | $1,399,900 ($1591/sf) | 880 | 0 | $5,623 (2025) | RE/MAX Treeland Realty | |
| Avg | $1,199,450 ($851/sf) | 1410 |
Nearby Buildings with Active Listings
↑ Back to top
Book a Showing

- Abbotsford - 447
- Agassiz - 28
- Burnaby - 54
- Burnaby East - 78
- Burnaby North - 367
- Burnaby South - 348
- Campbell River - 1
- Chilliwack - 221
- Cloverdale - 194
- Comox Valley - 10
- Coquitlam - 566
- Delta - 10
- Duncan - 42
- Esquimalt - 59
- Gulf Islands - 6
- Harrison Hot Springs - 13
- Harrison Mills - 1
- Hope - 22
- Ladner - 110
- Langford - 156
- Langley - 541
- Maple Ridge - 312
- Mill Bay - 2
- Mission - 65
- New Westminster - 444
- North Delta - 29
- North Island - 2
- North Saanich - 8
- North Surrey - 412
- North Vancouver - 747
- Oak Bay - 44
- Osoyoos - 1
- Parksville / Qualicum - 7
- Penticton - 8
- Pitt Meadows - 75
- Port Alberni - 2
- Port Coquitlam - 268
- Port Moody - 268
- Richmond - 1161
- Saanich East - 232
- Saanich West - 92
- Sardis - 154
- Sidney - 152
- Sooke - 39
- South Surrey White Rock - 719
- Surrey - 667
- Tsawwassen - 98
- Vancouver East - 1003
- Vancouver West - 2495
- Victoria - 666
- View Royal - 46
- West Vancouver - 231



