34 36169 LOWER SUMAS MOUNTAIN RD
- 3 Beds
- 4 Baths
- 2,337 Sqft
- 4 Parking
- Built 2008
 1/40
1/40




Property Description
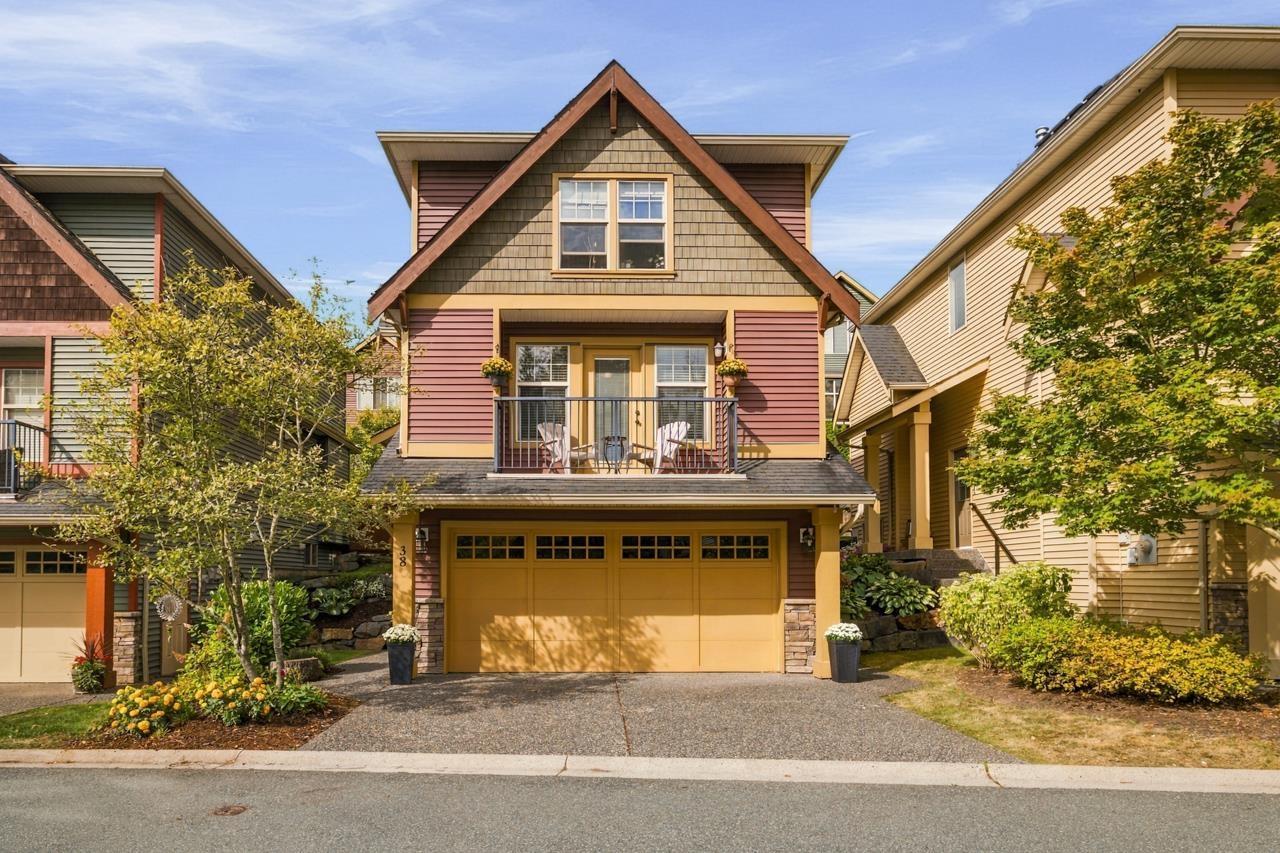
FULLY DETACHED, 2,337 SQ. FT. South/East facing home with one of the LARGEST floorplans & corner lots at sought after Junction Creek. Beautifully updated white kitchen featuring quartz countertops, eating bar and quality stainless steel appliances. You'll love the open concept plan & being surrounded by large, south & east facing windows that fill the principal rooms with natural light. Don't worry, the Central Air will keep you nice and cool, or step out to the fresh air deck to enjoy the vista & private fenced yard, complete with U/G sprinklers. 3 LARGE bedrooms upstairs, 3 full bathrooms plus a 2-pc powder on the main for guests. The downstairs features a WALK-OUT, DAYLIGHT Basement with Rec room, FULL BATH & STORAGE. Other updates include decor paint, crown molding, new hot water tank & Level 2 EV Charger. Parking for 4 plus ample visitor. Fantastic Location - You're minutes to transit, all major shops, dining, Hwy 1 & great schools. Unbeatable value! Family & friendly for large pets (id:48970)
Property Details
- Property Type
- Townhouse
- Style
- Residential Detached
- Title to Land
- Freehold Strata
- Year Built
- 2008
- Area
- Abbotsford · Abbotsford East
- View
- Mt Baker In Winter
- Exposure
- South
- Outdoor
- Patio,Sundeck
- Heating / Cooling
- Forced Air,Natural Gas
- Flooring
- Laminate,Mixed,Carpet
- Construction
- Frame Wood,Stone (Exterior),Vinyl Siding,Wood Siding
- Parking
- Garage Double,Front Access,Aggregate,Garage Door Opener (4 stalls)
- Water Supply
- Public
- Kitchens
- 1
- Fireplaces
- 1
- Units in Development
- 50
Financial
- Trash
- Maintenance Grounds
- Management
- Sewer
- Snow Removal
- Water
Rooms 11
Features & Appliances
- 🧺Washer/Dryer
- 🧺Dishwasher
- 🧊Refrigerator
- 🍳Stove
- 🪟Insulated Windows
- ❄️Central Air
- ❄️Air Conditioning
- Cats OK
- Dogs OK
- Number Limit (Two)
- Pets Allowed w/Rest
For Sale in Junction Creek & Complex
↑ Back to top| Date | Address | Status | Bed | Bath | Price | Sqft | DOM | Strata Fee | Tax | Listed By |
|---|---|---|---|---|---|---|---|---|---|---|
| 2026-09-23 | 38 36169 Lower Sumas Mountain Road | Active | 3 | 3 | $779,900 ($412/sf) | 1892 | 0 | $434 | $3,459 (2026) | Sutton Group-West Coast Realty (Langley) |
| Avg | $779,900 ($412/sf) | 1892 |
Nearby Buildings with Active Listings
↑ Back to top
Book a Showing

- Abbotsford - 447
- Agassiz - 28
- Burnaby - 54
- Burnaby East - 78
- Burnaby North - 367
- Burnaby South - 348
- Campbell River - 1
- Chilliwack - 221
- Cloverdale - 194
- Comox Valley - 10
- Coquitlam - 566
- Delta - 10
- Duncan - 42
- Esquimalt - 59
- Gulf Islands - 6
- Harrison Hot Springs - 13
- Harrison Mills - 1
- Hope - 22
- Ladner - 110
- Langford - 156
- Langley - 541
- Maple Ridge - 312
- Mill Bay - 2
- Mission - 65
- New Westminster - 444
- North Delta - 29
- North Island - 2
- North Saanich - 8
- North Surrey - 412
- North Vancouver - 747
- Oak Bay - 44
- Osoyoos - 1
- Parksville / Qualicum - 7
- Penticton - 8
- Pitt Meadows - 75
- Port Alberni - 2
- Port Coquitlam - 268
- Port Moody - 268
- Richmond - 1161
- Saanich East - 232
- Saanich West - 92
- Sardis - 154
- Sidney - 152
- Sooke - 39
- South Surrey White Rock - 719
- Surrey - 667
- Tsawwassen - 98
- Vancouver East - 1003
- Vancouver West - 2495
- Victoria - 666
- View Royal - 46
- West Vancouver - 231



