3405 1788 GILMORE AVE
- 2 Beds
- 2 Baths
- 942 Sqft
- 2 Parking
- Built 2019
 1/30
1/30




Property Description
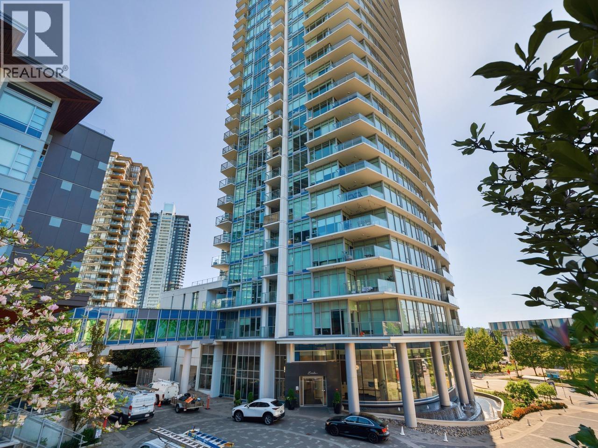
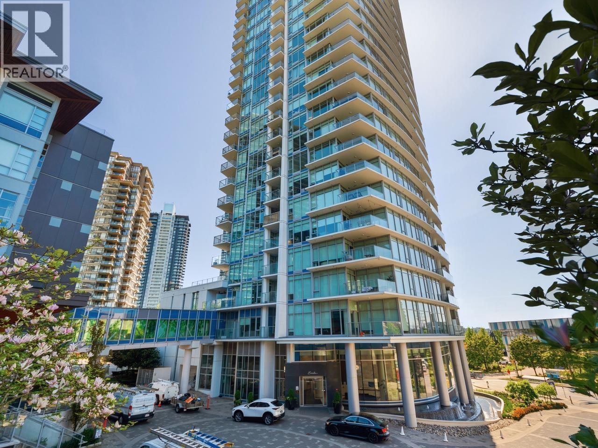
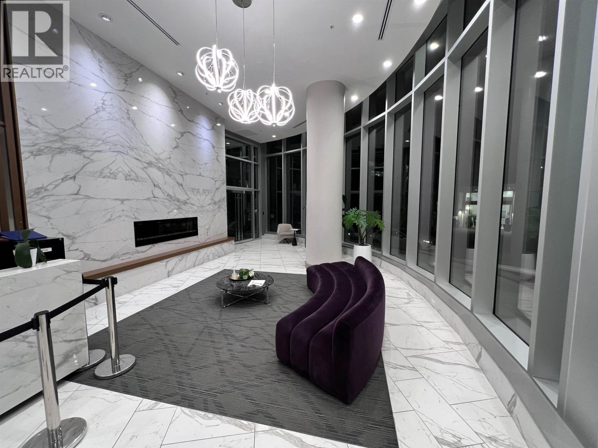
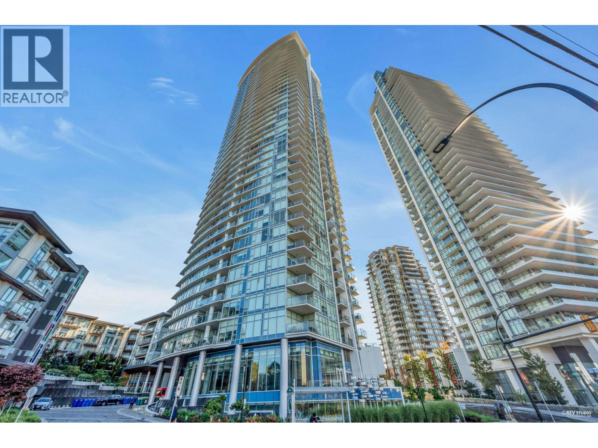
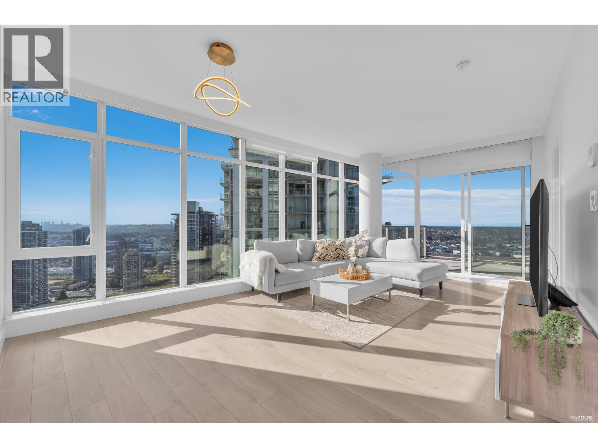
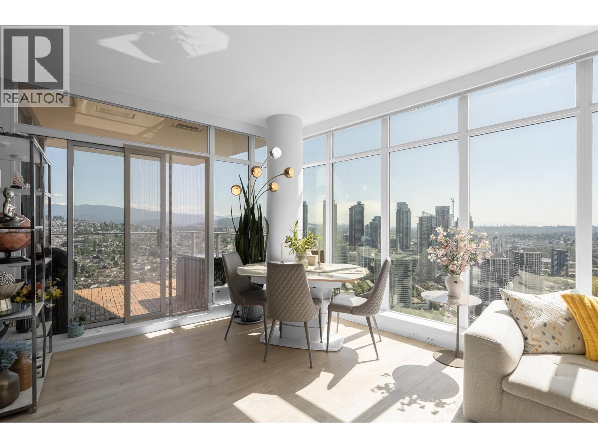
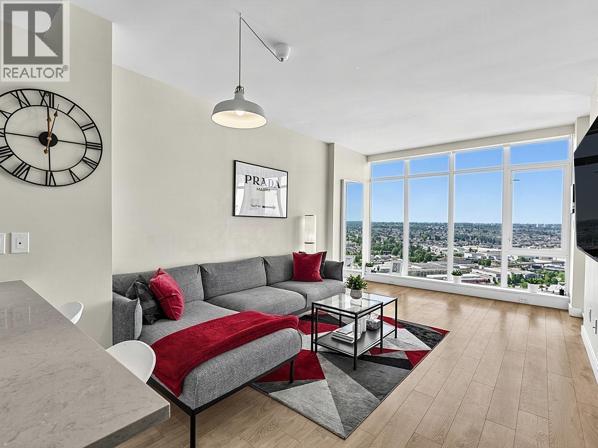
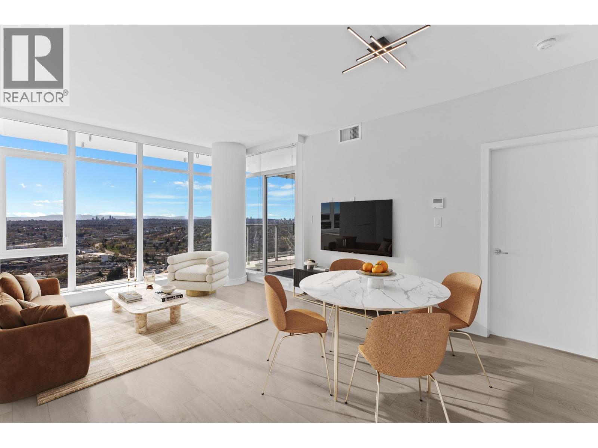
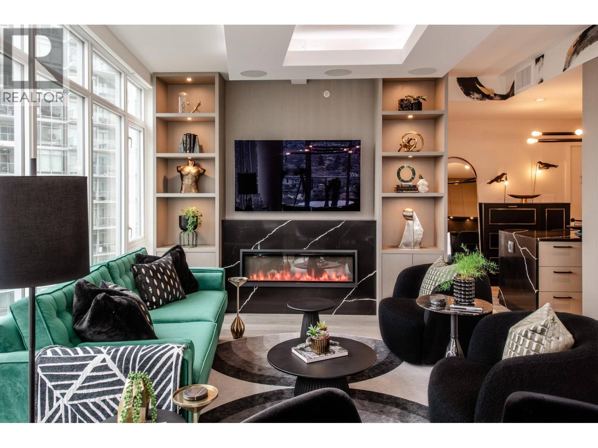
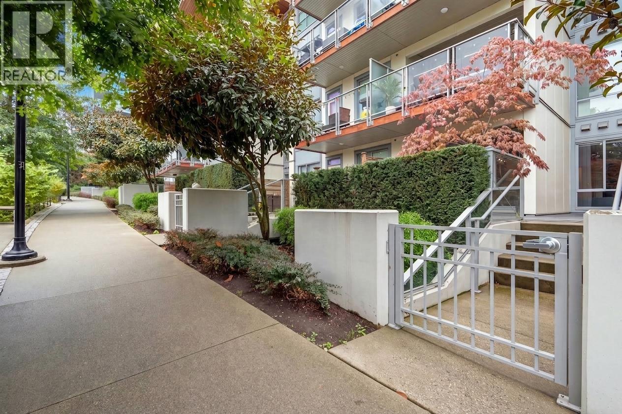
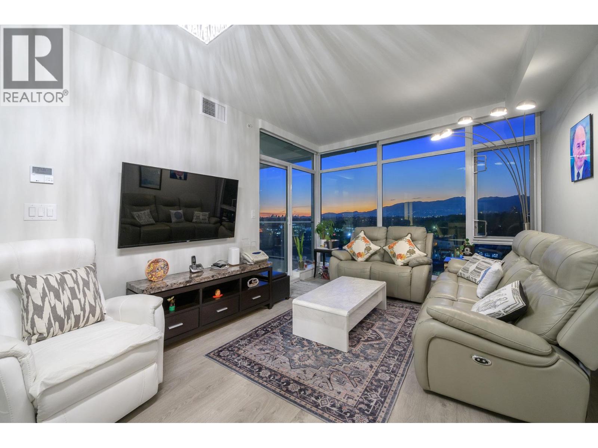
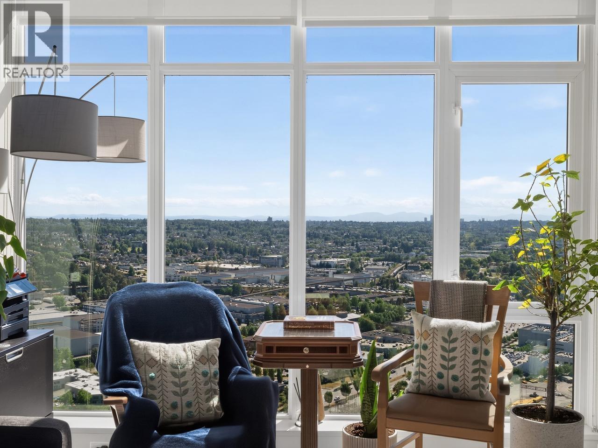
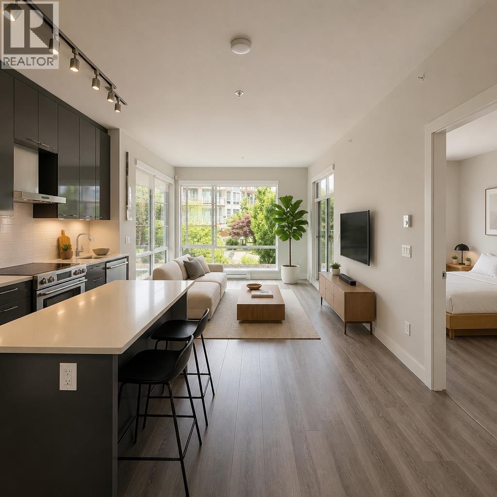
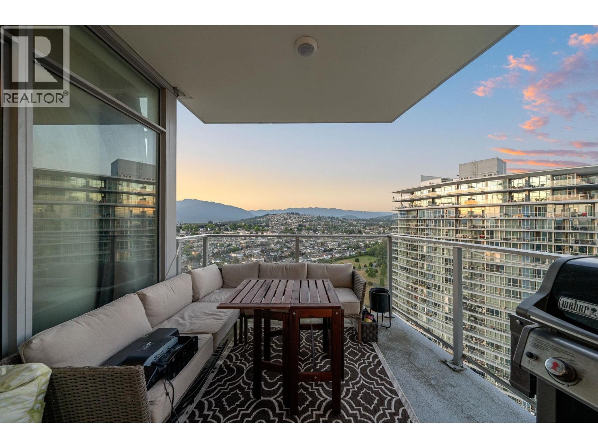
2 PARKING STALLS!!! Welcome to Escala by LedMac. Experience luxury living in the heart of North Burnaby’s highly sought after Brentwood community. This beautifully appointed 2-bed, 2-bath residence offers breathtaking panoramic views of the mountains, city skyline, & water, creating an exceptional backdrop for everyday living. Thoughtfully upgraded w/custom millwork in the second bedroom, this home combines style, functionality, & comfort. Enjoy year-round comfort w/air conditioning & an open-concept layout designed to maximize natural light & showcase the spectacular views. Resort style amenities, including an indoor pool, sauna, steam room, fully equipped fitness centre, party room, theatre room, and beautifully designed social spaces. Ideally located just minutes from Everything!
Property Details
- Property Type
- Apartment Unit
- Style
- Multi Family,Residential Attached
- Title to Land
- Freehold Strata
- Year Built
- 2019
- Area
- Burnaby North · Brentwood Park
- View
- South West
- Outdoor
- Balcony
- Heating / Cooling
- Heat Pump
- Flooring
- Laminate,Wall/Wall/Mixed
- Construction
- Concrete,Concrete (Exterior)
- Parking
- Underground,Guest,Rear Access,Side Access (2 stalls)
- Water Supply
- Public
- Kitchens
- 1
- Units in Development
- 520
Financial
- Bike Room
- Recreation Facilities
- Concierge
- Caretaker
- Maintenance Grounds
- Gas
- Heat
- Management
Rooms 7
Features & Appliances
- 🧺Washer/Dryer
- 🧺Dishwasher
- 🧊Refrigerator
- 🍳Stove
- 🛁Swirlpool/Hot Tub
- ❄️Central Air
- Pets Allowed w/Rest
For Sale in Escala & Complex
↑ Back to top| Date | Address | Status | Bed | Bath | Price | Sqft | DOM | Strata Fee | Tax | Listed By |
|---|---|---|---|---|---|---|---|---|---|---|
| 2026-09-22 | 2702 1788 Gilmore Avenue | Active | 2 | 2 | $879,000 ($934/sf) | 941 | 0 | $487 | $2,675 (2025) | Sutton Centre Realty |
| 2026-09-16 | 2110 1788 Gilmore Avenue | Active | 2 | 2 | $899,000 ($984/sf) | 914 | 0 | $487 | $2,738 (2025) | Oakwyn Realty Ltd. |
| 2026-09-08 | 3802 1788 Gilmore Avenue | Active | 2 | 2 | $928,000 ($993/sf) | 935 | 0 | $487 | $2,762 (2025) | Oakwyn Realty Ltd. |
| 2026-09-08 | 112 1768 Gilmore Avenue | Active | 1 | 1 | $599,000 ($919/sf) | 652 | 0 | $319 | $1,910 (2025) | Oakwyn Realty Ltd. |
| 2026-09-01 | 2702 1788 Gilmore Avenue | Active | 2 | 2 | $876,000 ($931/sf) | 941 | 0 | $487 | $2,675 (2025) | Sutton Centre Realty |
| 2026-09-01 | 3905 1788 Gilmore Avenue | Active | 2 | 2 | $929,900 ($976/sf) | 953 | 0 | $498 | $2,925 (2025) | Oakwyn Realty Ltd. |
| 2026-08-31 | 1701 1788 Gilmore Avenue | Active | 1 | 1 | $628,000 ($888/sf) | 707 | 0 | $374 | $2,151 (2025) | Oakwyn Realty Ltd. |
| 2026-08-24 | 1207 1788 Gilmore Avenue | Active | 2 | 2 | $865,000 ($973/sf) | 889 | 0 | $2,571 (2025) | Oakwyn Realty Ltd. | |
| 2026-08-12 | 4010 1788 Gilmore Avenue | Active | 2 | 2 | $920,000 ($973/sf) | 946 | 0 | $498 | $2,886 (2025) | Macdonald Realty |
| 2026-08-10 | 3903 1788 Gilmore Avenue | Active | 1 | 1 | $649,000 ($973/sf) | 667 | 0 | $345 | $2,169 (2026) | Orca Realty Inc. |
| 2026-08-10 | 3603 1788 Gilmore Avenue | Active | 1 | 1 | $639,900 ($970/sf) | 660 | 0 | $345 | $2,112 (2025) | Oakwyn Realty Ltd. |
| 2026-07-21 | 101 1768 Gilmore Avenue | Active | 2 | 2 | $705,000 ($873/sf) | 808 | 0 | $405 | $2,315 (2025) | eXp Realty of Canada Inc. |
| 2026-05-08 | 2810 1788 Gilmore Avenue | Active | 2 | 2 | $860,000 ($929/sf) | 926 | 0 | $476 | $2,728 (2024) | RE/MAX Masters Realty |
| Avg | $798,292 ($949/sf) | 841 |
Nearby Buildings with Active Listings
↑ Back to top
Book a Showing

- Abbotsford - 447
- Agassiz - 28
- Burnaby - 54
- Burnaby East - 78
- Burnaby North - 367
- Burnaby South - 348
- Campbell River - 1
- Chilliwack - 221
- Cloverdale - 194
- Comox Valley - 10
- Coquitlam - 566
- Delta - 10
- Duncan - 42
- Esquimalt - 59
- Gulf Islands - 6
- Harrison Hot Springs - 13
- Harrison Mills - 1
- Hope - 22
- Ladner - 110
- Langford - 156
- Langley - 541
- Maple Ridge - 312
- Mill Bay - 2
- Mission - 65
- New Westminster - 444
- North Delta - 29
- North Island - 2
- North Saanich - 8
- North Surrey - 412
- North Vancouver - 747
- Oak Bay - 44
- Osoyoos - 1
- Parksville / Qualicum - 7
- Penticton - 8
- Pitt Meadows - 75
- Port Alberni - 2
- Port Coquitlam - 268
- Port Moody - 268
- Richmond - 1161
- Saanich East - 232
- Saanich West - 92
- Sardis - 154
- Sidney - 152
- Sooke - 39
- South Surrey White Rock - 719
- Surrey - 667
- Tsawwassen - 98
- Vancouver East - 1003
- Vancouver West - 2495
- Victoria - 666
- View Royal - 46
- West Vancouver - 231



