2318/20 4308 MAIN ST
- 2 Beds
- 2 Baths
- 840 Sqft
- 1 Parking
- Built 1997
 1/21
1/21




Property Description
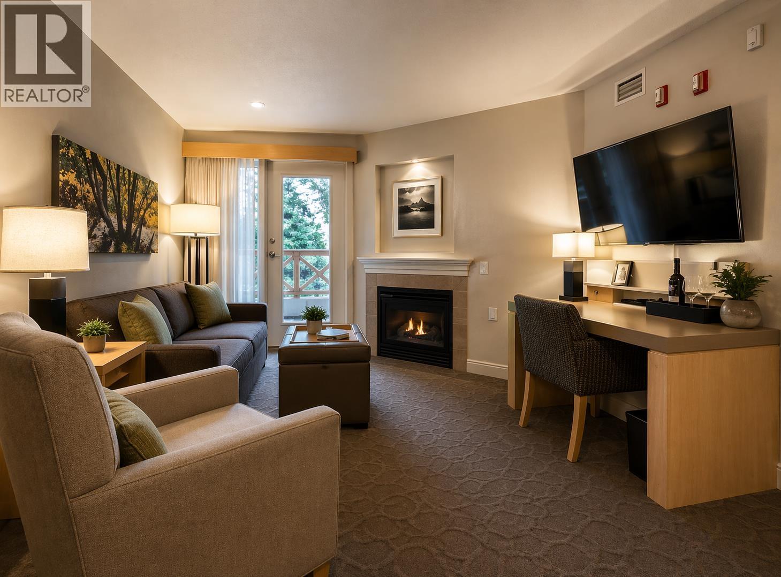
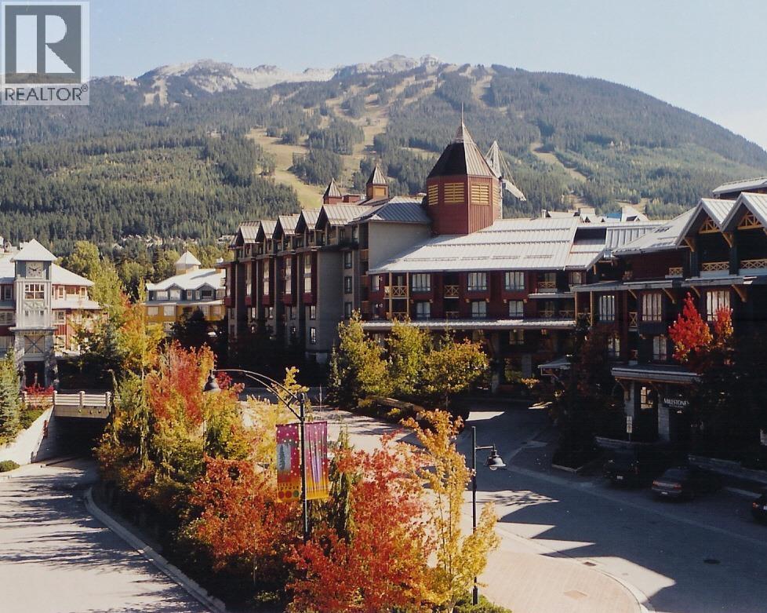
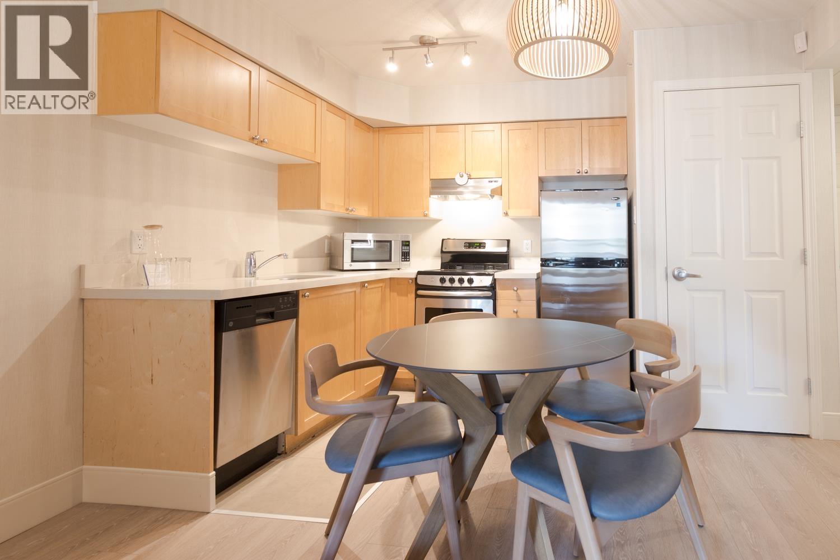
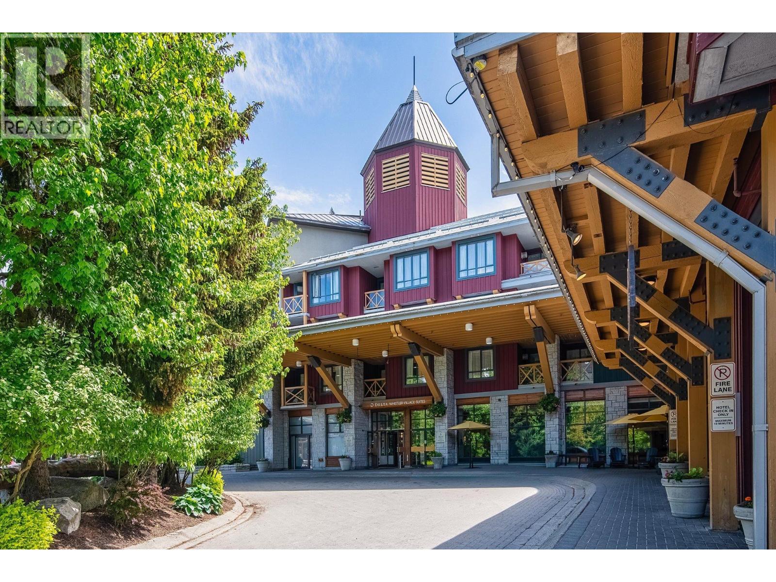
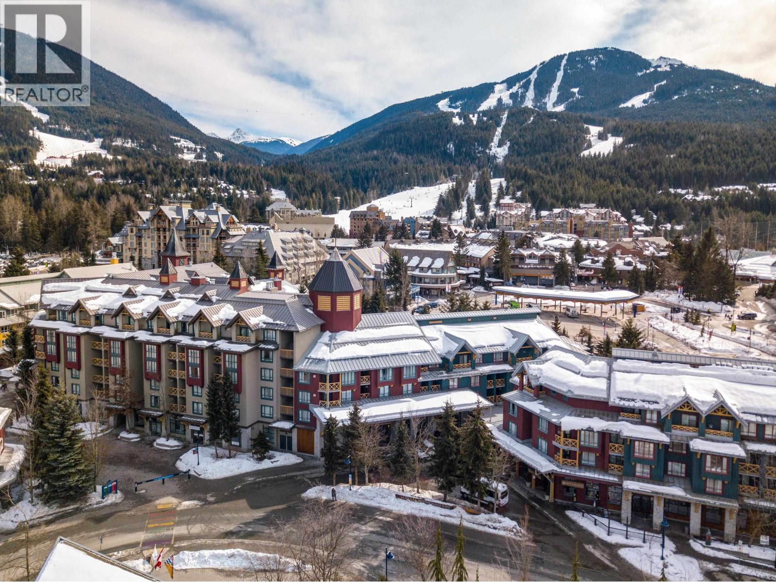
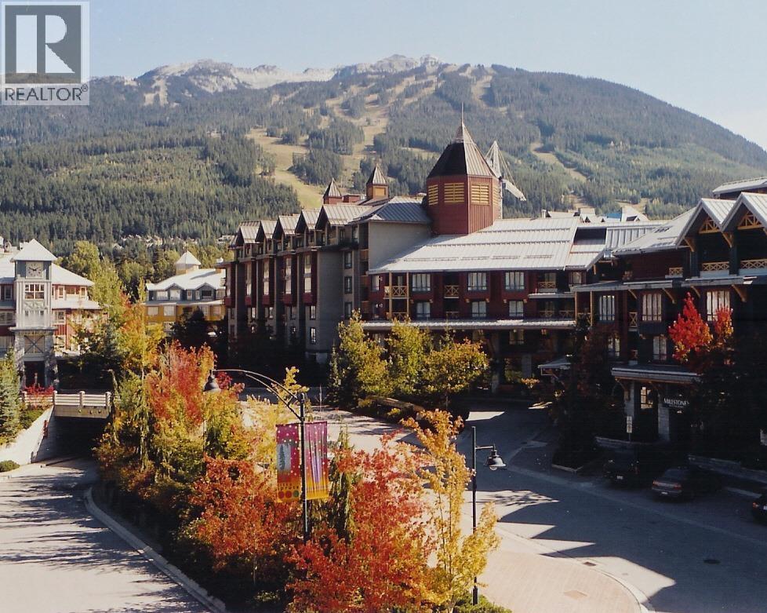
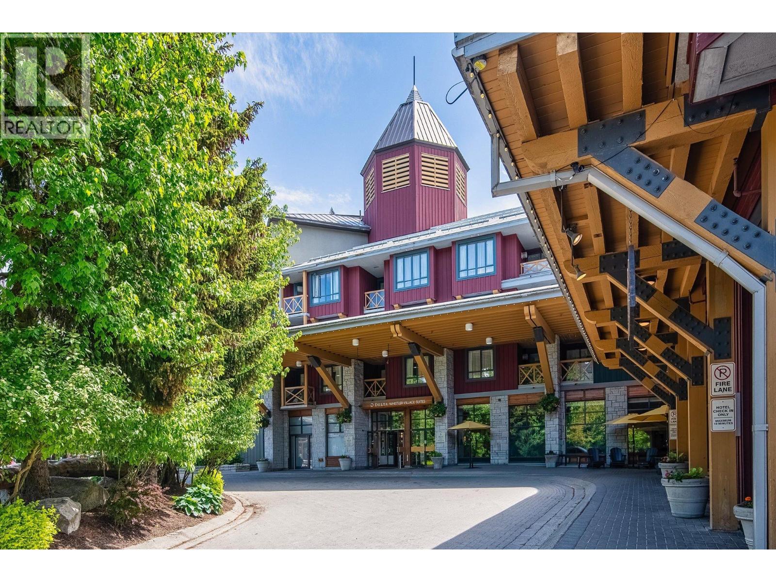
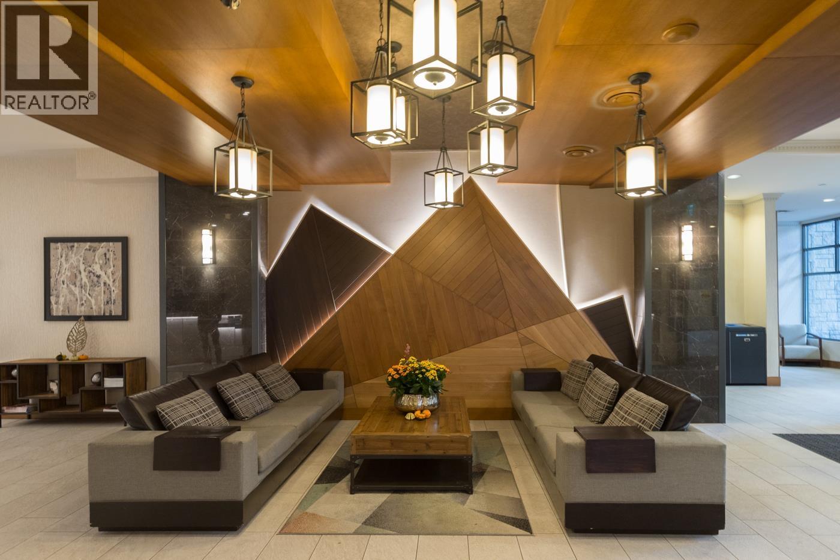
Located in the heart of Whistler Village, suites 2318 and 2320 at the Delta Whistler Village Suites by Marriott offers an exceptional two bedroom layout that perfectly balances mountain luxury with the 'being in the centre of it all´ convenience. Staying here means waking up just steps from world-class skiing, boutique shopping, and the iconic Village Stroll. Owners enjoy 28 days of use in the winter and 28 days of use in the summer and make revenues during the rest of the year. The property effortlessly transitions between an alpine sanctuary and an entertainment hub, featuring an open-concept living area centered around a cozy gas fireplace. With a fully equipped kitchen complete with modern appliances, and a private balcony to breathe in the crisp mountain air, this layout provides a premium "home away from home" experience. Beyond your front door, the resort amenities enrich every aspect of your stay. Guests enjoy seamless access to a heated indoor/outdoor pool, and three hot tubs. (id:48970)
Property Details
- Property Type
- Apartment Unit
- Style
- Multi Family,Residential Attached
- Title to Land
- Freehold Strata
- Year Built
- 1997
- Area
- Whistler · Whistler Village
- View
- Mountains, Village
- Outdoor
- Patio,Deck, Balcony
- Heating / Cooling
- Electric,Natural Gas
- Construction
- Frame Wood,Mixed (Exterior),Wood Siding
- Parking
- Underground (1 stall)
- Water Supply
- Public
- Kitchens
- 1
- Fireplaces
- 1
Financial
- Exercise Centre
- Concierge
Rooms 6
Features & Appliances
- 🛁Swirlpool/Hot Tub
- ❄️Central Air
- Pets Allowed w/Rest
For Sale in Delta Whistler Village Suites & Complex
↑ Back to top| Date | Address | Status | Bed | Bath | Price | Sqft | DOM | Strata Fee | Tax | Listed By |
|---|---|---|---|---|---|---|---|---|---|---|
| 2026-09-04 | 2236 4308 Main Street | Active | 1 | 1 | $440,000 ($843/sf) | 522 | 0 | $3,638 (2024) | Whistler Real Estate Company Limited | |
| 2026-08-28 | 2416 4308 Main Street | Active | 1 | 1 | $485,000 ($782/sf) | 620 | 0 | $4,234 (2025) | Whistler Real Estate Company Limited | |
| 2026-08-05 | 2227 4308 Main Street | Active | 1 | 1 | $499,000 ($825/sf) | 605 | 0 | $4,078 (2025) | RE/MAX Masters Realty | |
| 2026-06-22 | 1234 4308 Main Street | Active | 1 | 1 | $340,000 ($789/sf) | 431 | 0 | $322 | $3,294 (2025) | Stilhavn Real Estate Services |
| 2026-06-12 | 2318/20 4308 Main Street | Active | 2 | 2 | $765,000 ($911/sf) | 840 | 0 | $7,474 (2026) | Rennie & Associates Realty | |
| 2026-05-20 | 1416 4308 Main Street | Active | 1 | 1 | $230,000 ($996/sf) | 231 | 0 | $2,619 (2025) | Whistler Real Estate Company Limited | |
| 2026-05-20 | 2301 4308 Main Street | Active | 1 | 1 | $250,000 ($1016/sf) | 246 | 0 | $2,797 (2025) | Whistler Real Estate Company Limited | |
| 2026-05-06 | 1431&33 4308 Main Street | Active | 2 | 2 | $725,000 ($844/sf) | 859 | 0 | $6,920 (2026) | RE/MAX Sea to Sky Real Estate | |
| 2026-05-06 | 1211 4308 Main Street | Active | 1 | 1 | $429,000 ($844/sf) | 508 | 0 | $3,648 (2026) | Whistler Real Estate Company Limited | |
| 2026-04-21 | 1224 4308 Main Street | Active | 1 | 1 | $425,000 ($729/sf) | 583 | 0 | $348 | $4,019 (2026) | Whistler Real Estate Company Limited |
| Avg | $458,800 ($842/sf) | 545 |
Nearby Buildings with Active Listings
↑ Back to top
Book a Showing

- Abbotsford - 447
- Agassiz - 28
- Burnaby - 54
- Burnaby East - 78
- Burnaby North - 367
- Burnaby South - 348
- Campbell River - 1
- Chilliwack - 221
- Cloverdale - 194
- Comox Valley - 10
- Coquitlam - 566
- Delta - 10
- Duncan - 42
- Esquimalt - 59
- Gulf Islands - 6
- Harrison Hot Springs - 13
- Harrison Mills - 1
- Hope - 22
- Ladner - 110
- Langford - 156
- Langley - 541
- Maple Ridge - 312
- Mill Bay - 2
- Mission - 65
- New Westminster - 444
- North Delta - 29
- North Island - 2
- North Saanich - 8
- North Surrey - 412
- North Vancouver - 747
- Oak Bay - 44
- Osoyoos - 1
- Parksville / Qualicum - 7
- Penticton - 8
- Pitt Meadows - 75
- Port Alberni - 2
- Port Coquitlam - 268
- Port Moody - 268
- Richmond - 1161
- Saanich East - 232
- Saanich West - 92
- Sardis - 154
- Sidney - 152
- Sooke - 39
- South Surrey White Rock - 719
- Surrey - 667
- Tsawwassen - 98
- Vancouver East - 1003
- Vancouver West - 2495
- Victoria - 666
- View Royal - 46
- West Vancouver - 231



