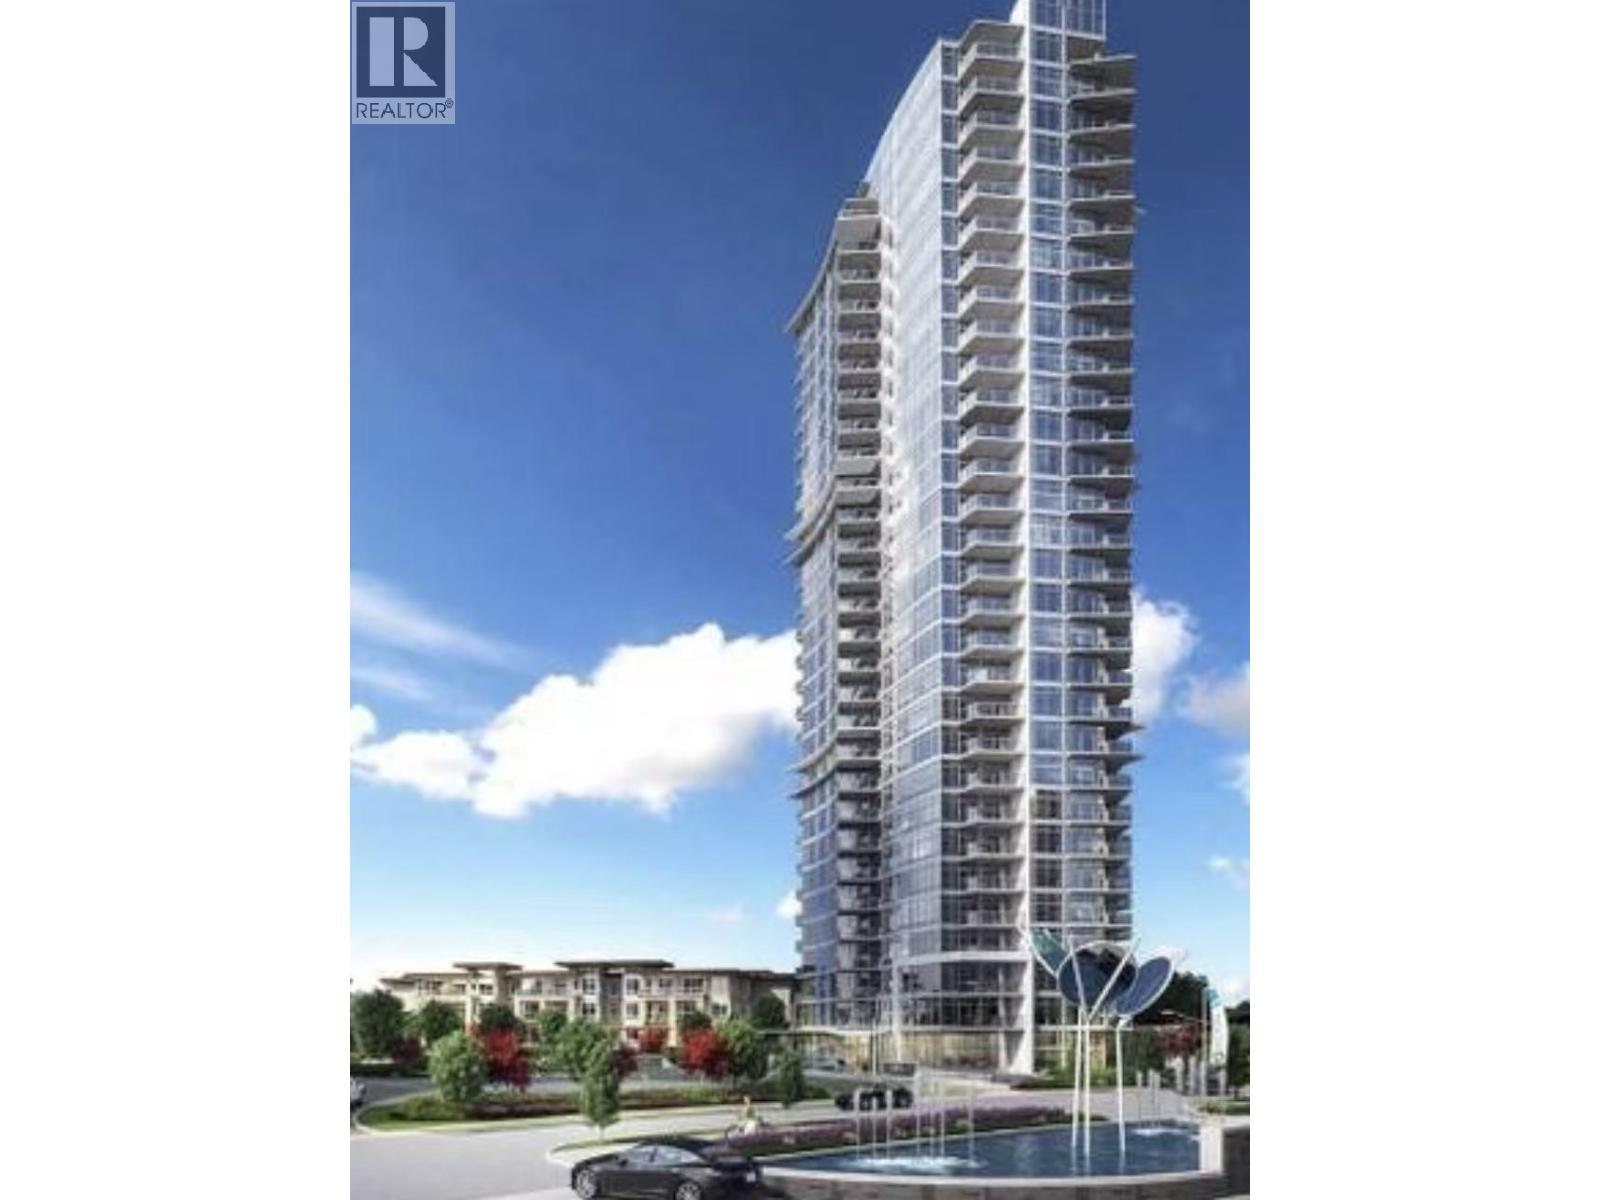
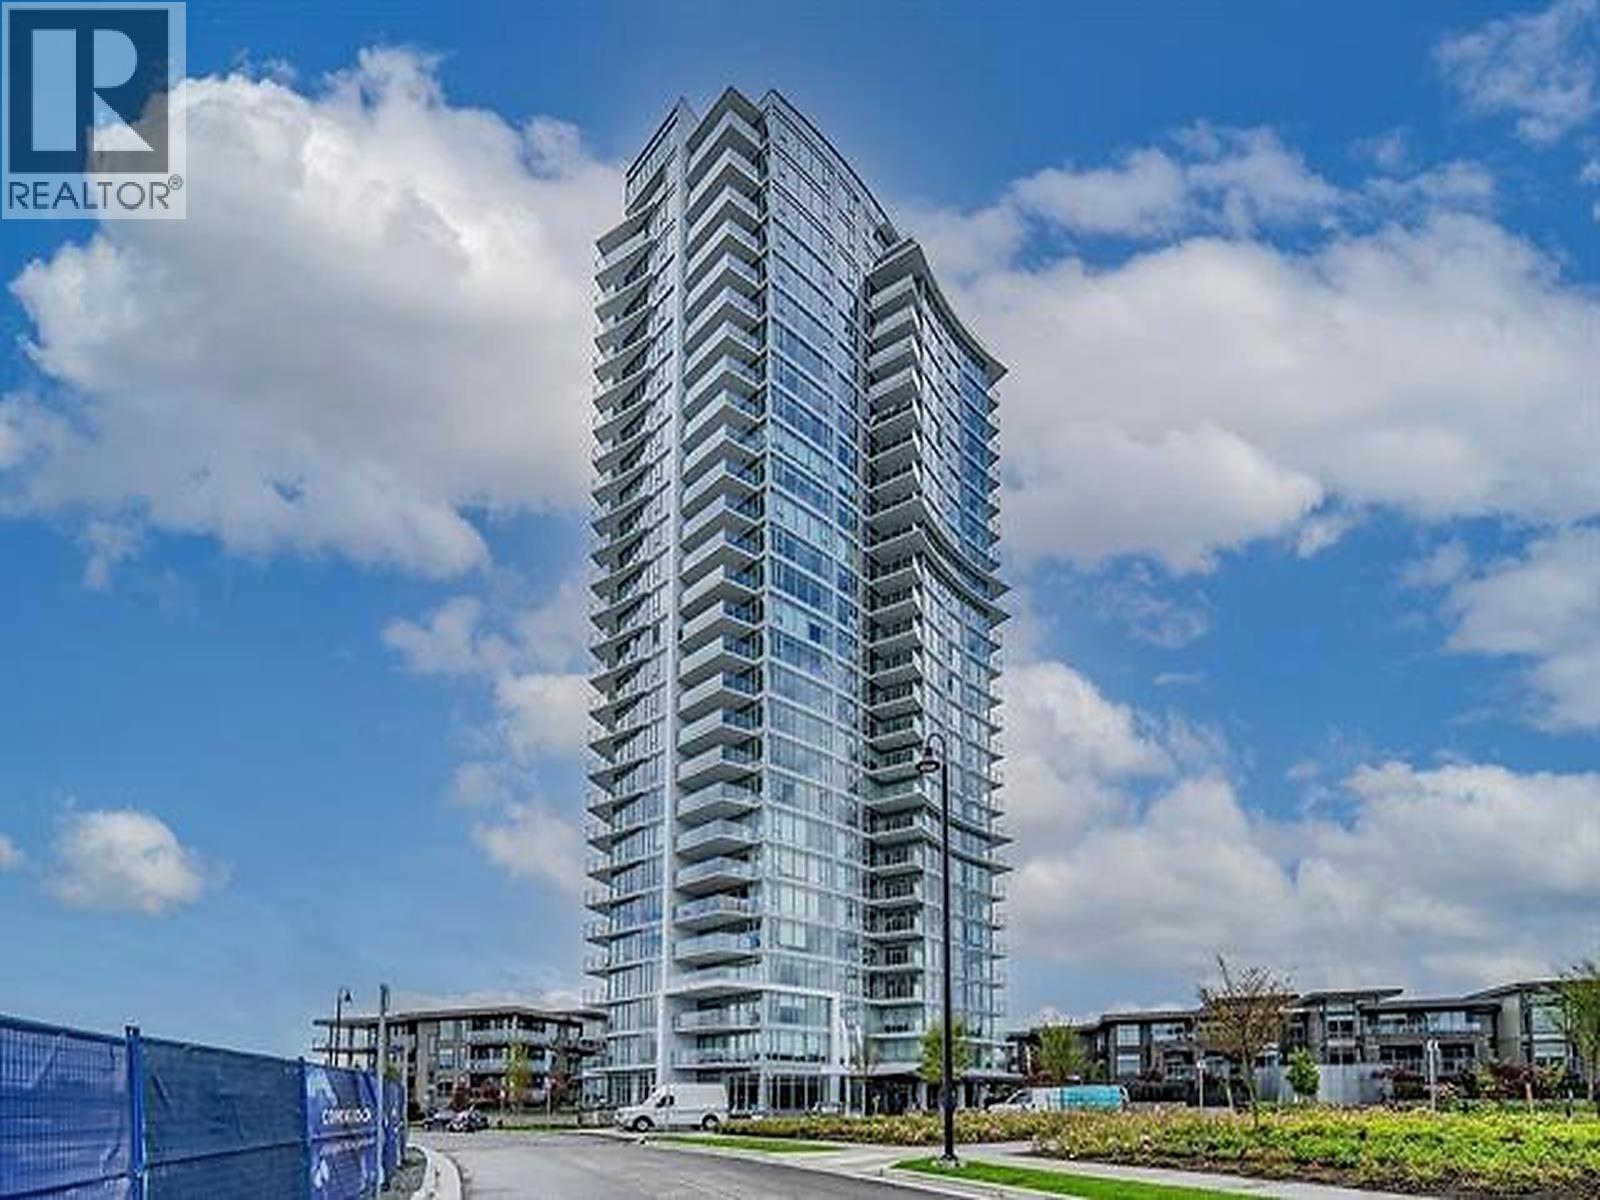
AZURE 2 | COBALT COLLECTIONListing Information
Sold · MLS® R3136372
213 7799 17TH ST
Burnaby · Edmonds BE · Burnaby East V3N0J5
$573,000 (Sold Wed Jul 22 2026 00:00:00 GMT+0000 (Coordinated Universal Time))
- 1 Beds
- 1 Baths
- 682 Sqft
- 1 Parking
- Built 2024
 1/26
1/26



★ Building Specialist
Les Twarog
RE/MAX Crest Realty (Westside)
30+ Years Downtown & Westside Expert
604.671.7000
les@6717000.com
Property Description
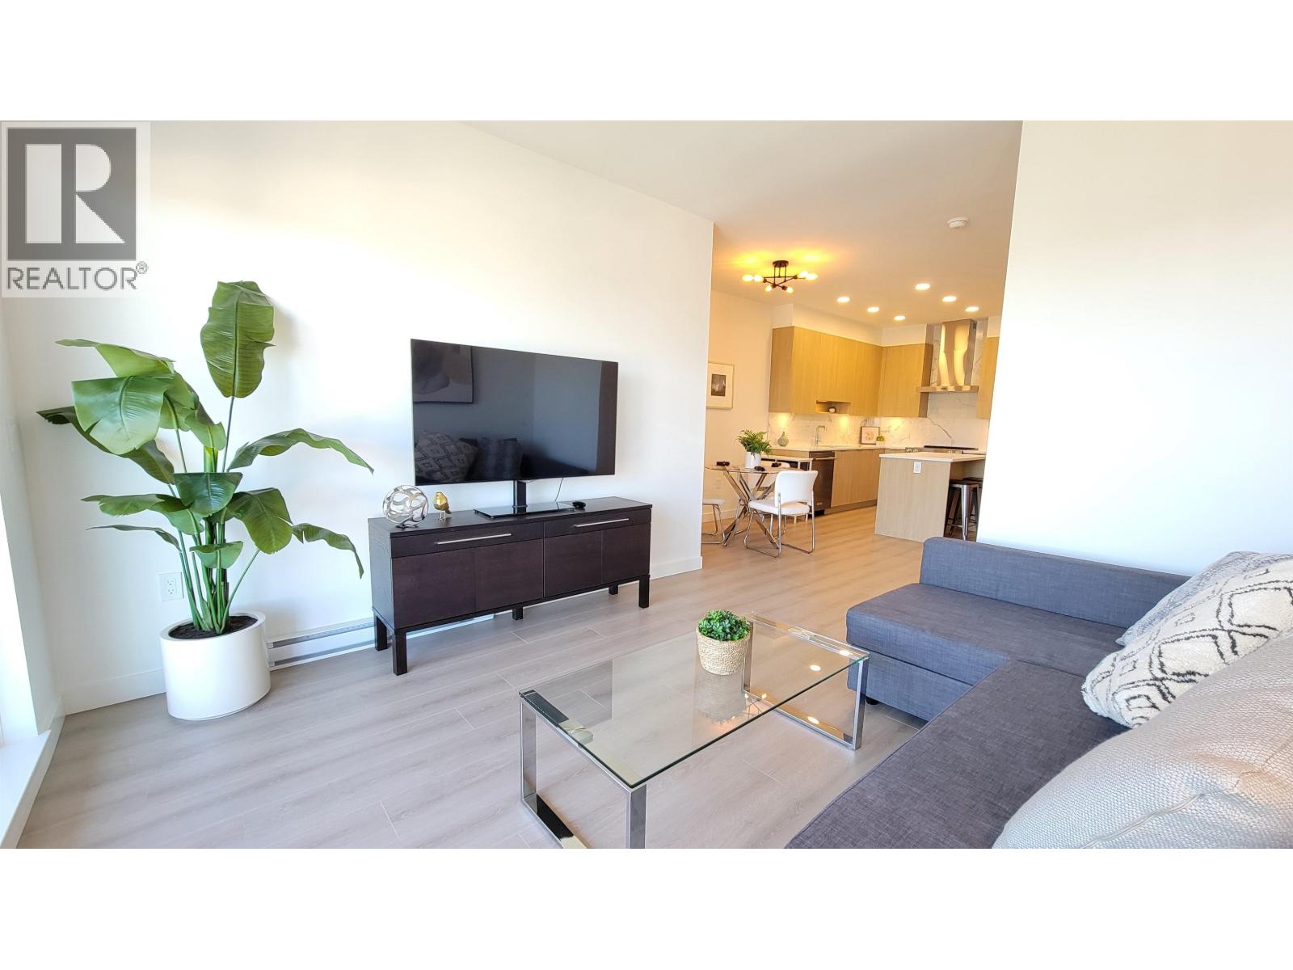
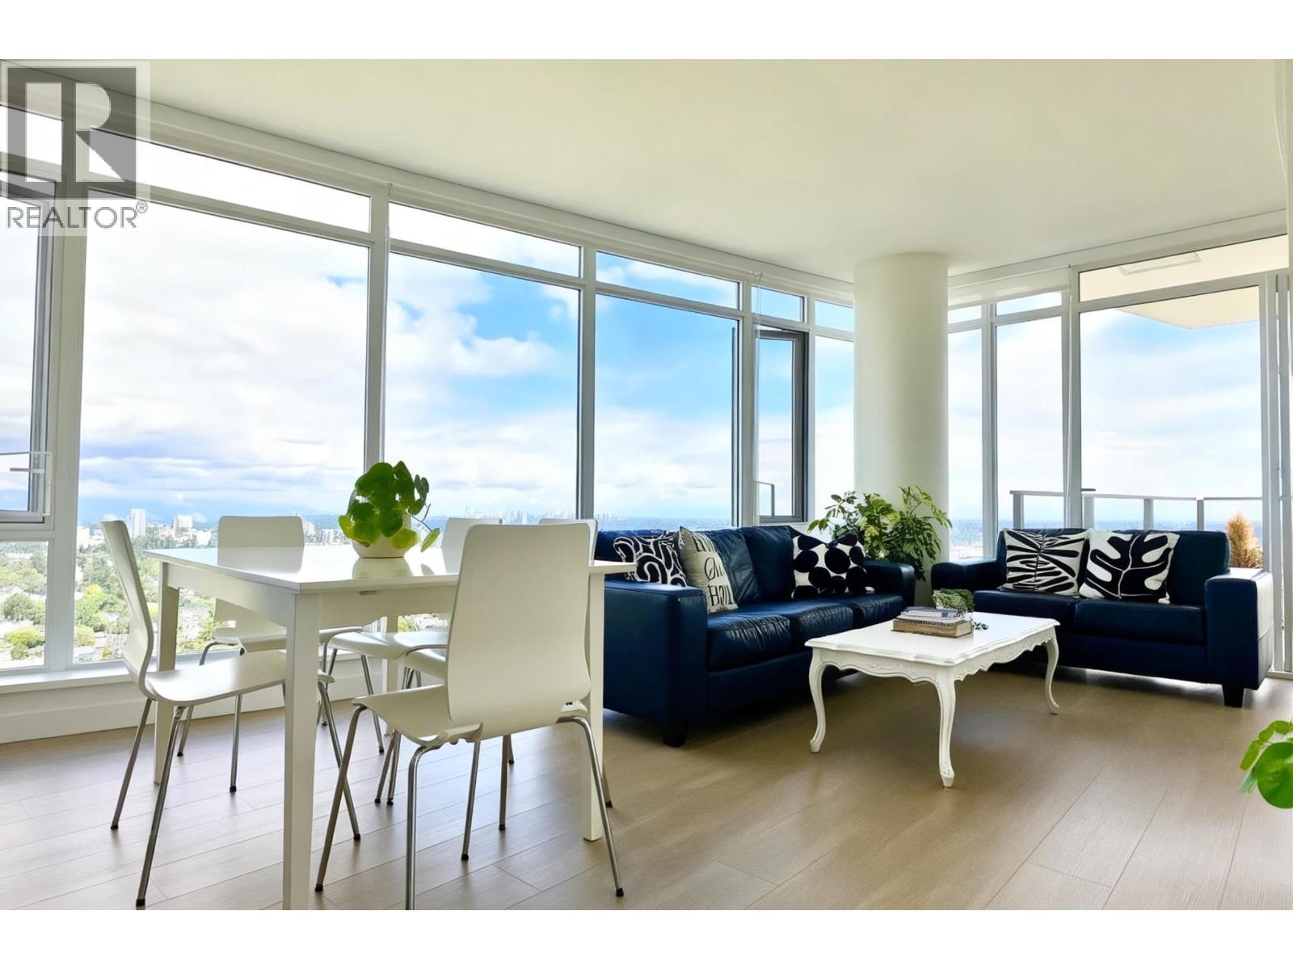
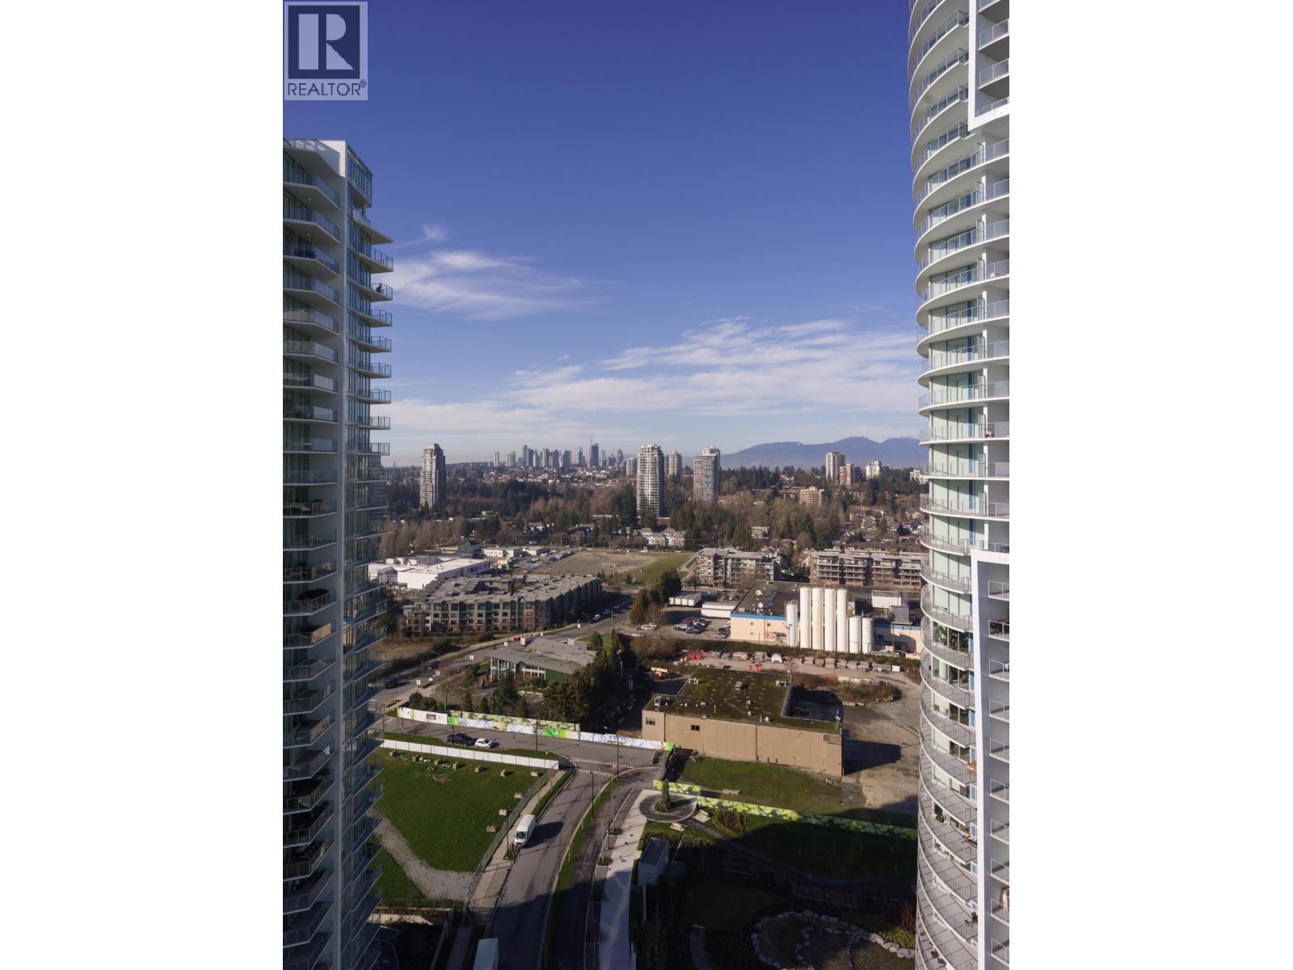
BRIGHT SOUTH-FACING HOME WITH UNOBSTRUCTED VIEWS in the heart of the master-planned Edmonds community! This modern 1 bedroom + den home features a stylish kitchen with full-height cabinets, kitchen island with USB outlets, and full-size stainless steel appliances. The formal dining area is perfect for entertaining guests. Impressively spacious bedroom easily accommodates a king-size bed and dresser, while the ensuite bathroom offers everyday comfort and convenience. Versatile den ideal for home office. Includes 1 parking & 1 storage. Steps to SkyTrain, schools, brand new arena, and future 5-acre park. FAMILY-FRIENDLY LIVING with Home Warranty for peace of mind! (id:48970)
Property Details
- Property Type
- Apartment Unit
- Style
- Multi Family,Residential Attached
- Title to Land
- Freehold Strata
- Year Built
- 2024
- Area
- Burnaby East · Edmonds BE
- View
- City
- Outdoor
- Garden,Balcony,Private Yard
- Heating / Cooling
- Baseboard,Electric
- Flooring
- Laminate
- Construction
- Frame Wood,Concrete (Exterior),Glass (Exterior),Wood Siding
- Parking
- Garage Single,Side Access (1 stall)
- Water Supply
- Public
- Kitchens
- 1
- Units in Development
- 331
Financial
List Price$573,000
Gross Taxes$1,956 · 2025
Maintenance Fee$319/mo
✦ Included in the Maintenance Fee
- Clubhouse
- Exercise Centre
- Concierge
- Trash
- Maintenance Grounds
- Gas
- Hot Water
- Management
- Snow Removal
Rooms 5
Den
Bedroom
Kitchen
Dining Room
Living Room
Features & Appliances
✦ Appliances & Features
- 🧺Washer/Dryer
- 🧺Dishwasher
- 🧊Refrigerator
- 🍳Stove
- 🍲Microwave
- 🔥Oven
- 🍳Range Top
- 🚨Smoke Detector(s)
- 🧯Fire Sprinkler System
- 🪟Window Coverings
- ❄️Central Air
✦ Bylaws & Pets
- Pets Allowed w/Rest
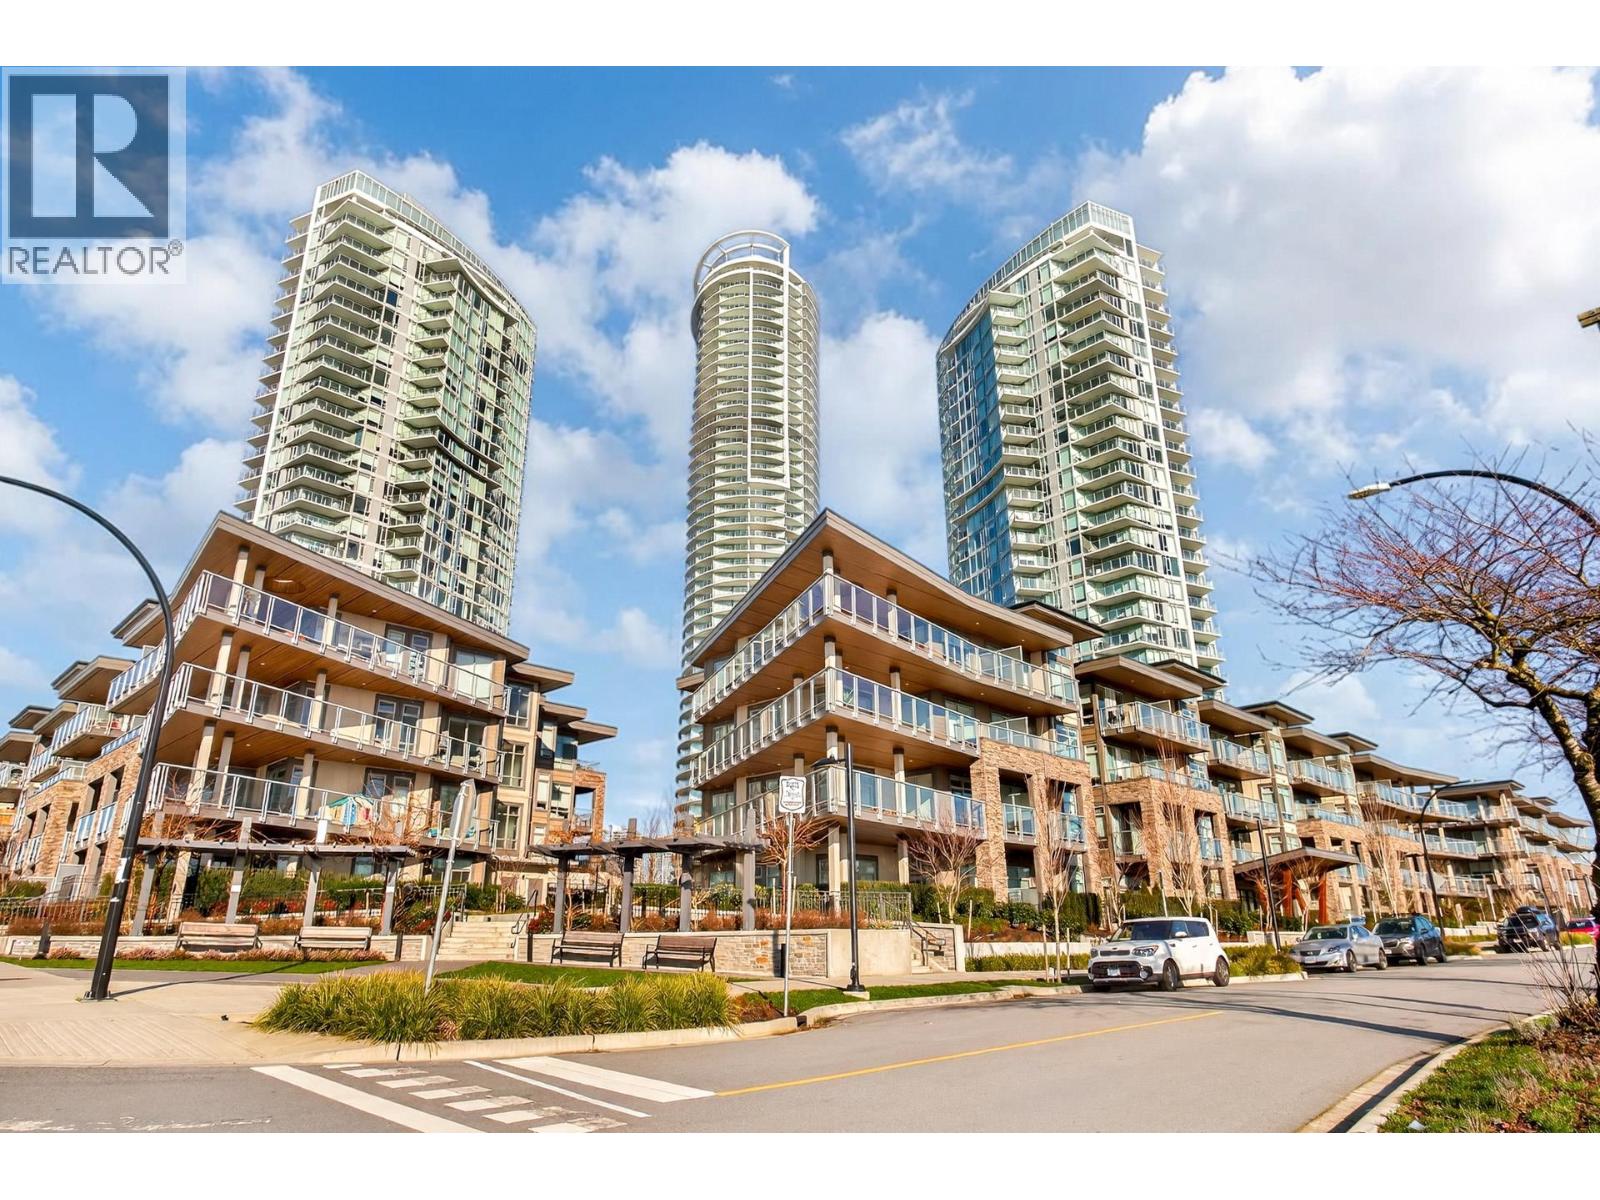

For Sale in Azure 2 | Cobalt Collection & Complex
↑ Back to top| Date | Address | Status | Bed | Bath | Price | Sqft | DOM | Strata Fee | Tax | Listed By |
|---|---|---|---|---|---|---|---|---|---|---|
| 2026-09-16 | 1106 7769 Park Crescent | Active | 2 | 2 | $735,000 ($790/sf) | 930 | 0 | $452 | $2,542 (2024) | SRS Panorama Realty |
| 2026-09-16 | 2401 7769 Park Crescent | Active | 2 | 2 | $880,000 ($1007/sf) | 874 | 0 | $441 | $2,302 (2026) | RE/MAX 2000 Realty |
| 2026-07-08 | 202 7769 Park Crescent | Active | 2 | 2 | $799,900 ($871/sf) | 918 | 0 | $458 | $2,515 (2025) | Oakwyn Realty Ltd. |
| 2026-07-07 | 2103 7769 Park Crescent | Active | 2 | 2 | $874,900 ($1032/sf) | 848 | 0 | $430 | $2,728 (2026) | Ledmac Realty Ltd. |
| 2026-06-16 | 1708 7769 Park Crescent | Active | 2 | 2 | $829,000 ($940/sf) | 882 | 0 | $447 | $2,774 (2025) | Sutton Group - 1st West Realty |
| 2026-05-19 | 403 7769 Park Crescent | Active | 2 | 2 | $849,000 ($1001/sf) | 848 | 0 | $430 | $2,366 (2025) | Homelife Benchmark Realty Corp. |
| 2026-04-07 | 906 7769 Park Crescent | Active | 2 | 2 | $849,000 ($950/sf) | 894 | 0 | $417 | $2,542 (2025) | LeHomes Realty Premier |
| 2026-03-10 | 210 7123 11th Avenue | Active | 3 | 2 | $878,000 ($932/sf) | 942 | 0 | $440 | $2,676 (2025) | Interlink Realty |
| 2026-03-06 | 1506 7769 Park Crescent | Active | 2 | 2 | $930,000 ($1040/sf) | 894 | 0 | $417 | Grand Central Realty | |
| 2026-02-17 | 2105 7769 Park Crescent | Active | 2 | 2 | $869,900 ($991/sf) | 878 | 0 | $447 | $2,617 (2025) | Oakwyn Realty Ltd. |
| Avg | $849,470 ($953/sf) | 891 |
Nearby Buildings with Active Listings
↑ Back to topCedar Creek
7133 14th Ave. · Burnaby
Red Brick
7058 14th Ave. · Burnaby
Riverstone
7128 Stride Ave. · Burnaby
Storybrook
7131 Stride Ave. · Burnaby
Westmount Park
7520 18th St. · Burnaby
Maplewood Terrace
7370 Stride Ave. · Burnaby
Village Del Mar
7175 17th Ave. · Burnaby
Leeside
7128 17th Ave. · Burnaby
Where this information comes from:
Listing details, room sizes, features and financials are from the active MLS® listing
R3136372, Real Estate Board of Greater Vancouver, listed by 1NE Collective Realty Inc. (Erin Chen PREC*).
Listed Jun 15, 2026. Feed last updated Aug 10, 2026.
Building-level information is from the BCCondos.net building database.
Measurements are provided by the listing brokerage and are approximate — buyer to verify all data.
413 7799 17TH STREET
1 bed · 1 bath · MLS® R3141183
Contact for price
7769 PARK CRESCENT
2 bed · 2 bath · MLS® R3161010
Contact for price
1106 7769 PARK CRESCENT
2 bed · 2 bath · MLS® R3165963
$735,000
2401 7769 PARK CRESCENT
2 bed · 2 bath · MLS® R3161971
$880,000

2103 7769 PARK CRESCENT
2 bed · 2 bath · MLS® R3145047
$874,900
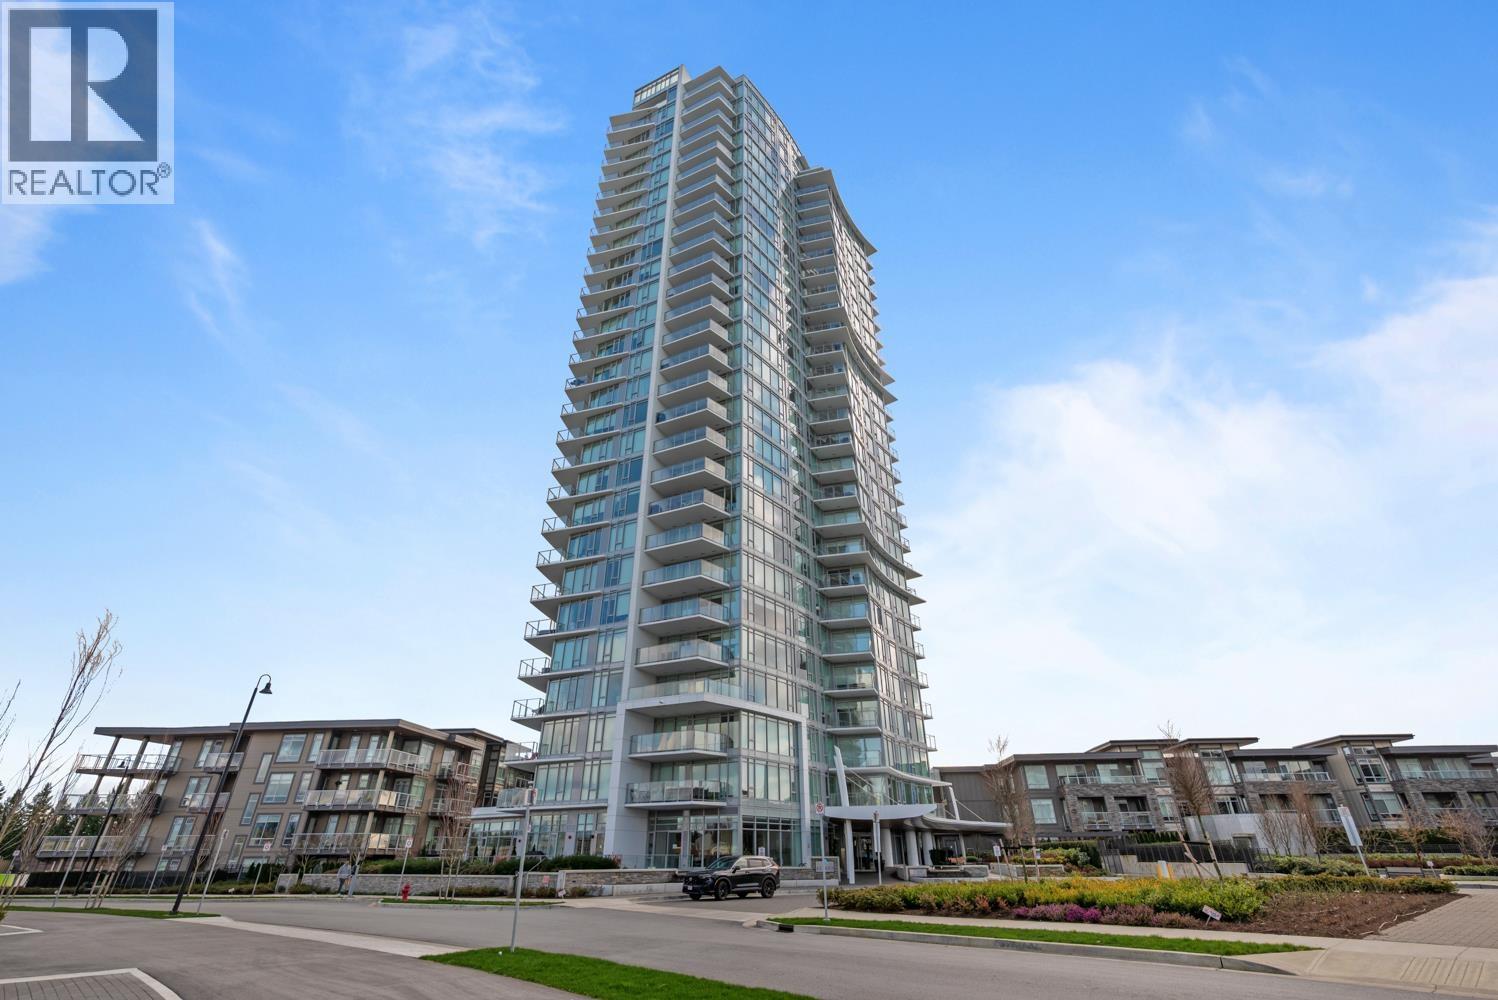
202 7769 PARK CRESCENT
2 bed · 2 bath · MLS® R3144404
$799,900
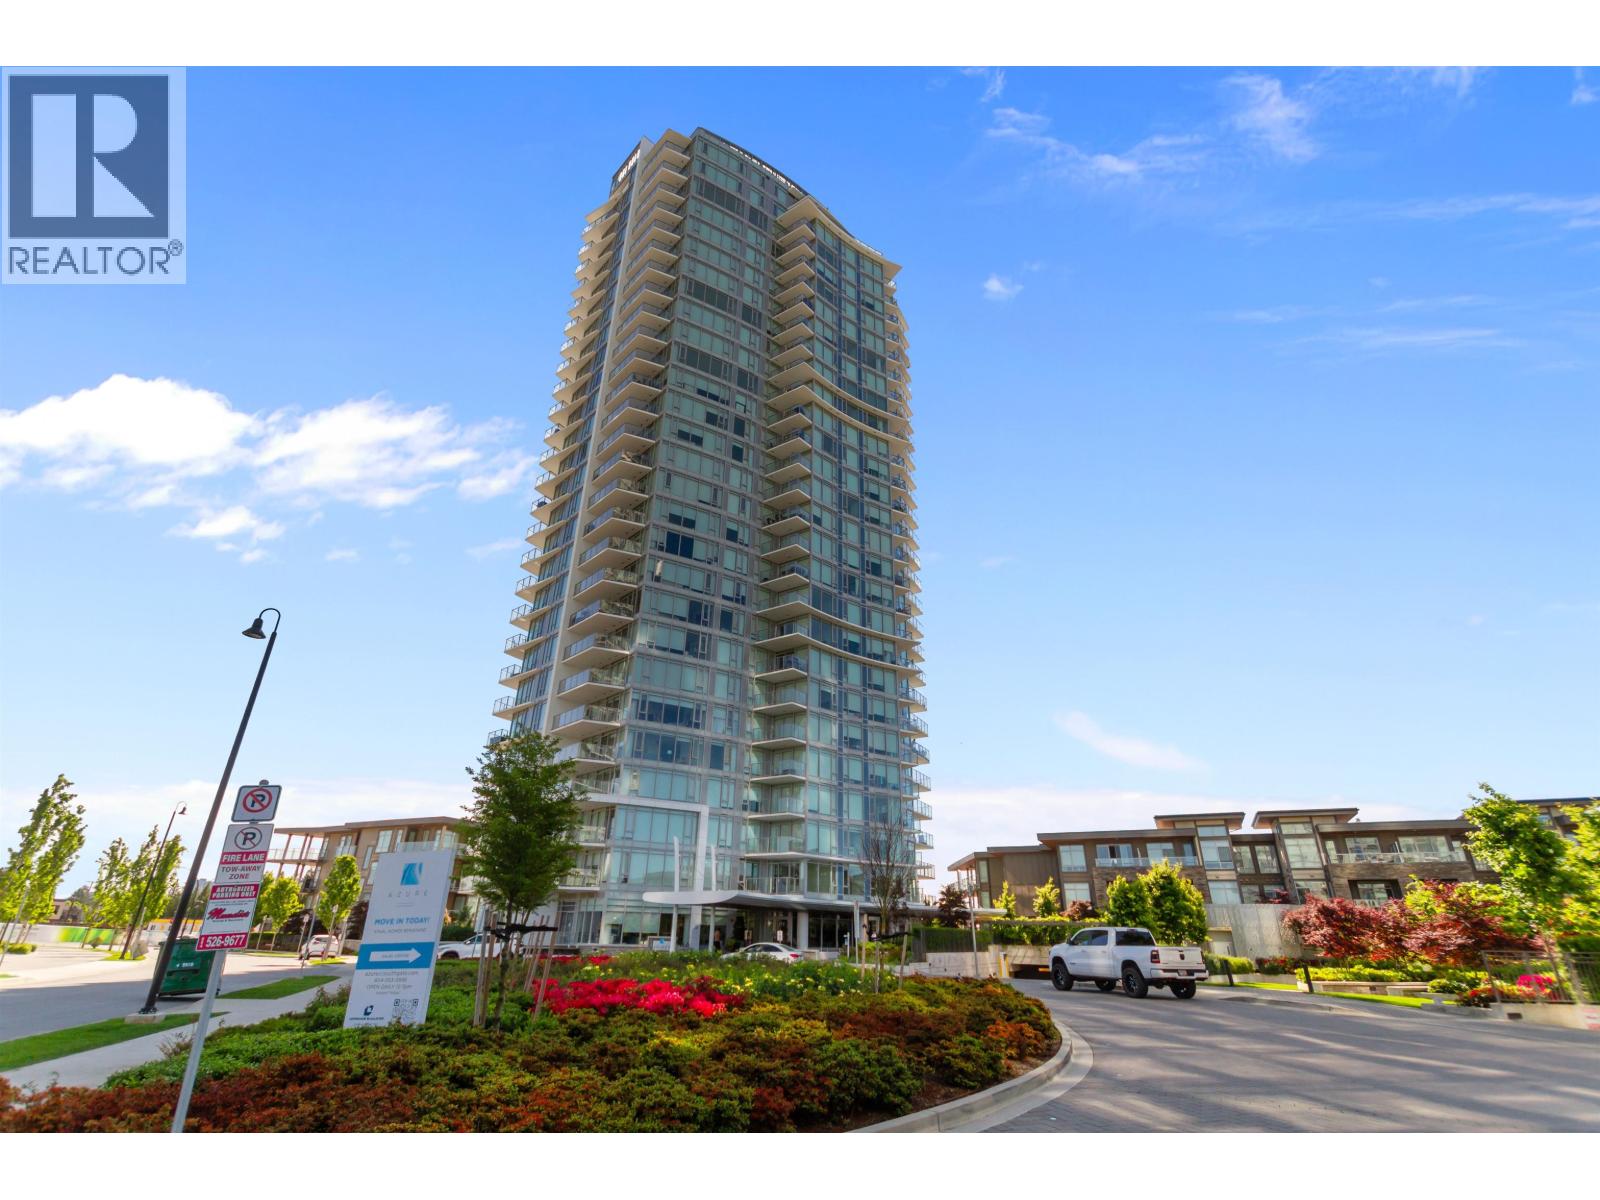
1708 7769 PARK CRESCENT
2 bed · 2 bath · MLS® R3136593
$829,000
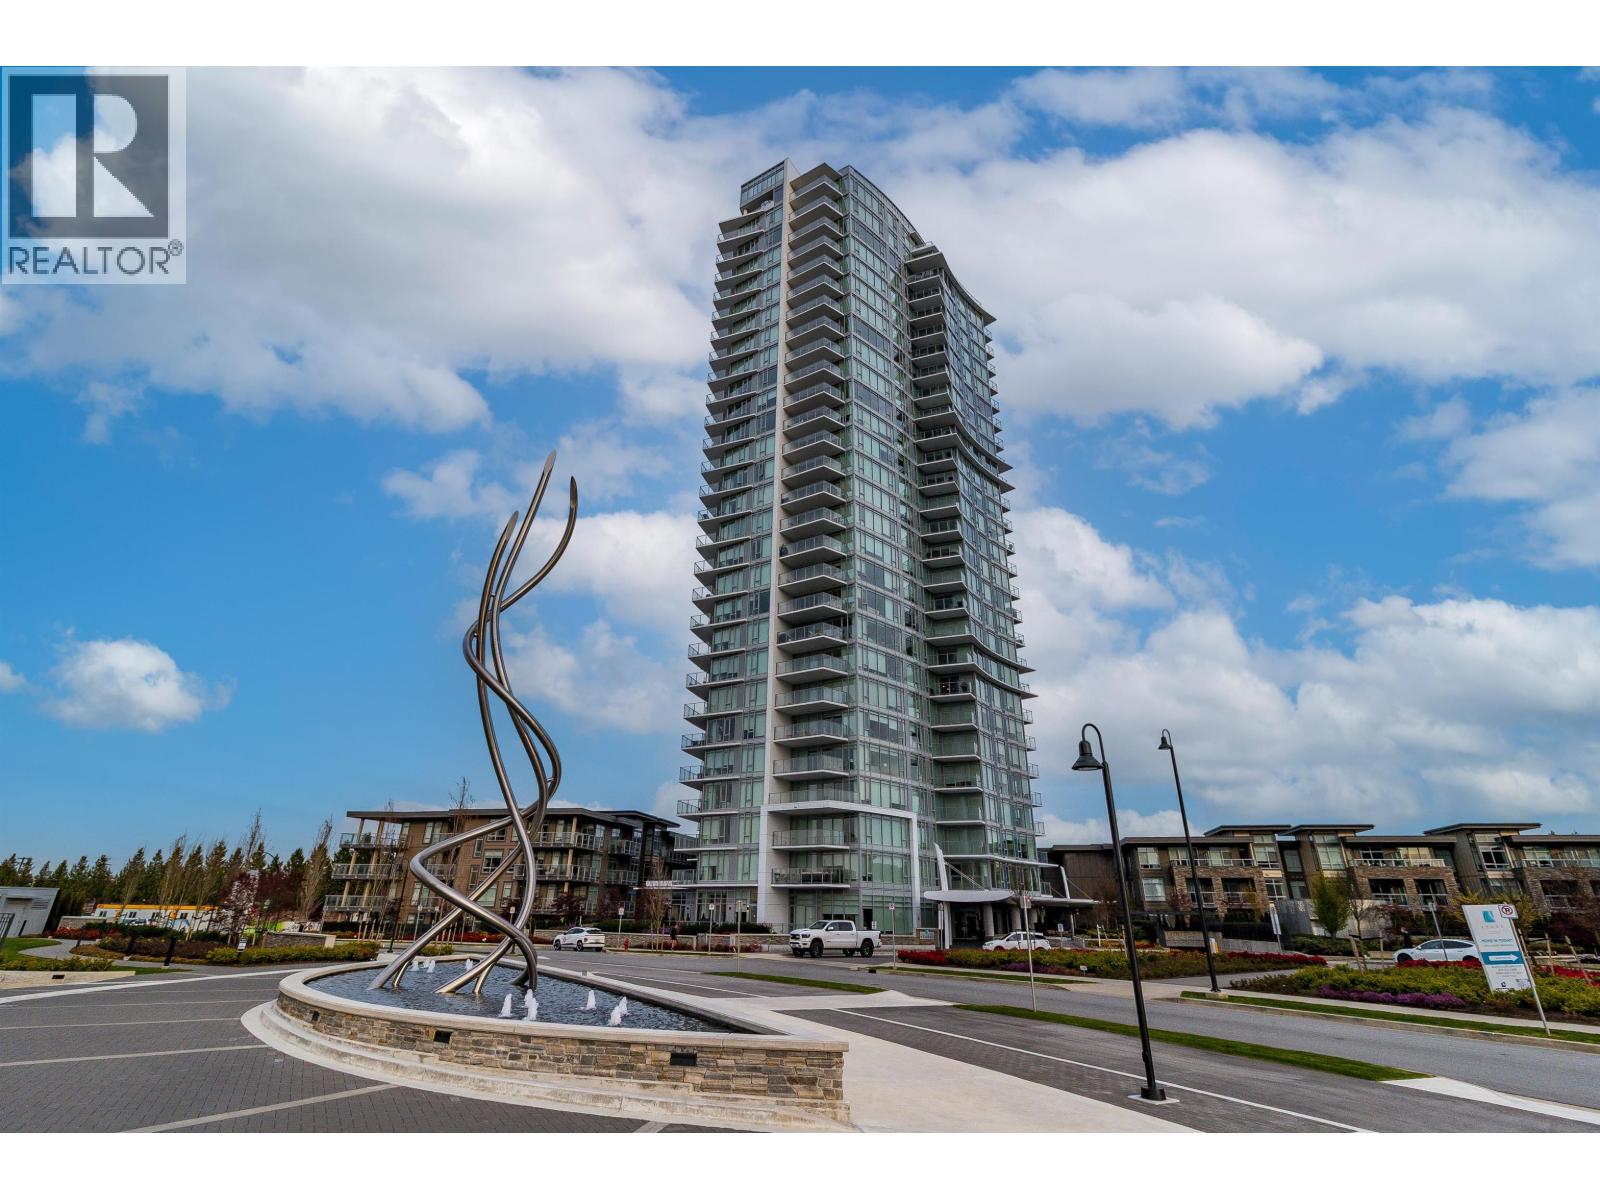
403 7769 PARK CRESCENT
2 bed · 2 bath · MLS® R3125005
$849,000
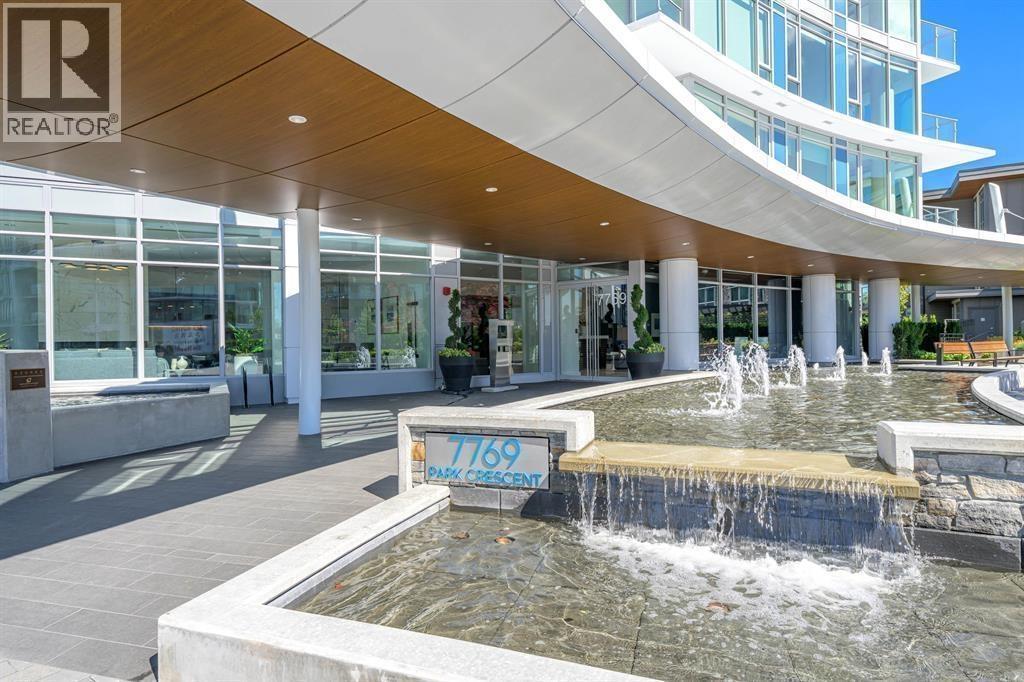
906 7769 PARK CRESCENT
2 bed · 2 bath · MLS® R3109990
$849,000
210 7123 11TH AVENUE
3 bed · 2 bath · MLS® R3098155
$878,000
1506 7769 PARK CRESCENT
2 bed · 2 bath · MLS® R3097581
$930,000
2105 7769 PARK CRESCENT
2 bed · 2 bath · MLS® R3091861
$869,900
Book a Showing
213 7799 17TH STREET · Azure 2 | Cobalt Collection · MLS® R3136372 · with Les Twarog

Les TwarogUsually replies within minutes
Building List Count by City
- Abbotsford - 447
- Agassiz - 28
- Burnaby - 54
- Burnaby East - 78
- Burnaby North - 367
- Burnaby South - 348
- Campbell River - 1
- Chilliwack - 221
- Cloverdale - 194
- Comox Valley - 10
- Coquitlam - 566
- Delta - 10
- Duncan - 42
- Esquimalt - 59
- Gulf Islands - 6
- Harrison Hot Springs - 13
- Harrison Mills - 1
- Hope - 22
- Ladner - 110
- Langford - 156
- Langley - 541
- Maple Ridge - 312
- Mill Bay - 2
- Mission - 65
- New Westminster - 444
- North Delta - 29
- North Island - 2
- North Saanich - 8
- North Surrey - 412
- North Vancouver - 747
- Oak Bay - 44
- Osoyoos - 1
- Parksville / Qualicum - 7
- Penticton - 8
- Pitt Meadows - 75
- Port Alberni - 2
- Port Coquitlam - 268
- Port Moody - 268
- Richmond - 1161
- Saanich East - 232
- Saanich West - 92
- Sardis - 154
- Sidney - 152
- Sooke - 39
- South Surrey White Rock - 719
- Surrey - 667
- Tsawwassen - 98
- Vancouver East - 1003
- Vancouver West - 2495
- Victoria - 666
- View Royal - 46
- West Vancouver - 231
Pages
About


MLS®, REALTOR® and the associated logos are trademarks of The Canadian Real Estate Association


The listing data is provided under copyright by the Chilliwack & District Real Estate Board, Fraser Valley Real Estate Board or Real Estate Board of Greater Vancouver.
The listing data is deemed reliable but is not guaranteed accurate by the Chilliwack & District Real Estate Board, Fraser Valley Real Estate Board, Real Estate Board of Greater Vancouver, nor BCCondos.