210 7123 11TH AVE
- 3 Beds
- 2 Baths
- 942 Sqft
- 1 Parking
- Built 2024
 1/40
1/40




Property Description
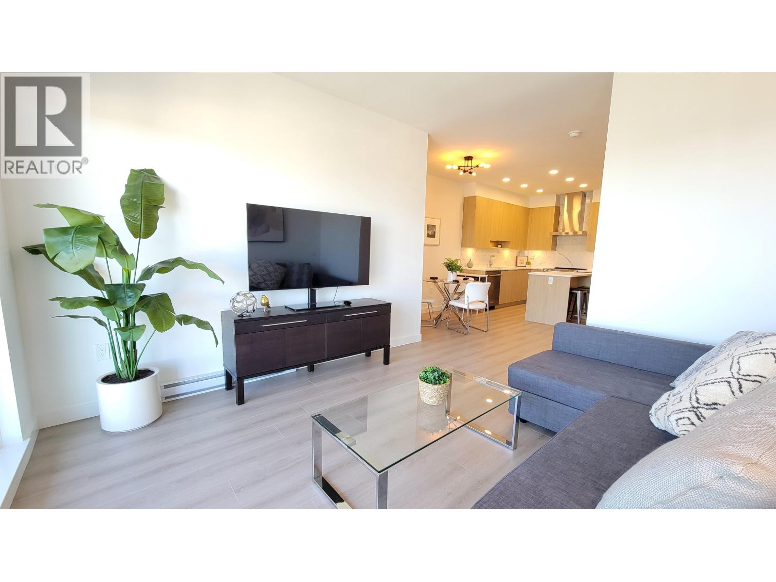
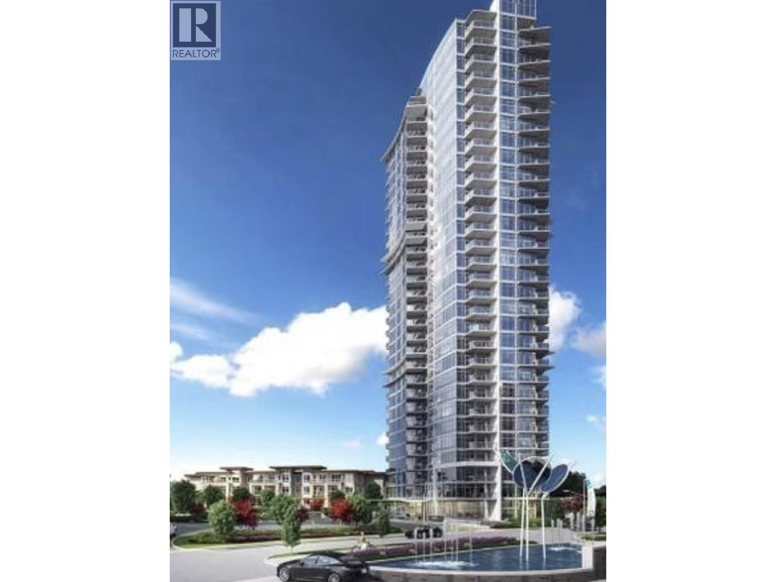
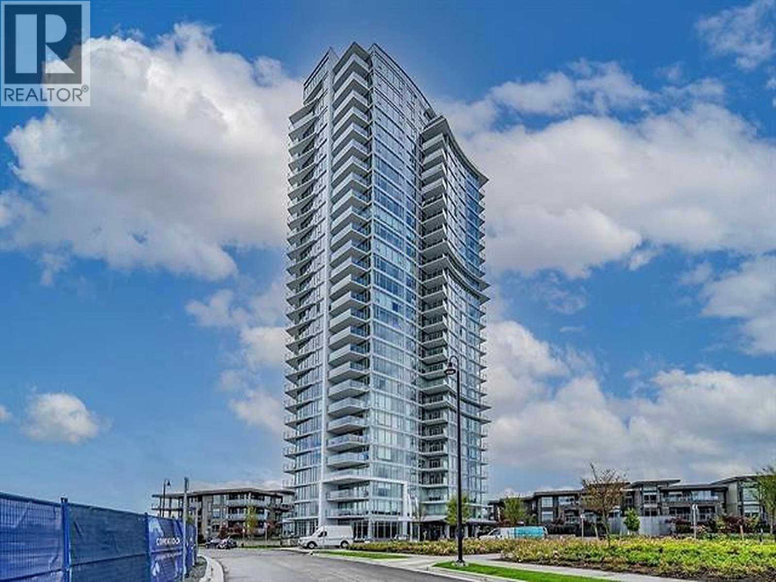
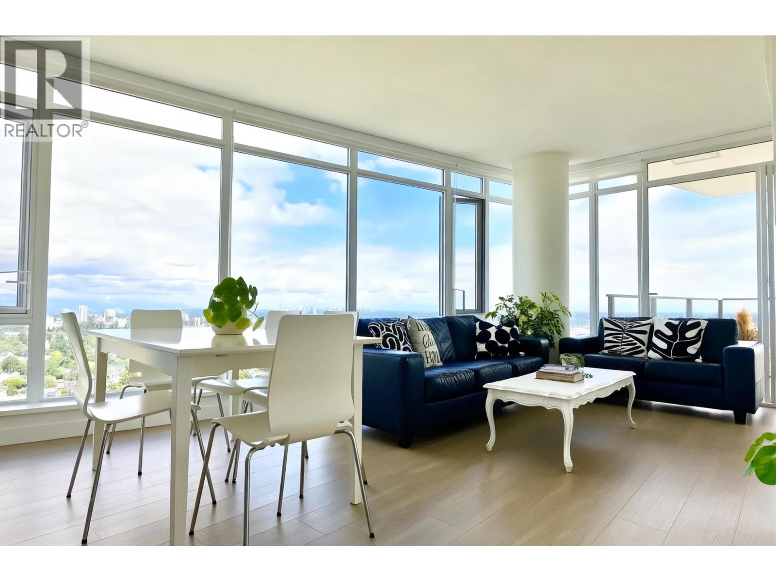
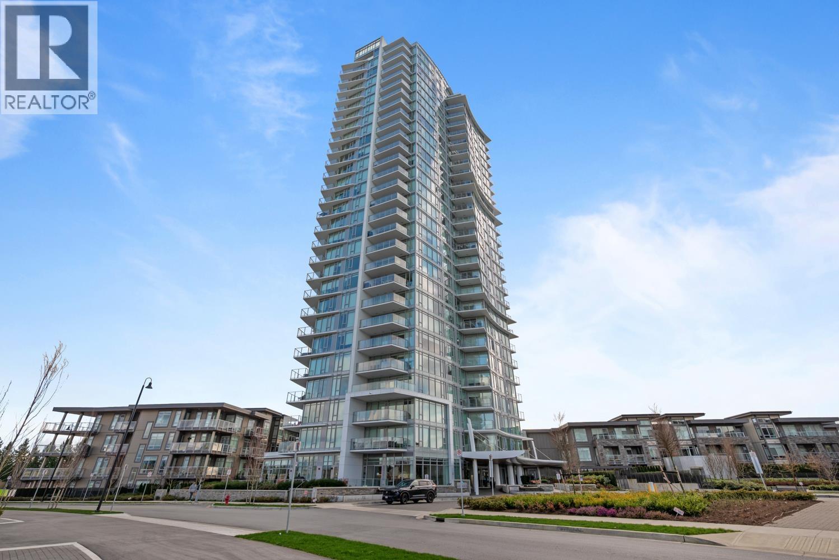
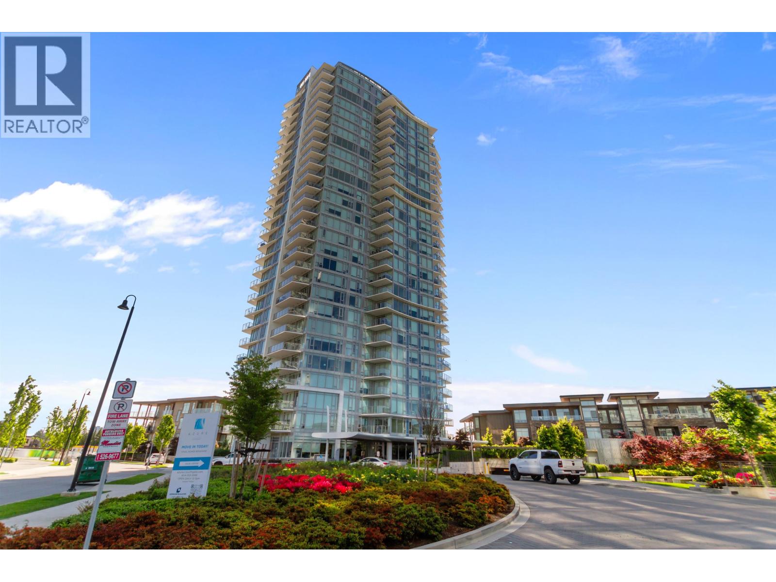
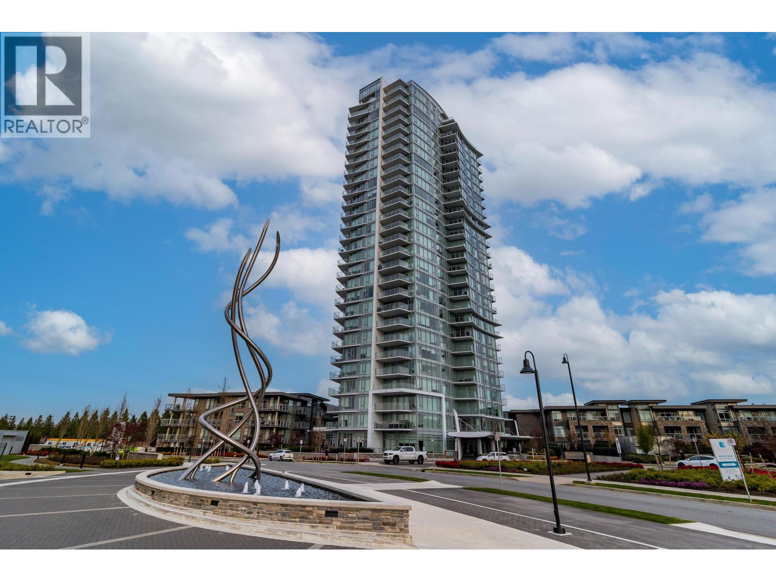

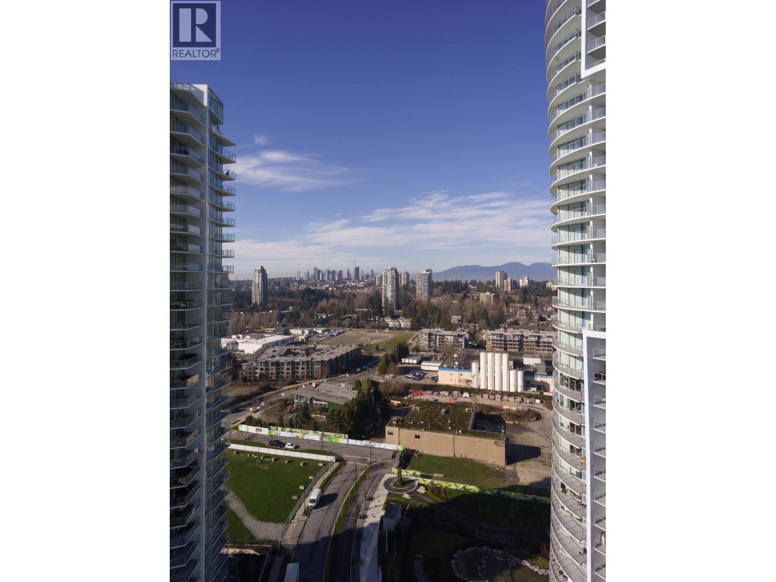
Prime Central Location in the Desirable Edmonds Area. Ideally situated in the heart of Edmonds, this home provides effortless access to Rosemary Brown Recreation Centre, parks, public transit, and SkyTrain -ideal for commuters anc active families alike.This spacious 942 SF FT corner unit offers 3 bedrooms and 2 bathrooms, featuring an airy open-concept design with high ceilings that maximize natural light and modern comfort. The kitchen is complete with a full set of stainless steel appliances, a sleek cooktop, and convenient in-suite full-size laundry. Expansive windows and a walk-out Patio, create a bright living space. Residents also enjoy exceptional building amenities, including a fully equipped fitness centre, guest suites, and beautifully landscaped outdoor common areas perfect for relaxing and entertaining. A wonderful home in a fantastic location. (id:48970)
Property Details
- Property Type
- Apartment Unit
- Style
- Multi Family,Residential Attached
- Title to Land
- Freehold Strata
- Year Built
- 2024
- Area
- Burnaby East · Edmonds BE
- Outdoor
- Playground
- Heating / Cooling
- Baseboard,Electric
- Flooring
- Mixed
- Construction
- Frame Wood,Mixed (Exterior)
- Parking
- Underground,Garage Door Opener (1 stall)
- Water Supply
- Public
- Kitchens
- 1
Financial
- Bike Room
- Exercise Centre
- Concierge
- Trash
- Maintenance Grounds
- Management
- Snow Removal
Rooms 6
Features & Appliances
- 🧺Washer/Dryer
- 🧺Dishwasher
- 🧊Refrigerator
- 🍳Stove
- 🍲Microwave
- 🚨Smoke Detector(s)
- Cats OK
- Dogs OK
- Number Limit (Two)
- Pets Allowed w/Rest
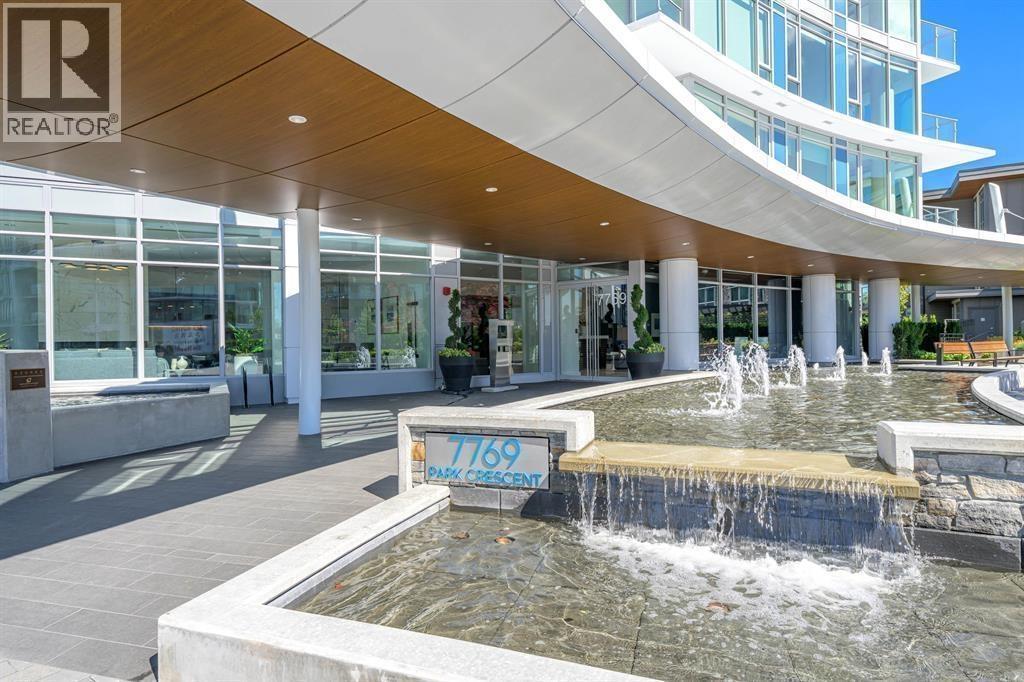
For Sale in Azure 2 | Cobalt Collection & Complex
↑ Back to top| Date | Address | Status | Bed | Bath | Price | Sqft | DOM | Strata Fee | Tax | Listed By |
|---|---|---|---|---|---|---|---|---|---|---|
| 2026-09-16 | 1106 7769 Park Crescent | Active | 2 | 2 | $735,000 ($790/sf) | 930 | 0 | $452 | $2,542 (2024) | SRS Panorama Realty |
| 2026-09-16 | 2401 7769 Park Crescent | Active | 2 | 2 | $880,000 ($1007/sf) | 874 | 0 | $441 | $2,302 (2026) | RE/MAX 2000 Realty |
| 2026-07-08 | 202 7769 Park Crescent | Active | 2 | 2 | $799,900 ($871/sf) | 918 | 0 | $458 | $2,515 (2025) | Oakwyn Realty Ltd. |
| 2026-07-07 | 2103 7769 Park Crescent | Active | 2 | 2 | $874,900 ($1032/sf) | 848 | 0 | $430 | $2,728 (2026) | Ledmac Realty Ltd. |
| 2026-06-16 | 1708 7769 Park Crescent | Active | 2 | 2 | $829,000 ($940/sf) | 882 | 0 | $447 | $2,774 (2025) | Sutton Group - 1st West Realty |
| 2026-05-19 | 403 7769 Park Crescent | Active | 2 | 2 | $849,000 ($1001/sf) | 848 | 0 | $430 | $2,366 (2025) | Homelife Benchmark Realty Corp. |
| 2026-04-07 | 906 7769 Park Crescent | Active | 2 | 2 | $849,000 ($950/sf) | 894 | 0 | $417 | $2,542 (2025) | LeHomes Realty Premier |
| 2026-03-10 | 210 7123 11th Avenue | Active | 3 | 2 | $878,000 ($932/sf) | 942 | 0 | $440 | $2,676 (2025) | Interlink Realty |
| 2026-03-06 | 1506 7769 Park Crescent | Active | 2 | 2 | $930,000 ($1040/sf) | 894 | 0 | $417 | Grand Central Realty | |
| 2026-02-17 | 2105 7769 Park Crescent | Active | 2 | 2 | $869,900 ($991/sf) | 878 | 0 | $447 | $2,617 (2025) | Oakwyn Realty Ltd. |
| Avg | $849,470 ($953/sf) | 891 |
Nearby Buildings with Active Listings
↑ Back to top

Book a Showing

- Abbotsford - 447
- Agassiz - 28
- Burnaby - 54
- Burnaby East - 78
- Burnaby North - 367
- Burnaby South - 348
- Campbell River - 1
- Chilliwack - 221
- Cloverdale - 194
- Comox Valley - 10
- Coquitlam - 566
- Delta - 10
- Duncan - 42
- Esquimalt - 59
- Gulf Islands - 6
- Harrison Hot Springs - 13
- Harrison Mills - 1
- Hope - 22
- Ladner - 110
- Langford - 156
- Langley - 541
- Maple Ridge - 312
- Mill Bay - 2
- Mission - 65
- New Westminster - 444
- North Delta - 29
- North Island - 2
- North Saanich - 8
- North Surrey - 412
- North Vancouver - 747
- Oak Bay - 44
- Osoyoos - 1
- Parksville / Qualicum - 7
- Penticton - 8
- Pitt Meadows - 75
- Port Alberni - 2
- Port Coquitlam - 268
- Port Moody - 268
- Richmond - 1161
- Saanich East - 232
- Saanich West - 92
- Sardis - 154
- Sidney - 152
- Sooke - 39
- South Surrey White Rock - 719
- Surrey - 667
- Tsawwassen - 98
- Vancouver East - 1003
- Vancouver West - 2495
- Victoria - 666
- View Royal - 46
- West Vancouver - 231



