402 2995 PRINCESS CRES
- 2 Beds
- 2 Baths
- 1,134 Sqft
- 1 Parking
- Built 1993
 1/27
1/27




Property Description
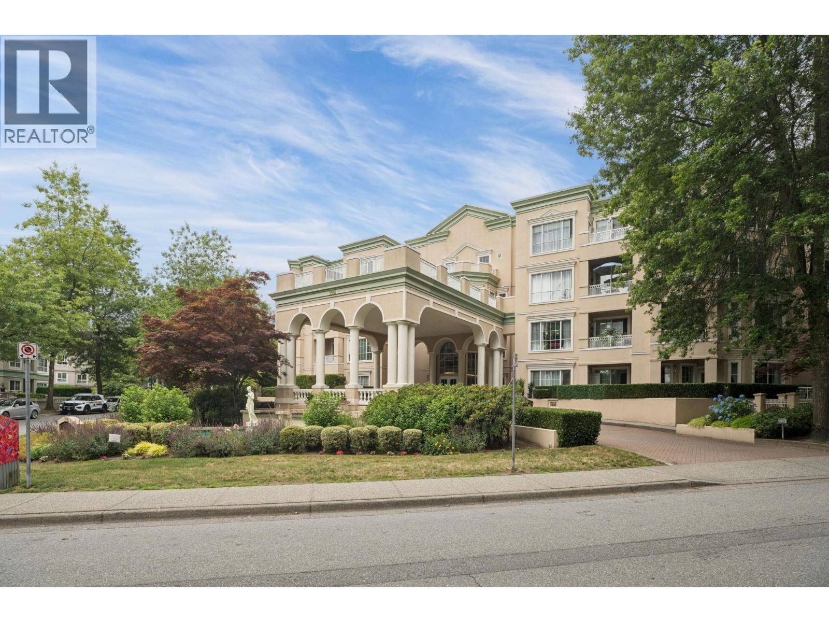
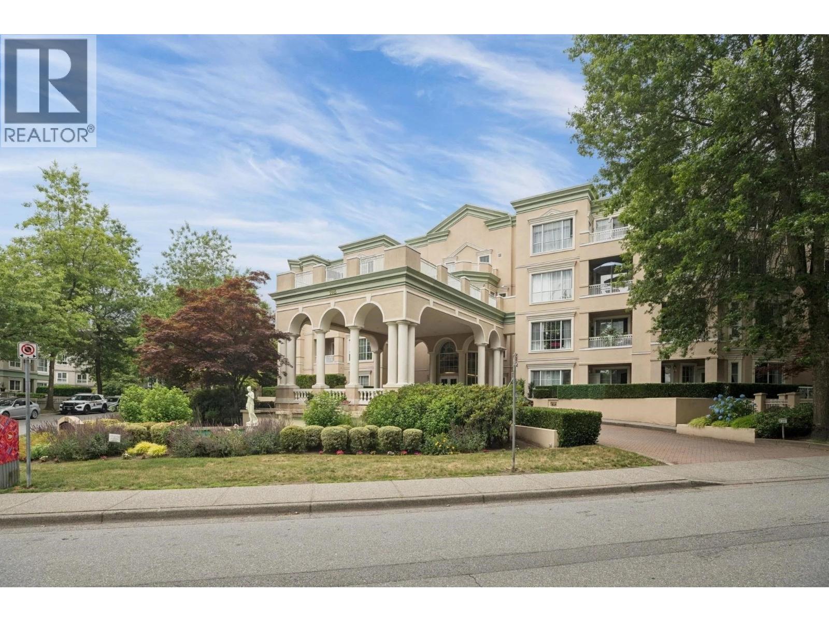
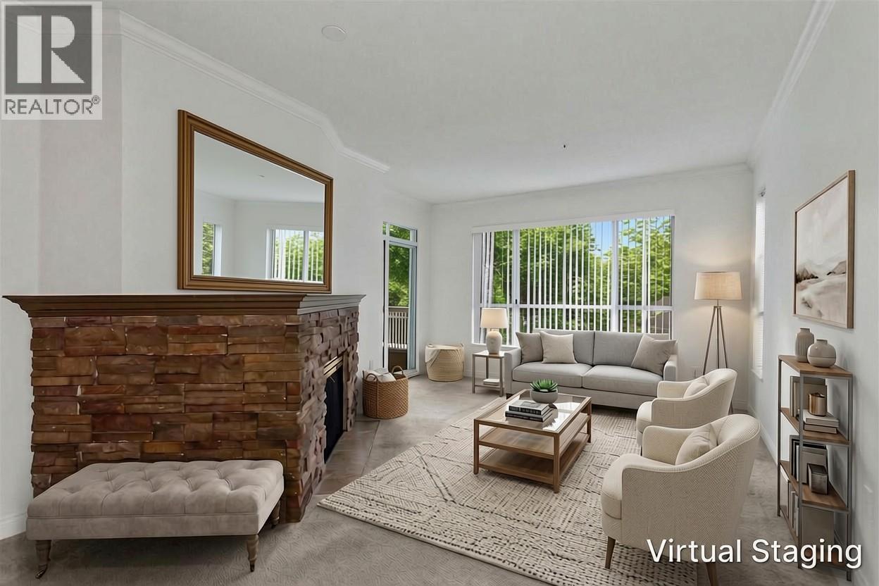
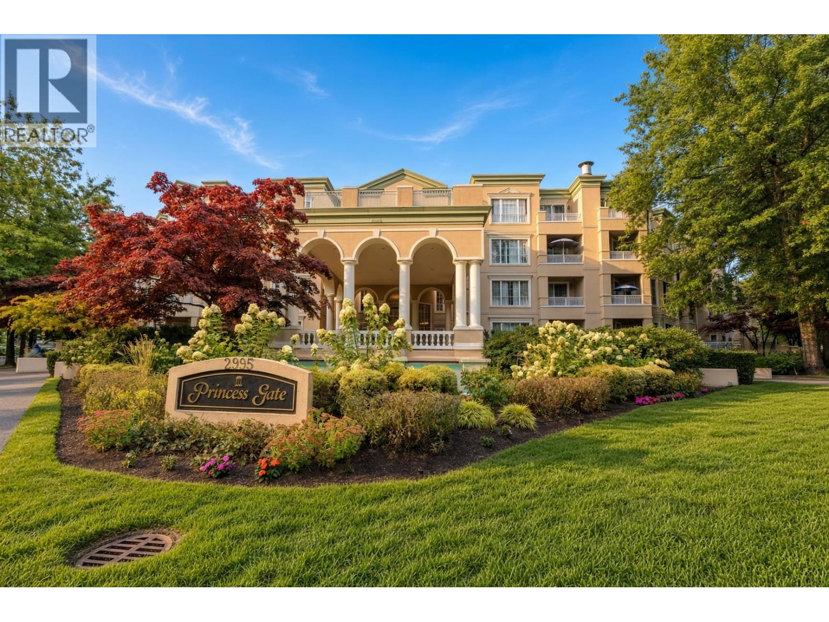
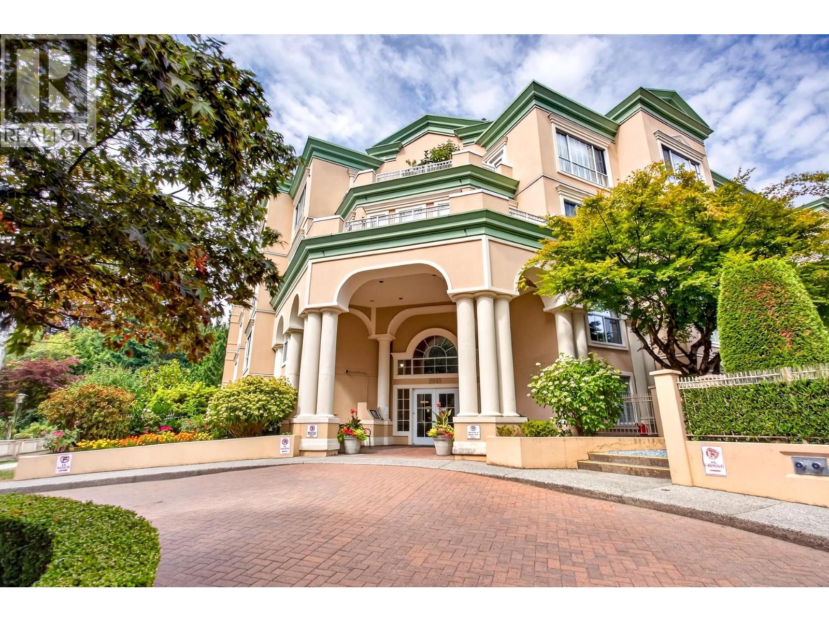
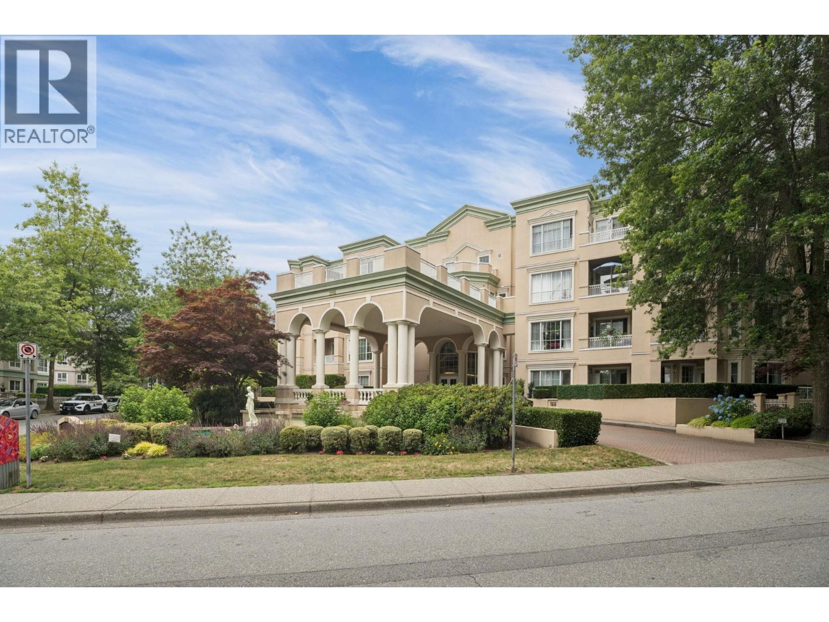
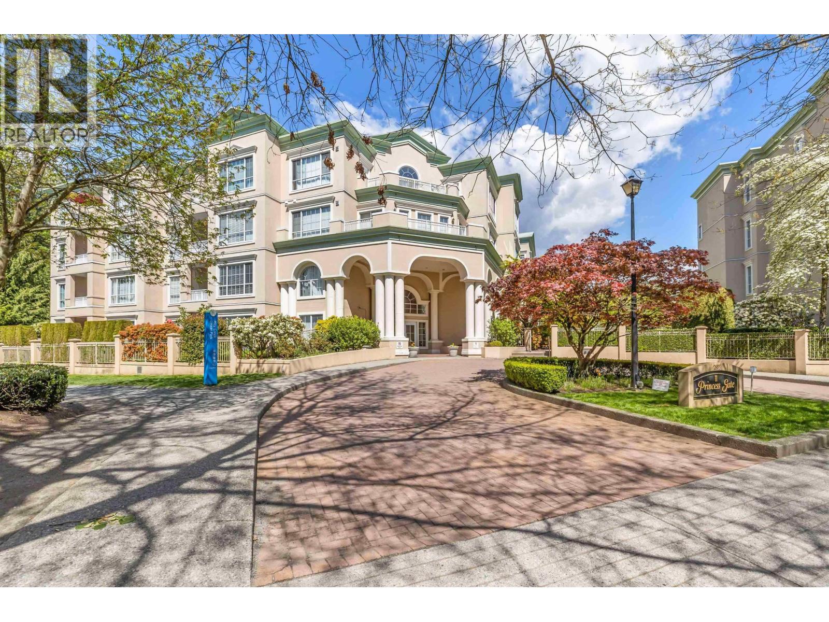
Welcome to effortless living in this beautifully maintained TOP FLOOR CORNER UNIT at Princess Gate, offering over 1100sf of bright, comfortable space with 9ft ceilings & southeast exposure that fills the home with natural light. Thoughtfully updated with gorgeous flooring throughout, a nicely renovated kitchen, & paint, this 2 bed, 2 bath home is truly move in ready. The generous dining area is perfect for gatherings, while the cozy living room with fireplace opens to a balcony for year round enjoyment. Located in a welcoming 55+ community, residents enjoy resort style amenities including an indoor pool, fitness centre, lounge, library, & workshop. Fees include radiant heat & hot water, & the location is unbeatable. Steps to Coffee Shops (Cafe Divano), Coquitlam Centre, local restaurants, SkyTrain & Lafarge Lake. (id:48970)
Property Details
- Property Type
- Apartment Unit
- Style
- Multi Family,Residential Attached
- Title to Land
- Freehold Strata
- Year Built
- 1993
- Area
- Coquitlam · Canyon Springs
- View
- City
- Exposure
- Southeast
- Outdoor
- Balcony
- Heating / Cooling
- Natural Gas,Radiant
- Flooring
- Laminate,Tile
- Construction
- Frame Wood,Stucco
- Parking
- Underground (1 stall)
- Water Supply
- Public
- Kitchens
- 1
- Fireplaces
- 1
- Units in Development
- 187
Financial
- Exercise Centre
- Caretaker
- Trash
- Maintenance Grounds
- Gas
- Heat
- Hot Water
- Management
- Recreation Facilities
Rooms 9
Features & Appliances
- 🧺Washer/Dryer
- 🧺Dishwasher
- 🧊Refrigerator
- 🍳Stove
- 🛁Swirlpool/Hot Tub
- Cats OK
- Dogs OK
- Pets Allowed w/Rest
For Sale in Princess Gate & Complex
↑ Back to top| Date | Address | Status | Bed | Bath | Price | Sqft | DOM | Strata Fee | Tax | Listed By |
|---|---|---|---|---|---|---|---|---|---|---|
| 2026-09-23 | 418 2995 Princess Crescent | Active | 1 | 1 | $428,000 ($568/sf) | 754 | 0 | $469 | $1,793 (2025) | Acrosstown Realty Inc. |
| 2026-09-09 | 315 2985 Princess Crescent | Active | 1 | 1 | $459,900 ($418/sf) | 1101 | 0 | $657 | $2,218 (2025) | Royal LePage Elite West |
| 2026-09-01 | 330 2995 Princess Crescent | Active | 2 | 2 | $499,900 ($497/sf) | 1005 | 0 | $619 | $2,221 (2025) | Stonehaus Realty Corp. |
| 2026-08-24 | 218 2985 Princess Crescent | Active | 2 | 2 | $629,900 ($549/sf) | 1147 | 0 | $708 | $2,418 (2025) | RE/MAX Sabre Realty Group |
| 2026-08-20 | 411 2995 Princess Crescent | Active | 2 | 2 | $579,000 ($579/sf) | 1000 | 0 | $624 | $2,257 (2025) | Nu Stream Realty Inc. |
| 2026-07-06 | 418 2995 Princess Crescent | Active | 1 | 1 | $449,900 ($597/sf) | 754 | 0 | $469 | $1,793 (2025) | Acrosstown Realty Inc. |
| 2026-05-25 | 307 2985 Princess Crescent | Active | 2 | 2 | $525,000 ($519/sf) | 1011 | 0 | $631 | $2,221 (2025) | Oracle Realty Ltd. |
| Avg | $510,229 ($528/sf) | 967 |
Nearby Buildings with Active Listings
↑ Back to top

Book a Showing

- Abbotsford - 447
- Agassiz - 28
- Burnaby - 54
- Burnaby East - 78
- Burnaby North - 367
- Burnaby South - 348
- Campbell River - 1
- Chilliwack - 221
- Cloverdale - 194
- Comox Valley - 10
- Coquitlam - 566
- Delta - 10
- Duncan - 42
- Esquimalt - 59
- Gulf Islands - 6
- Harrison Hot Springs - 13
- Harrison Mills - 1
- Hope - 22
- Ladner - 110
- Langford - 156
- Langley - 541
- Maple Ridge - 312
- Mill Bay - 2
- Mission - 65
- New Westminster - 444
- North Delta - 29
- North Island - 2
- North Saanich - 8
- North Surrey - 412
- North Vancouver - 747
- Oak Bay - 44
- Osoyoos - 1
- Parksville / Qualicum - 7
- Penticton - 8
- Pitt Meadows - 75
- Port Alberni - 2
- Port Coquitlam - 268
- Port Moody - 268
- Richmond - 1161
- Saanich East - 232
- Saanich West - 92
- Sardis - 154
- Sidney - 152
- Sooke - 39
- South Surrey White Rock - 719
- Surrey - 667
- Tsawwassen - 98
- Vancouver East - 1003
- Vancouver West - 2495
- Victoria - 666
- View Royal - 46
- West Vancouver - 231



