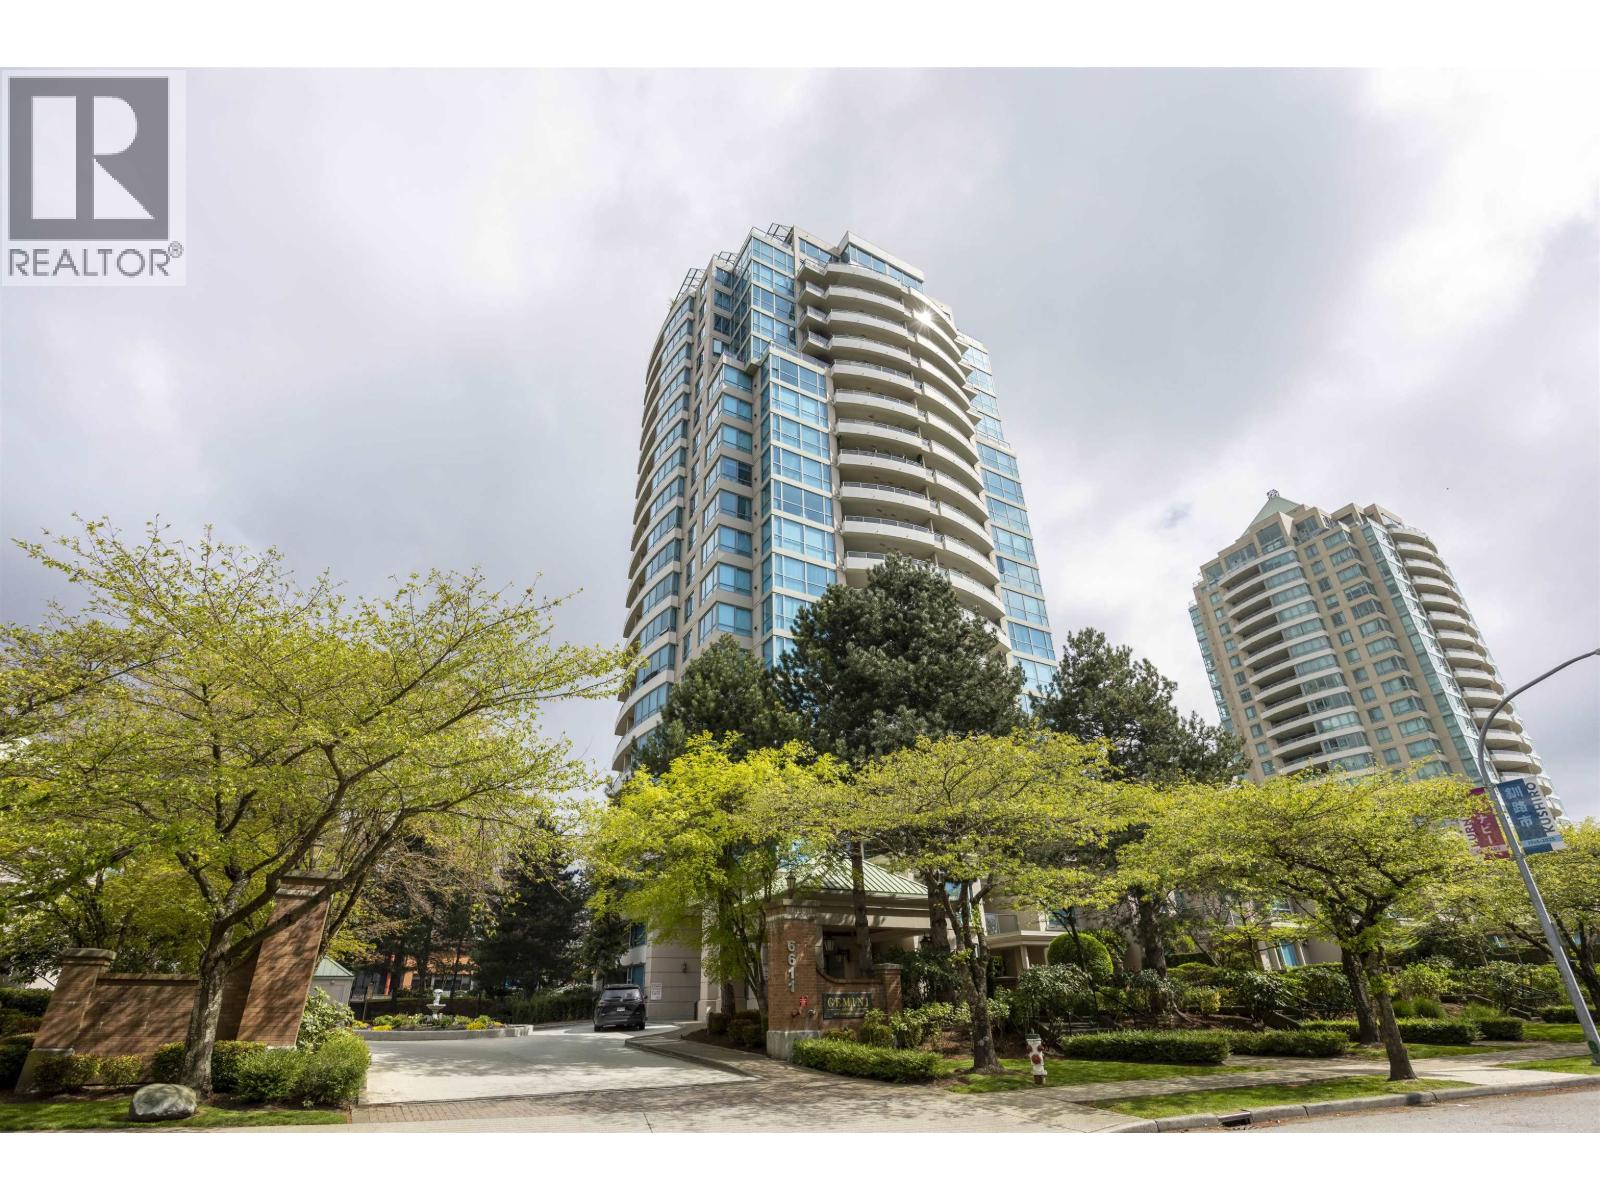
2 6611 SOUTHOAKS CRES
- 3 Beds
- 3 Baths
- 1,412 Sqft
- 2 Parking
- Built 2000
 1/38
1/38




Property Description
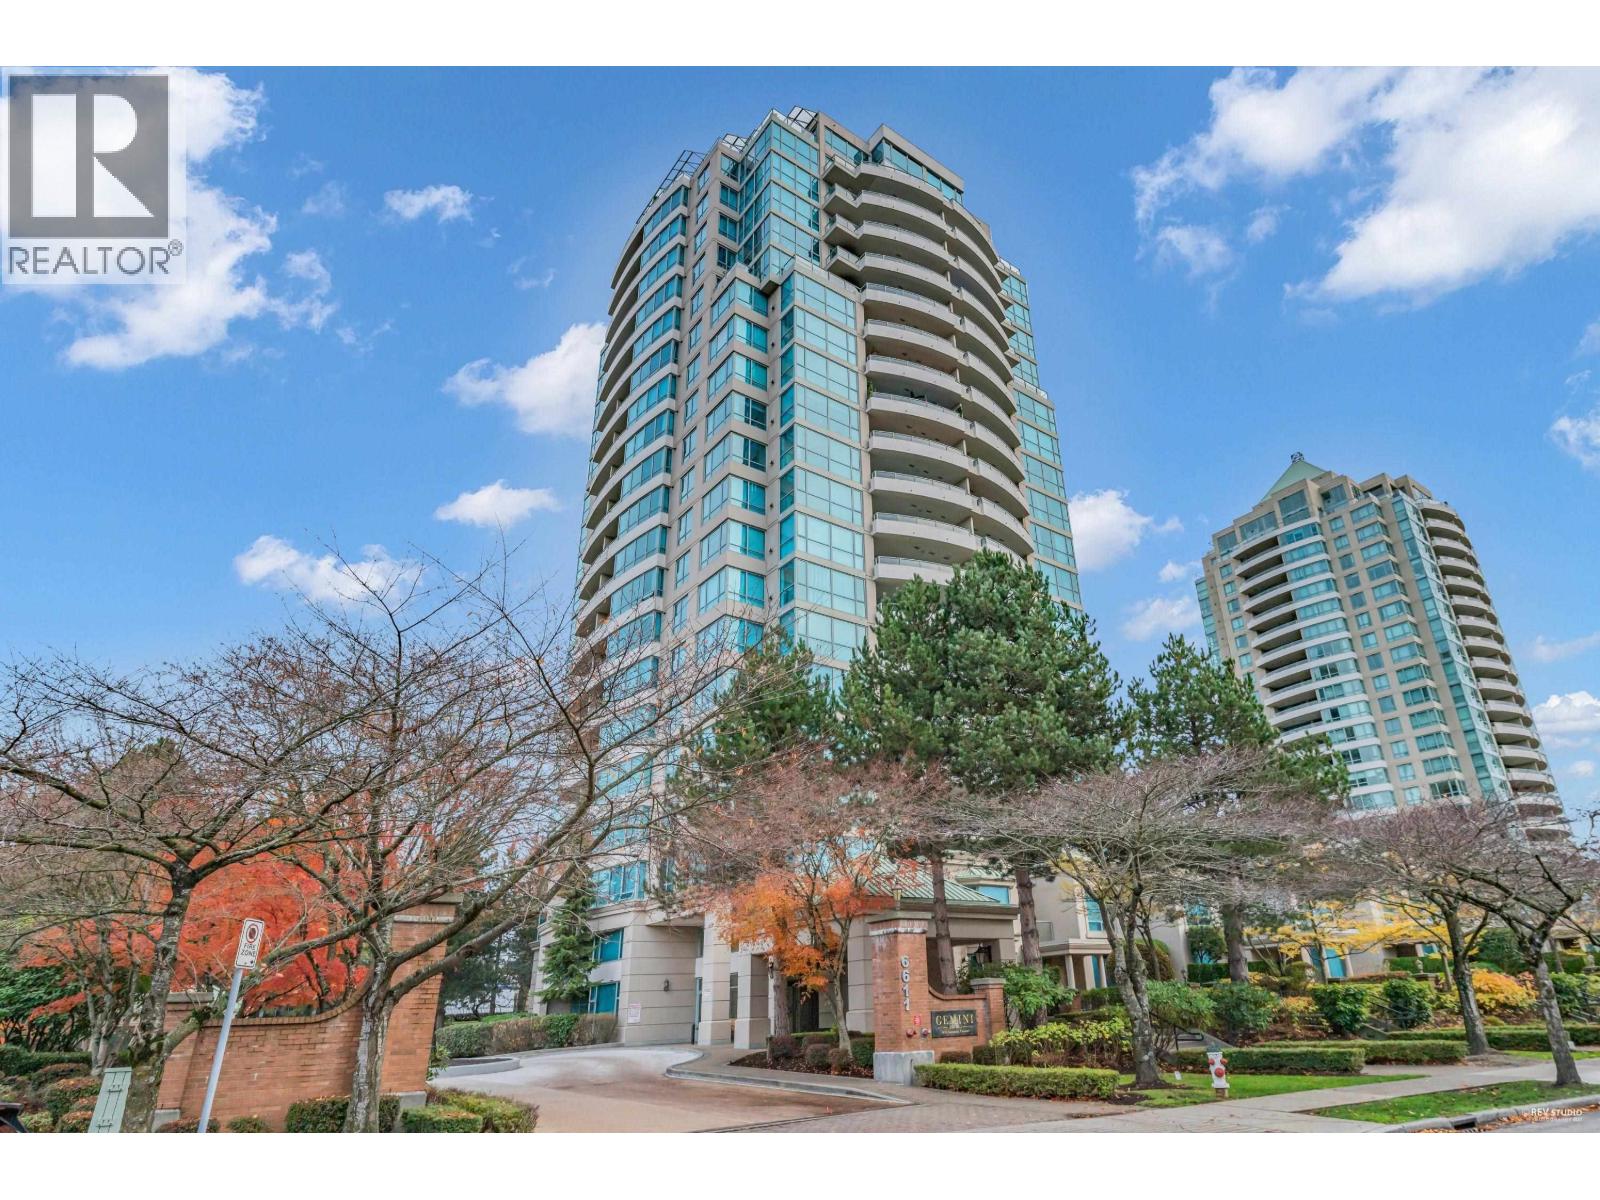
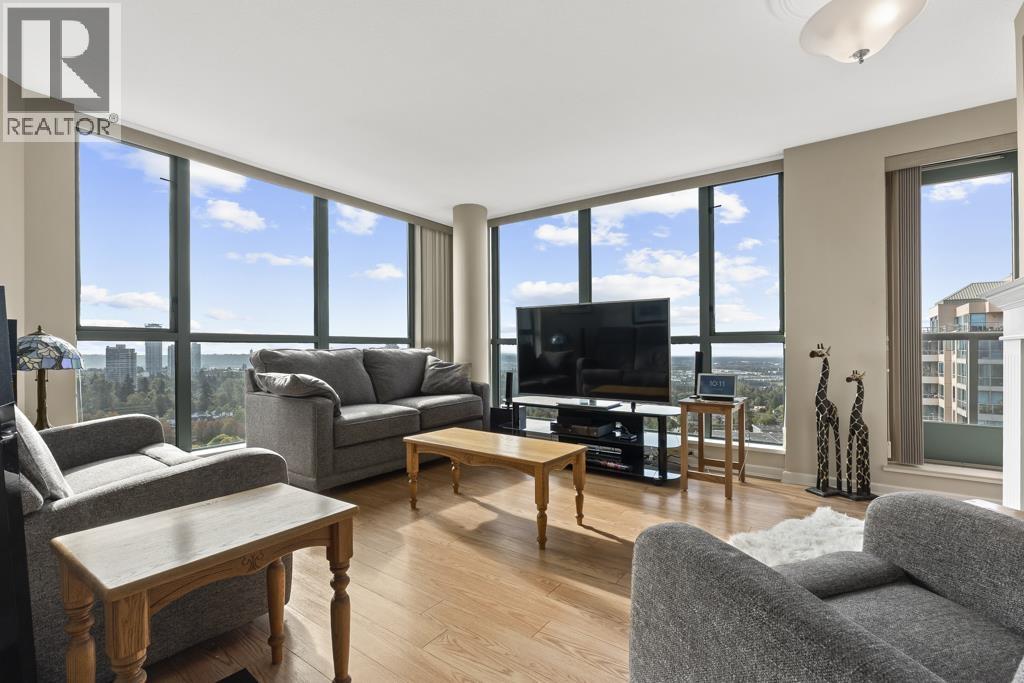
Beautifully built concrete townhome by Bosa, perfectly situated in the heart of Burnaby. This bright two level home is filled with natural light thanks to expansive bay windows and features soaring 9 ft ceilings on the main floor. A cozy gas fireplace creates a warm and inviting atmosphere throughout the living space. Gas and hot water are included in the strata fees. Enjoy the private outdoor patio space at both the front and back surrounded by lush greenery and stunning cherry blossoms in the spring. Additional highlights include ample in suite storage, and access to amenities including a fitness centre, hot tub, sauna, and steam room. Steps to Edmonds SkyTrain, Highgate Village, parks, and shopping, Don´t miss out on this fantastic opportunity. OPEN HOUSE/SUN, JULY 19, 2:30-4PM. (id:48970)
Property Details
- Property Type
- Townhouse
- Style
- Residential Attached
- Title to Land
- Freehold Strata
- Year Built
- 2000
- Area
- Burnaby South · Highgate
- Outdoor
- Patio, Garden,Private Yard
- Heating / Cooling
- Baseboard,Electric
- Construction
- Concrete,Other (Exterior)
- Parking
- Underground (2 stalls)
- Water Supply
- Public
- Kitchens
- 1
- Fireplaces
- 1
- Units in Development
- 146
Financial
- Exercise Centre
- Sauna/Steam Room
- Maintenance Grounds
- Gas
- Hot Water
- Management
Rooms 9
Features & Appliances
- 🛁Swirlpool/Hot Tub
- Cats OK
- Dogs OK
- Number Limit (One)
- Pets Allowed w/Rest
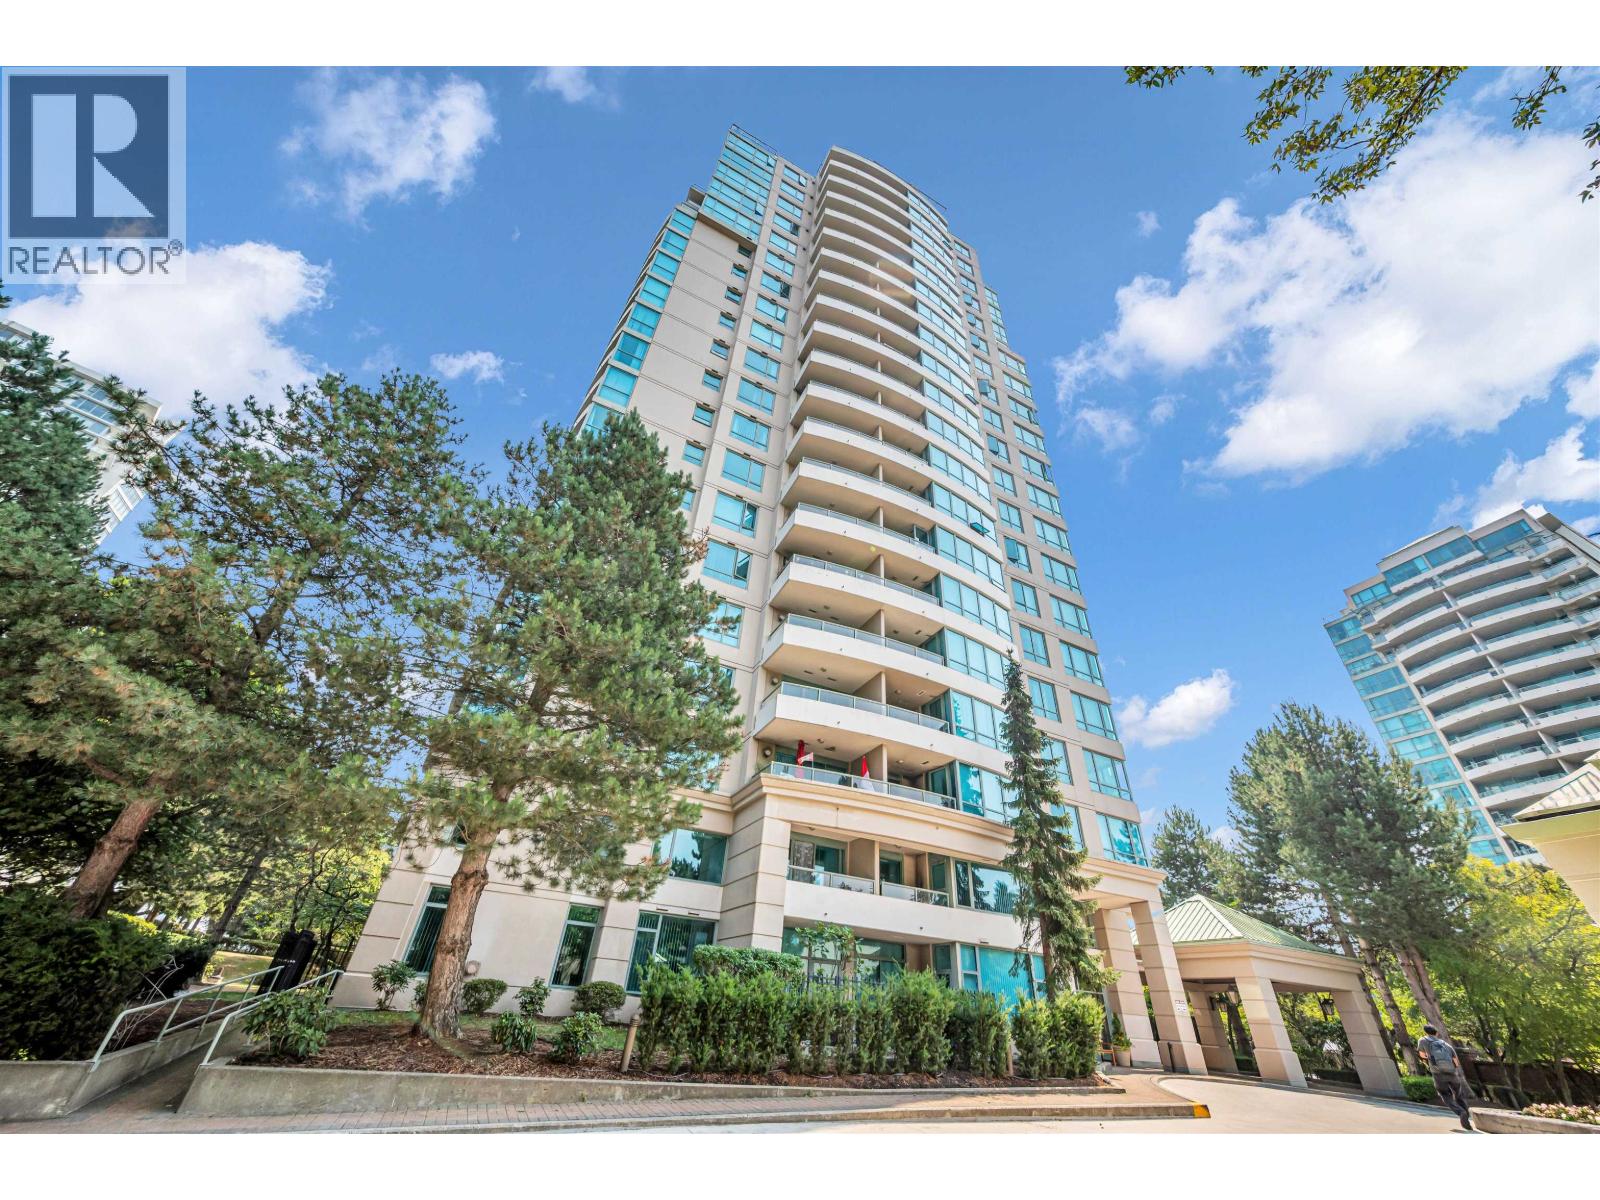
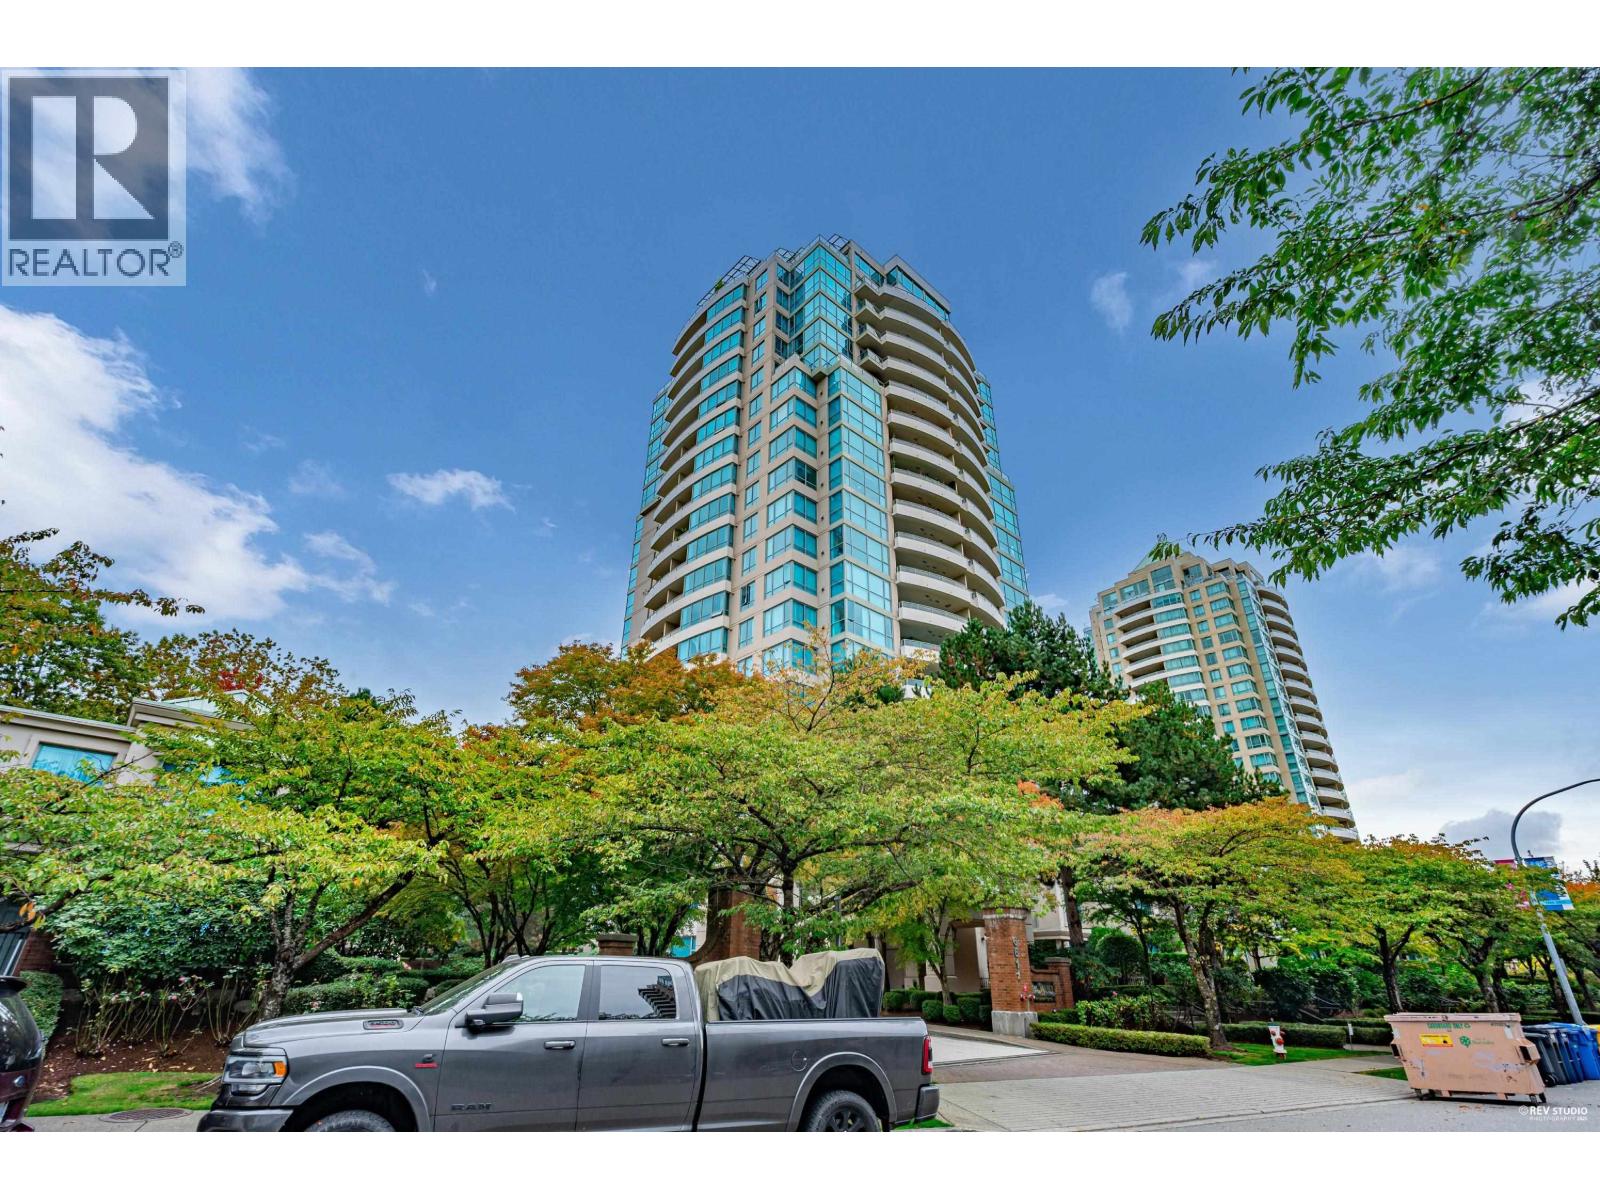
For Sale in Gemini 1 & Complex
↑ Back to top| Date | Address | Status | Bed | Bath | Price | Sqft | DOM | Strata Fee | Tax | Listed By |
|---|---|---|---|---|---|---|---|---|---|---|
| 2026-09-08 | 1801 6611 Southoaks Crescent | Active | 2 | 2 | $699,900 ($684/sf) | 1023 | 0 | $492 | $2,363 (2026) | Nationwide Realty Corp. |
| 2026-09-03 | 1703 6611 Southoaks Crescent | Active | 2 | 2 | $738,000 ($704/sf) | 1048 | 0 | $522 | $2,262 (2025) | RE/MAX City Realty |
| 2026-08-07 | 802 6611 Southoaks Crescent | Active | 1 | 1 | $498,000 ($830/sf) | 600 | 0 | $297 | $1,463 (2026) | Nu Stream Realty Inc. |
| 2026-08-07 | 803 6611 Southoaks Crescent | Active | 2 | 2 | $759,000 ($636/sf) | 1194 | 0 | $550 | $2,570 (2026) | Sutton Centre Realty |
| 2026-07-21 | 1702 6611 Southoaks Crescent | Active | 2 | 2 | $619,900 ($720/sf) | 861 | 0 | $426 | $1,914 (2026) | Macdonald Realty Westmar |
| 2026-07-06 | 501 6611 Southoaks Crescent | Active | 1 | 2 | $568,000 ($754/sf) | 753 | 0 | $375 | $1,640 (2025) | Nu Stream Realty Inc. |
| Avg | $647,133 ($709/sf) | 913 |
Nearby Buildings with Active Listings
↑ Back to top

Book a Showing

- Abbotsford - 447
- Agassiz - 28
- Burnaby - 54
- Burnaby East - 78
- Burnaby North - 367
- Burnaby South - 348
- Campbell River - 1
- Chilliwack - 221
- Cloverdale - 194
- Comox Valley - 10
- Coquitlam - 566
- Delta - 10
- Duncan - 42
- Esquimalt - 59
- Gulf Islands - 6
- Harrison Hot Springs - 13
- Harrison Mills - 1
- Hope - 22
- Ladner - 110
- Langford - 156
- Langley - 541
- Maple Ridge - 312
- Mill Bay - 2
- Mission - 65
- New Westminster - 444
- North Delta - 29
- North Island - 2
- North Saanich - 8
- North Surrey - 412
- North Vancouver - 747
- Oak Bay - 44
- Osoyoos - 1
- Parksville / Qualicum - 7
- Penticton - 8
- Pitt Meadows - 75
- Port Alberni - 2
- Port Coquitlam - 268
- Port Moody - 268
- Richmond - 1161
- Saanich East - 232
- Saanich West - 92
- Sardis - 154
- Sidney - 152
- Sooke - 39
- South Surrey White Rock - 719
- Surrey - 667
- Tsawwassen - 98
- Vancouver East - 1003
- Vancouver West - 2495
- Victoria - 666
- View Royal - 46
- West Vancouver - 231



