22 16337 15 AVE
- 4 Beds
- 4 Baths
- 1,652 Sqft
- 2 Parking
- Built 2018
 1/22
1/22




Property Description
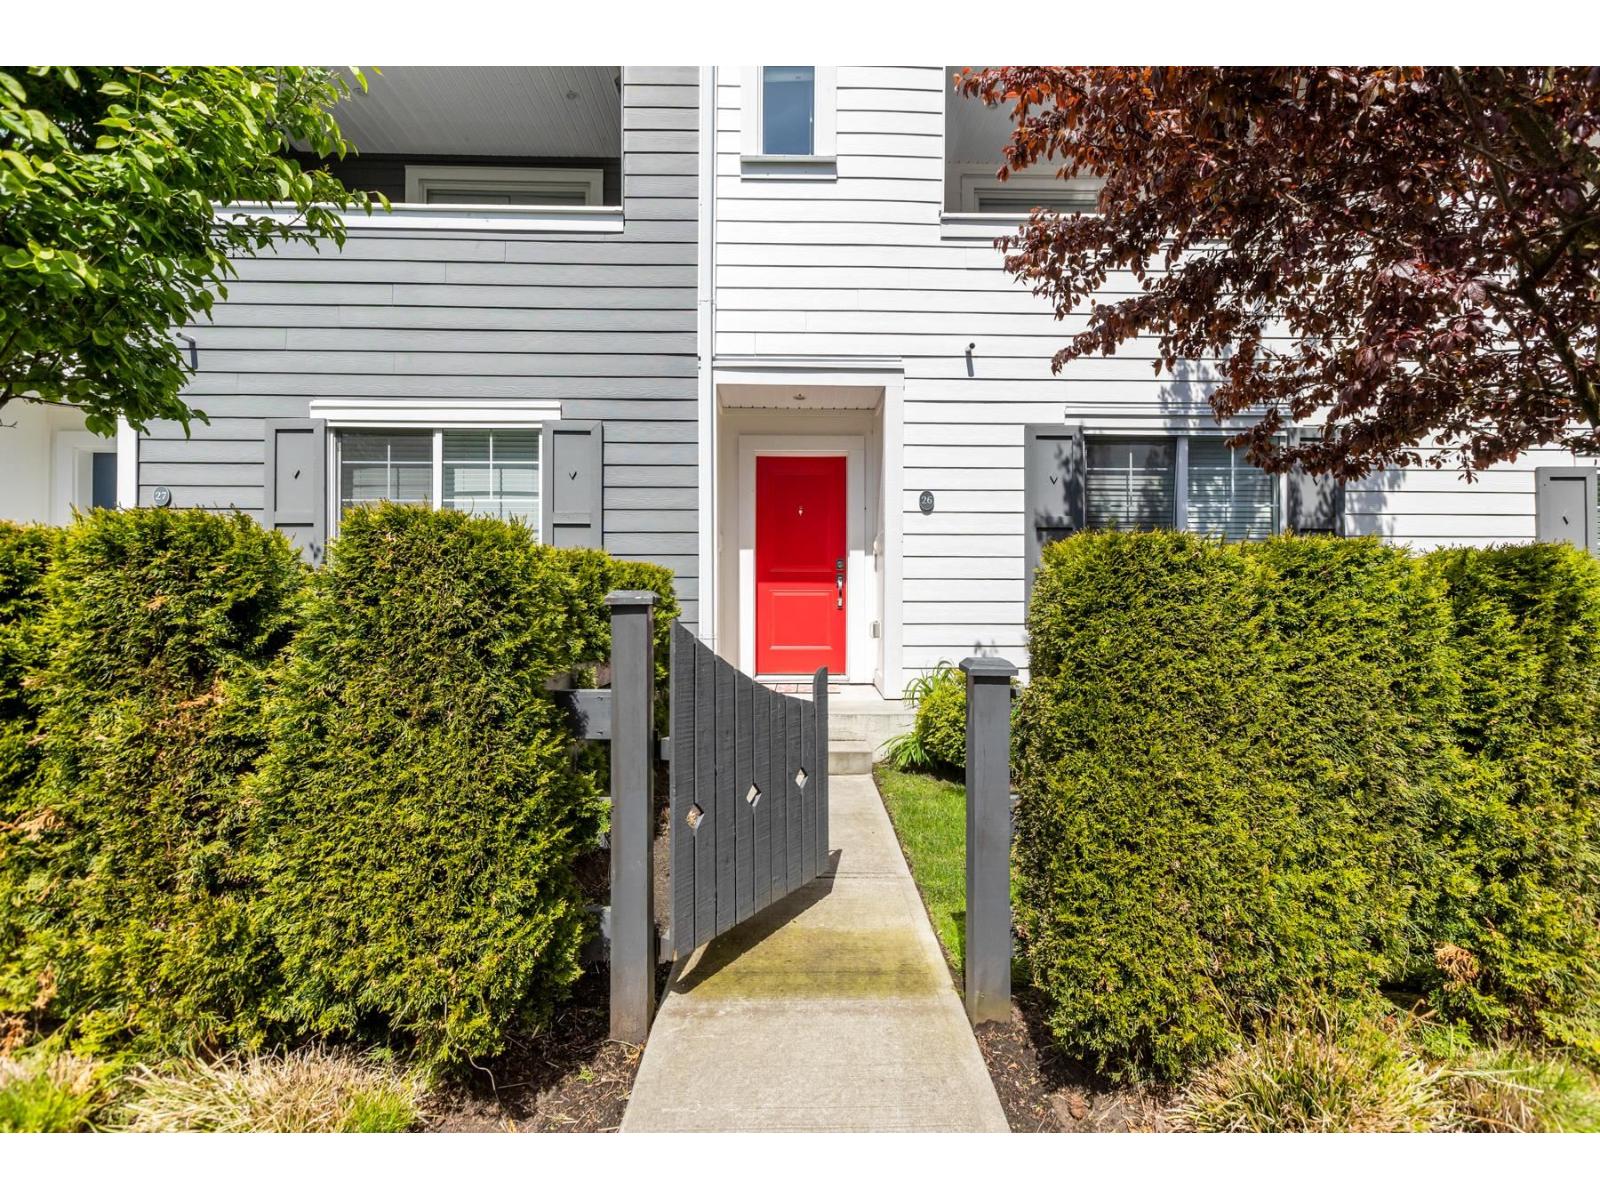
Welcome to Dawson's Creek by Dawson + Sawyer, a sought-after townhome community in the heart of South Surrey. Nestled in a peaceful natural setting alongside a salmon-bearing creek, this home offers the perfect blend of comfort and convenience with easy access to major transit and commuter routes. Featuring 4 spacious bedrooms and 3.5 bathrooms, including a private ground-level bedroom with its own ensuite, this home is ideal for growing families, guests, or a home office. Enjoy quality finishes throughout, including stainless steel appliances, white shaker cabinetry, quartz countertops, deep soaker tubs, 9-foot ceilings, and a covered balcony with a gas hookup for BBQs Conveniently located just minutes from White Rock Beach, shopping, restaurants, schools, parks, and the U.S. border. (id:48970)
Property Details
- Property Type
- Townhouse
- Style
- Residential Attached
- Title to Land
- Freehold Strata
- Year Built
- 2018
- Area
- South Surrey White Rock · King George Corridor
- Outdoor
- Balcony
- Heating / Cooling
- Baseboard,Electric
- Construction
- Frame Wood,Mixed (Exterior)
- Parking
- Garage Double (2 stalls)
- Water Supply
- Public
- Kitchens
- 1
Financial
- Clubhouse
- Trash
- Maintenance Grounds
- Management
- Snow Removal
Rooms 7
Features & Appliances
- 🧺Washer/Dryer
- 🧺Dishwasher
- 🧊Refrigerator
- 🍳Stove
- Number Limit (Two)
- Yes
Location & Parcel
↑ Back to topFor Sale in 22 16337 15 AVENUE & Complex
↑ Back to top| Date | Address | Status | Bed | Bath | Price | Sqft | DOM | Strata Fee | Tax | Listed By |
|---|---|---|---|---|---|---|---|---|---|---|
| 2026-06-15 | 22 16337 15 Avenue | Active | 4 | 4 | $849,000 ($514/sf) | 1652 | 0 | $375 | (2025) | Oakwyn Realty Ltd. |
| 2026-06-15 | 26 16337 15 Avenue | Active | 4 | 4 | $849,000 ($491/sf) | 1728 | 0 | $385 | $3,874 (2025) | Sutton Group - 1st West Realty |
| Avg | $849,000 ($502/sf) | 1690 |
Nearby Buildings with Active Listings
↑ Back to top
Book a Showing

- Abbotsford - 447
- Agassiz - 28
- Burnaby - 54
- Burnaby East - 78
- Burnaby North - 367
- Burnaby South - 348
- Campbell River - 1
- Chilliwack - 221
- Cloverdale - 194
- Comox Valley - 10
- Coquitlam - 566
- Delta - 10
- Duncan - 42
- Esquimalt - 59
- Gulf Islands - 6
- Harrison Hot Springs - 13
- Harrison Mills - 1
- Hope - 22
- Ladner - 110
- Langford - 156
- Langley - 541
- Maple Ridge - 312
- Mill Bay - 2
- Mission - 65
- New Westminster - 444
- North Delta - 29
- North Island - 2
- North Saanich - 8
- North Surrey - 412
- North Vancouver - 747
- Oak Bay - 44
- Osoyoos - 1
- Parksville / Qualicum - 7
- Penticton - 8
- Pitt Meadows - 75
- Port Alberni - 2
- Port Coquitlam - 268
- Port Moody - 268
- Richmond - 1161
- Saanich East - 232
- Saanich West - 92
- Sardis - 154
- Sidney - 152
- Sooke - 39
- South Surrey White Rock - 719
- Surrey - 667
- Tsawwassen - 98
- Vancouver East - 1003
- Vancouver West - 2495
- Victoria - 666
- View Royal - 46
- West Vancouver - 231



