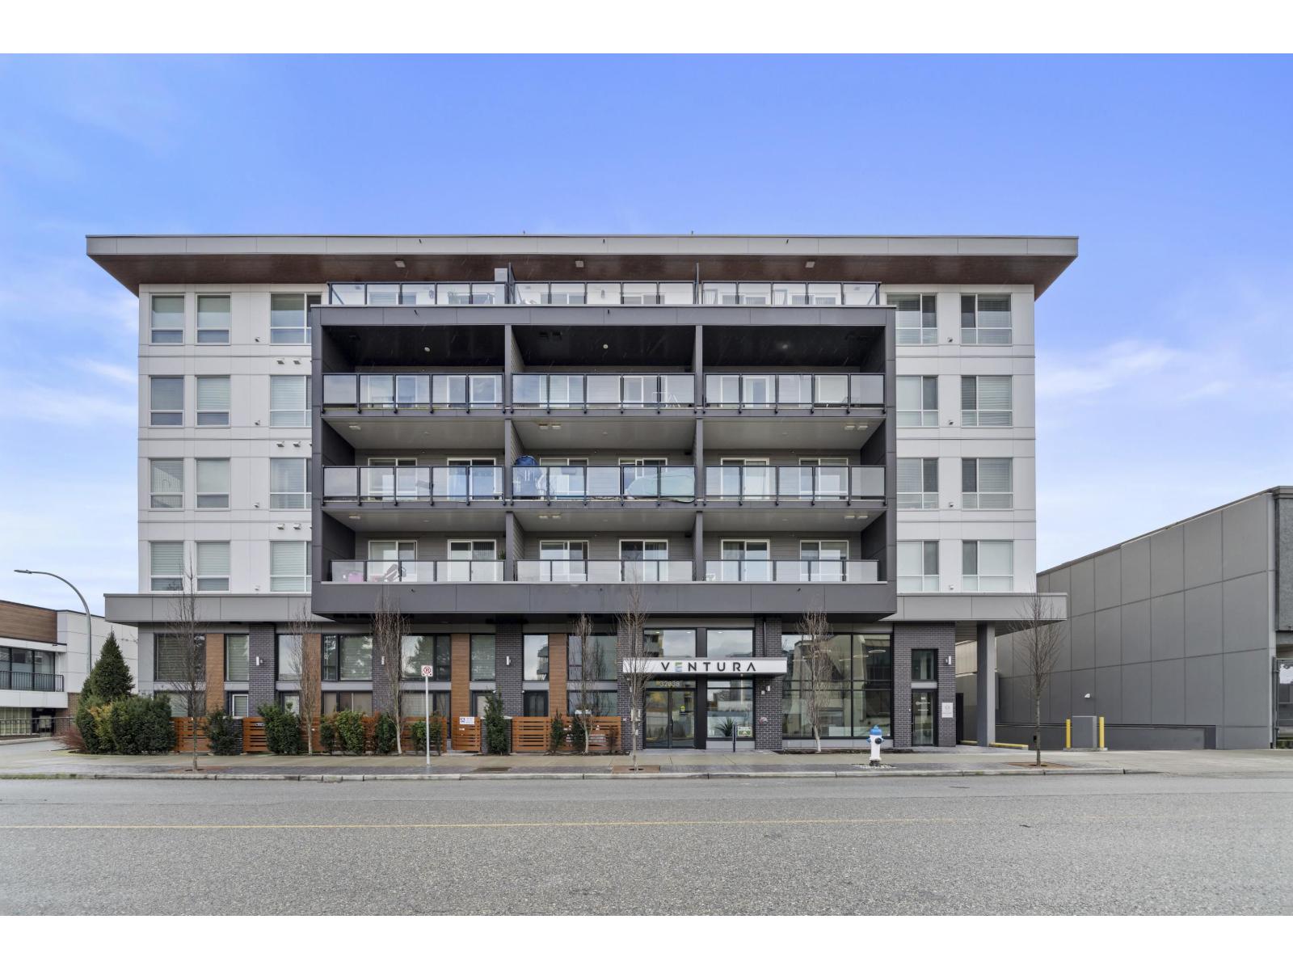
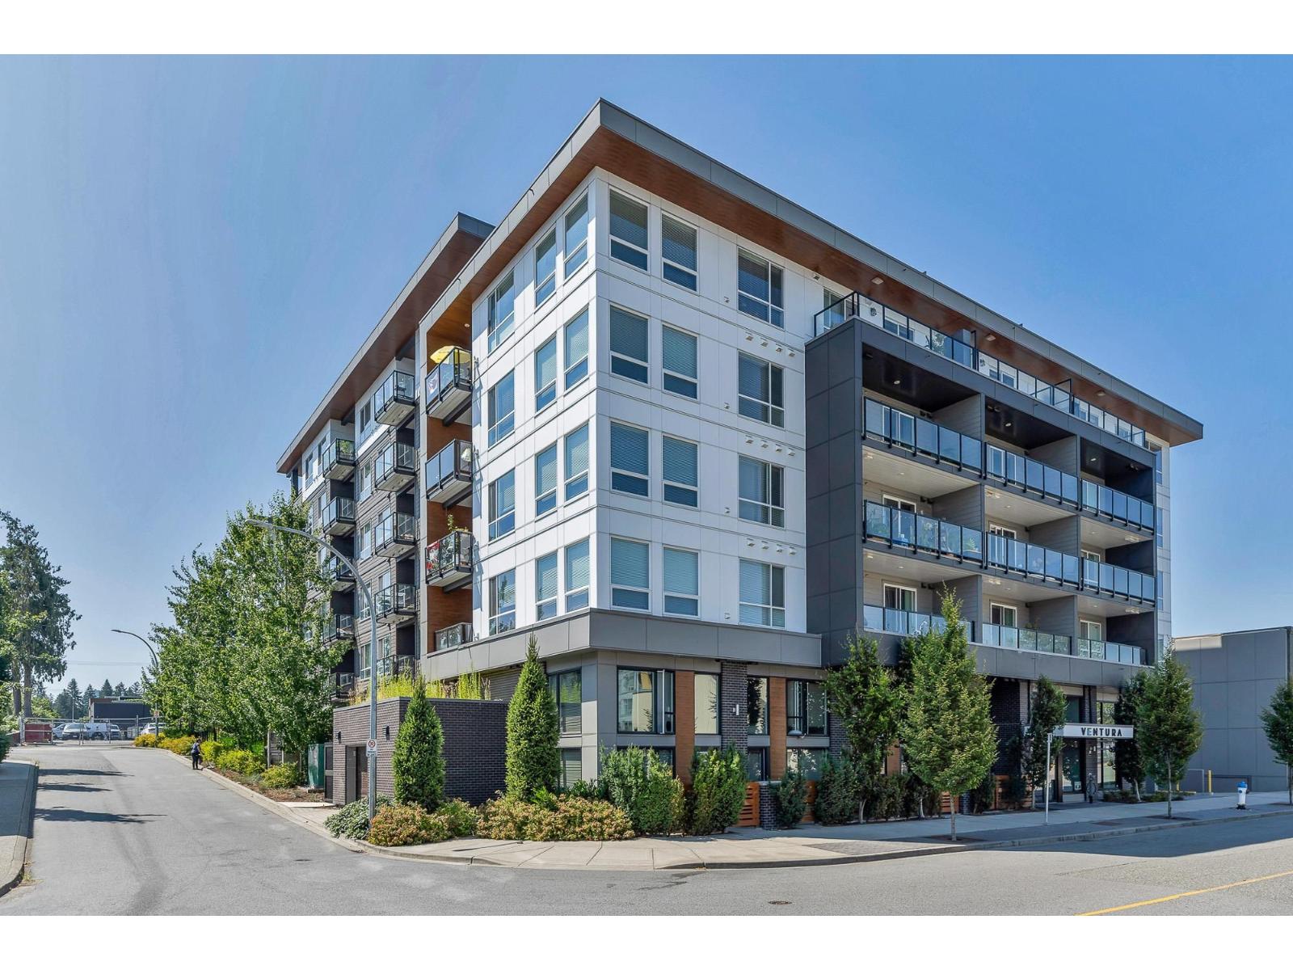
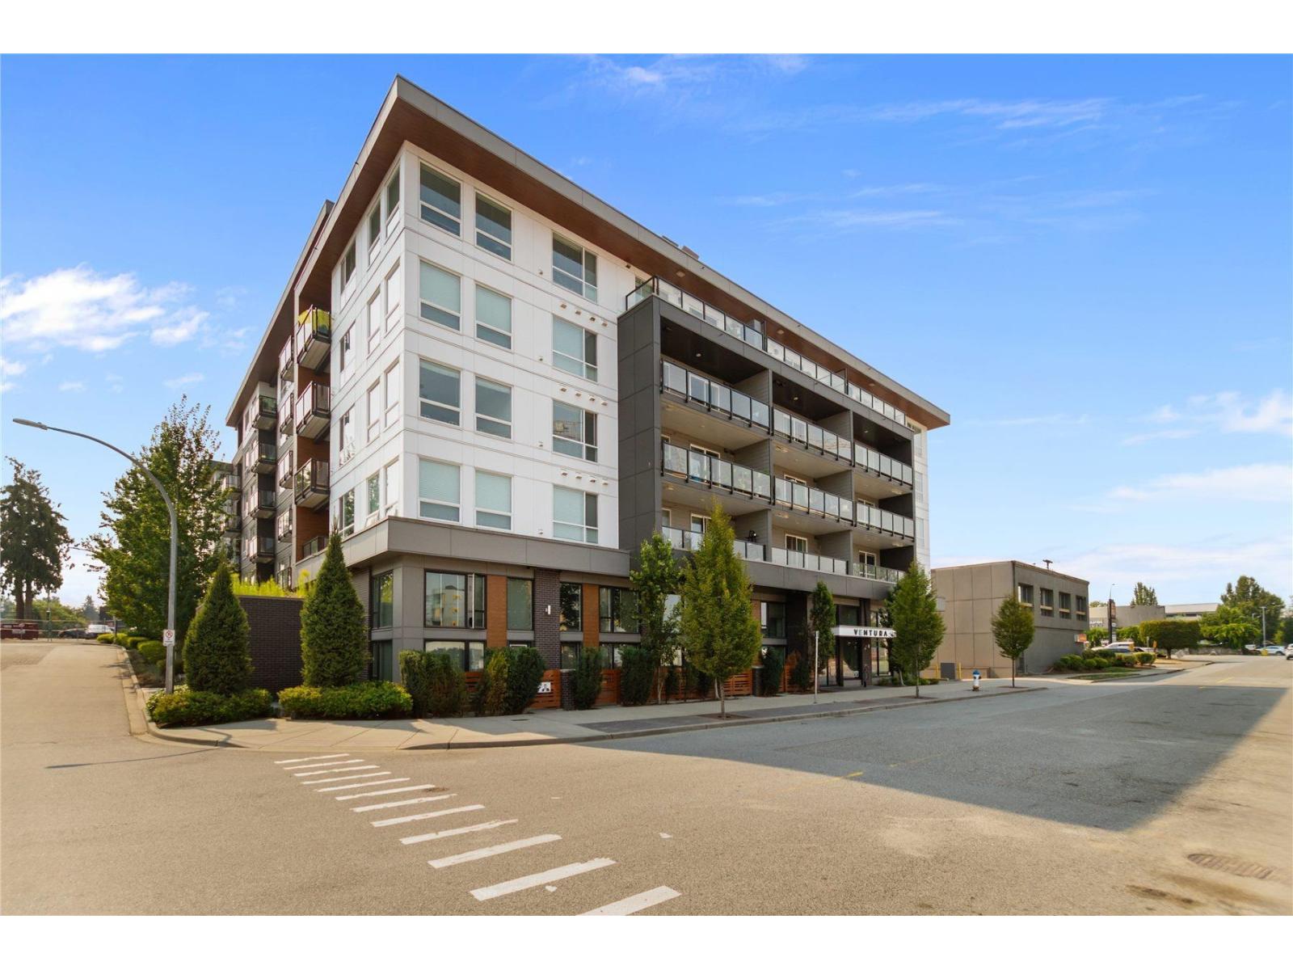
105 32838 VENTURA AVE
- 1 Beds
- 2 Baths
- 731 Sqft
- 1 Parking
- Built 2021
 1/31
1/31




Property Description
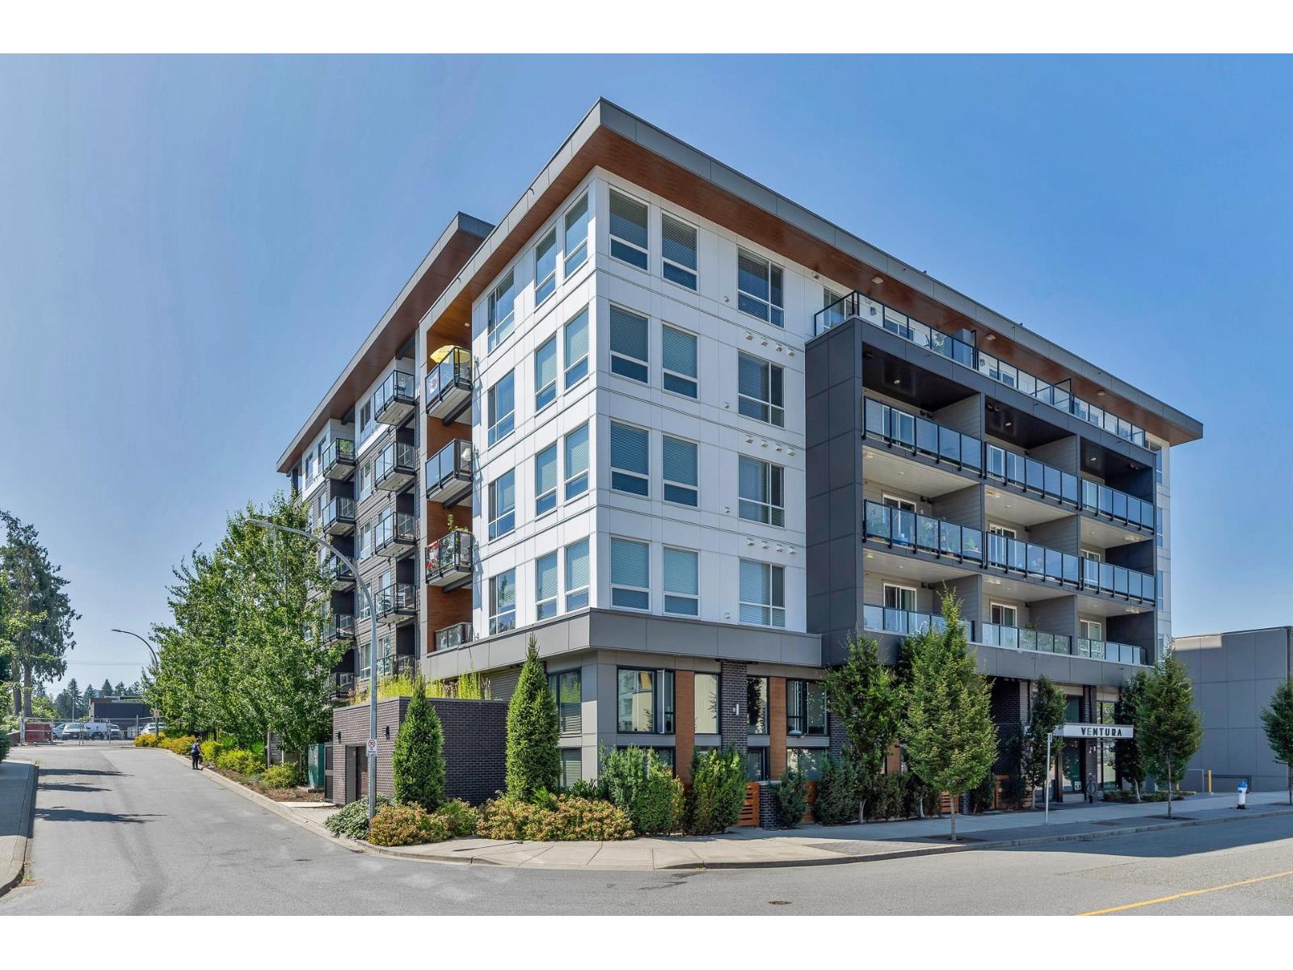
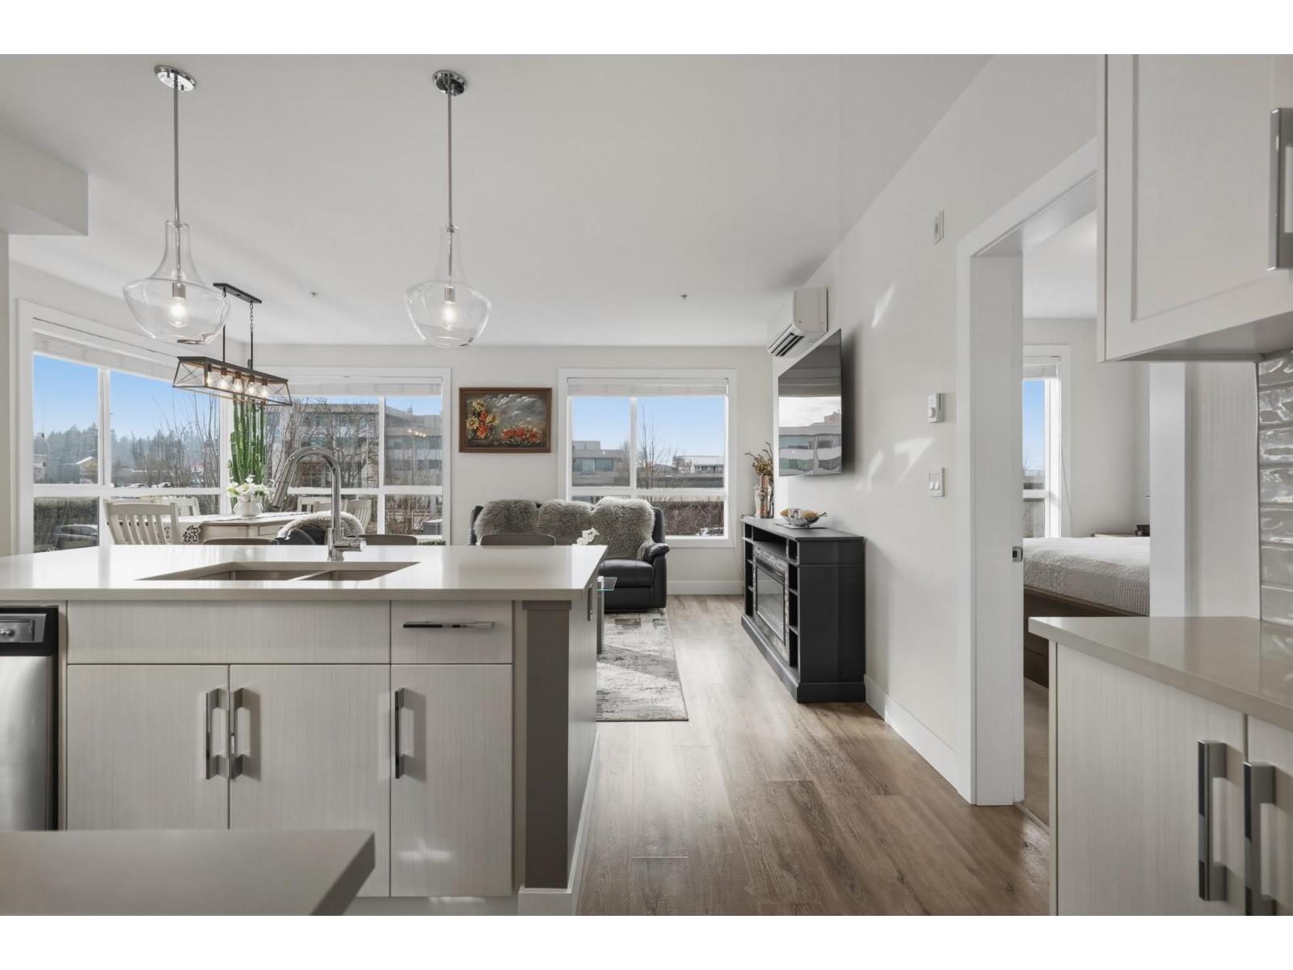
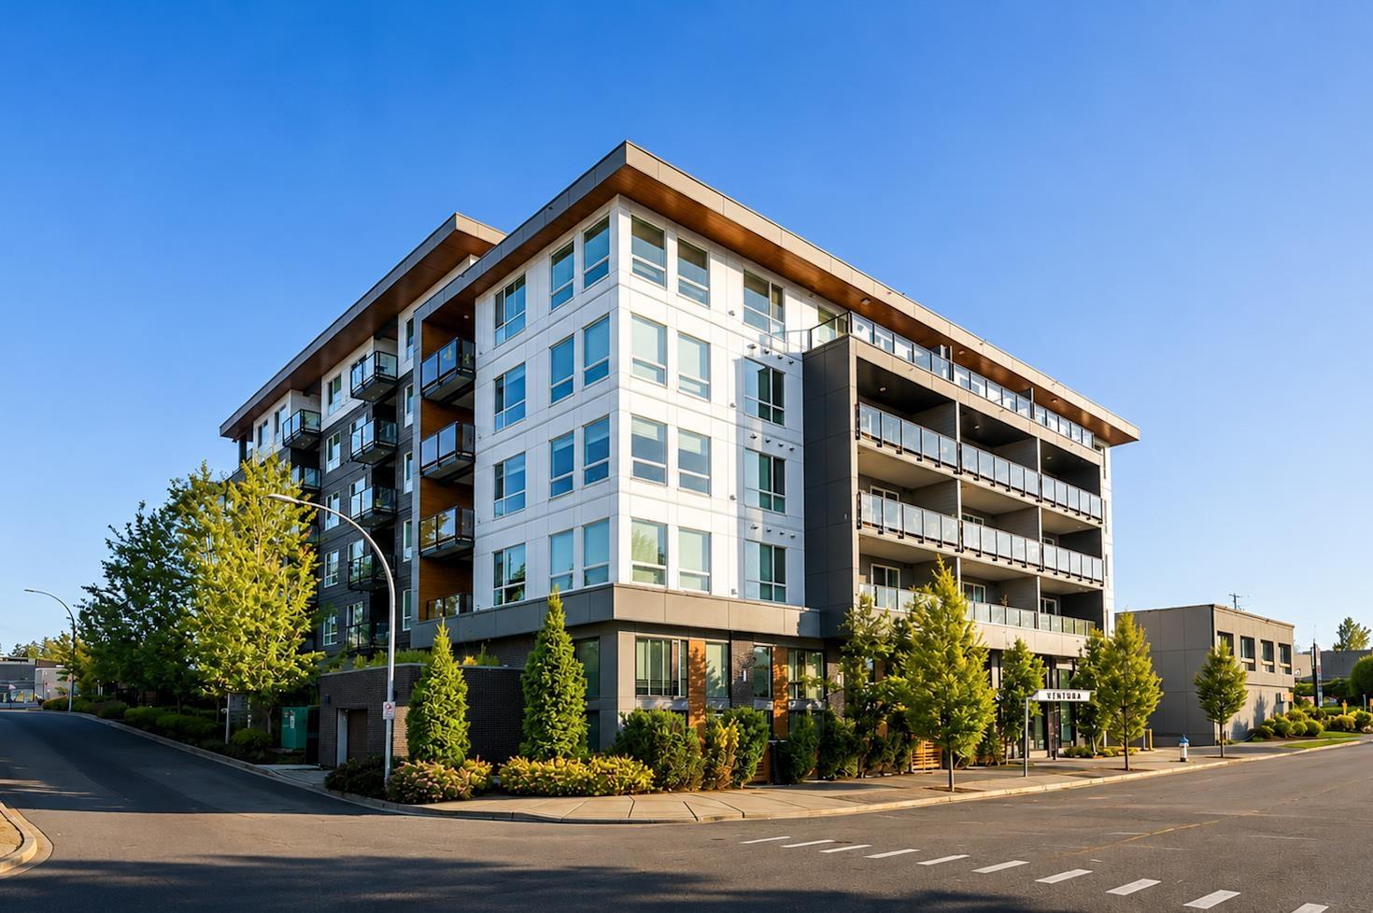
Ground floor END UNIT townhouse style 1 Bedroom & Den and 2 Bathroom loft unit located in the heart of Central Abbotsford! Open concept living with 15' ceilings and an abundance of natural light shining through. Kitchen features stainless steel appliances and quartz countertops with a large breakfast bar. 2 piece powder room on the main floor for added convenience. Den upon entry which would be an ideal office or storage room. Upper level bedroom with floating cabinets and a beautiful 3 piece ensuite attached. Front patio area for walk out access great for pets. 1 parking stall & 1 storage locker. Enjoy all the amenities including bike room, outdoor lounge + garden & a gym. Close to everything Abbotsford has to offer. Pets & rentals allowed. Only 4 of these units for sale in the building! (id:48970)
Property Details
- Property Type
- Apartment Unit
- Style
- Multi Family,Residential Attached
- Title to Land
- Freehold Strata
- Year Built
- 2021
- Area
- Abbotsford · Central Abbotsford
- Outdoor
- Patio,Deck, Garden
- Heating / Cooling
- Electric
- Construction
- Frame Wood,Brick (Exterior),Fibre Cement (Exterior)
- Parking
- Underground (1 stall)
- Water Supply
- Public
- Kitchens
- 1
Financial
- Bike Room
- Clubhouse
- Exercise Centre
- Trash
- Maintenance Grounds
- Management
- Snow Removal
- Water
Rooms 5
Features & Appliances
- 🧺Washer/Dryer
- 🧺Dishwasher
- 🧊Refrigerator
- 🍳Stove
- Cats OK
- Dogs OK
- Number Limit (One)
- Pets Allowed w/Rest
For Sale in Ventura & Complex
↑ Back to top| Date | Address | Status | Bed | Bath | Price | Sqft | DOM | Strata Fee | Tax | Listed By |
|---|---|---|---|---|---|---|---|---|---|---|
| 2026-09-21 | 109 32838 Ventura Avenue | Active | 2 | 2 | $449,900 ($521/sf) | 864 | 0 | $380 | $2,370 (2026) | Royal LePage Little Oak Realty |
| 2026-09-02 | 512 32838 Ventura Avenue | Active | 2 | 2 | $565,000 ($553/sf) | 1022 | 0 | $467 | $2,705 (2026) | Sutton Group - 1st West Realty |
| 2026-08-25 | 606 32838 Ventura Avenue | Active | 2 | 2 | $499,900 ($597/sf) | 837 | 0 | $375 | $2,358 (2026) | Homelife Advantage Realty Ltd. |
| 2026-08-17 | 208 32838 Ventura Avenue | Active | 2 | 2 | $464,900 ($537/sf) | 865 | 0 | $389 | $2,315 (2026) | eXp Realty of Canada, Inc. |
| 2026-07-21 | 405 32838 Ventura Avenue | Active | 2 | 2 | $524,000 ($539/sf) | 973 | 0 | $406 | $2,535 (2026) | Century 21 AAA Realty Inc. |
| 2026-07-16 | 212 32838 Ventura Avenue Avenue | Active | 2 | 2 | $615,900 ($593/sf) | 1038 | 0 | $467 | $2,450 (2025) | LPT Realty |
| 2026-07-07 | 602 32838 Ventura Avenue | Active | 2 | 2 | $469,900 ($553/sf) | 850 | 0 | $384 | $2,167 (2025) | Angell, Hasman & Associates Realty Ltd. |
| 2026-06-12 | 105 32838 Ventura Avenue | Active | 1 | 2 | $389,900 ($533/sf) | 731 | 0 | $283 | $2,030 (2025) | eXp Realty of Canada, Inc. |
| Avg | $497,425 ($554/sf) | 898 |
Nearby Buildings with Active Listings
↑ Back to top
Book a Showing

- Abbotsford - 447
- Agassiz - 28
- Burnaby - 54
- Burnaby East - 78
- Burnaby North - 367
- Burnaby South - 348
- Campbell River - 1
- Chilliwack - 221
- Cloverdale - 194
- Comox Valley - 10
- Coquitlam - 566
- Delta - 10
- Duncan - 42
- Esquimalt - 59
- Gulf Islands - 6
- Harrison Hot Springs - 13
- Harrison Mills - 1
- Hope - 22
- Ladner - 110
- Langford - 156
- Langley - 541
- Maple Ridge - 312
- Mill Bay - 2
- Mission - 65
- New Westminster - 444
- North Delta - 29
- North Island - 2
- North Saanich - 8
- North Surrey - 412
- North Vancouver - 747
- Oak Bay - 44
- Osoyoos - 1
- Parksville / Qualicum - 7
- Penticton - 8
- Pitt Meadows - 75
- Port Alberni - 2
- Port Coquitlam - 268
- Port Moody - 268
- Richmond - 1161
- Saanich East - 232
- Saanich West - 92
- Sardis - 154
- Sidney - 152
- Sooke - 39
- South Surrey White Rock - 719
- Surrey - 667
- Tsawwassen - 98
- Vancouver East - 1003
- Vancouver West - 2495
- Victoria - 666
- View Royal - 46
- West Vancouver - 231



