5972 OLDMILL LN
- 3 Beds
- 3 Baths
- 1,308 Sqft
- 3 Parking
- Built 2017
 1/37
1/37




Property Description
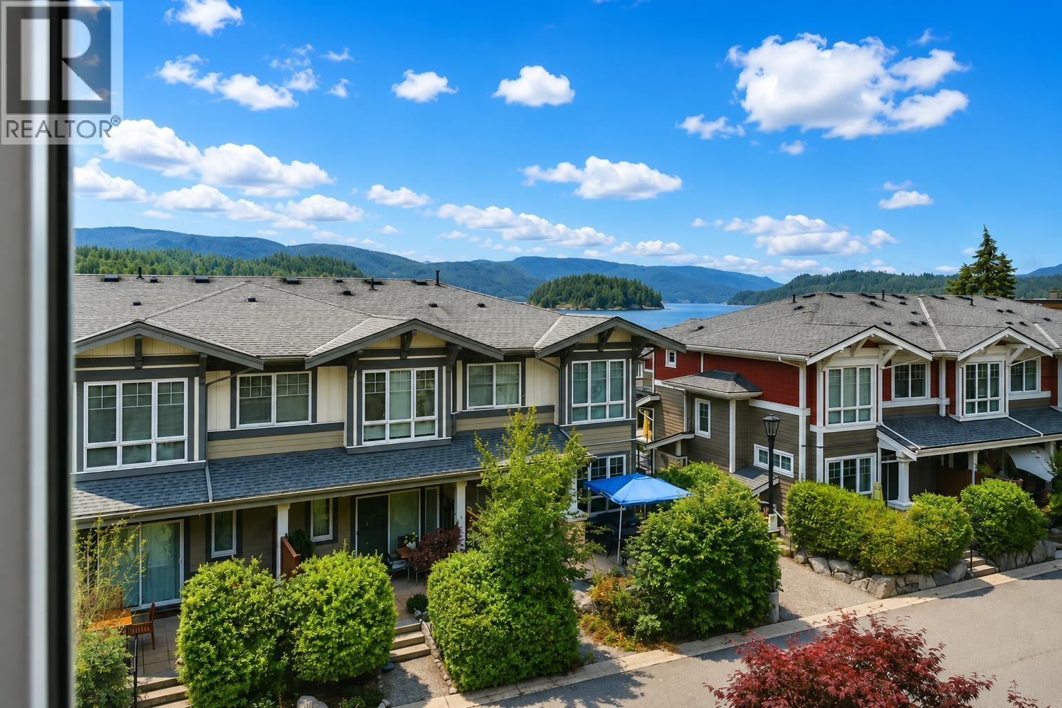
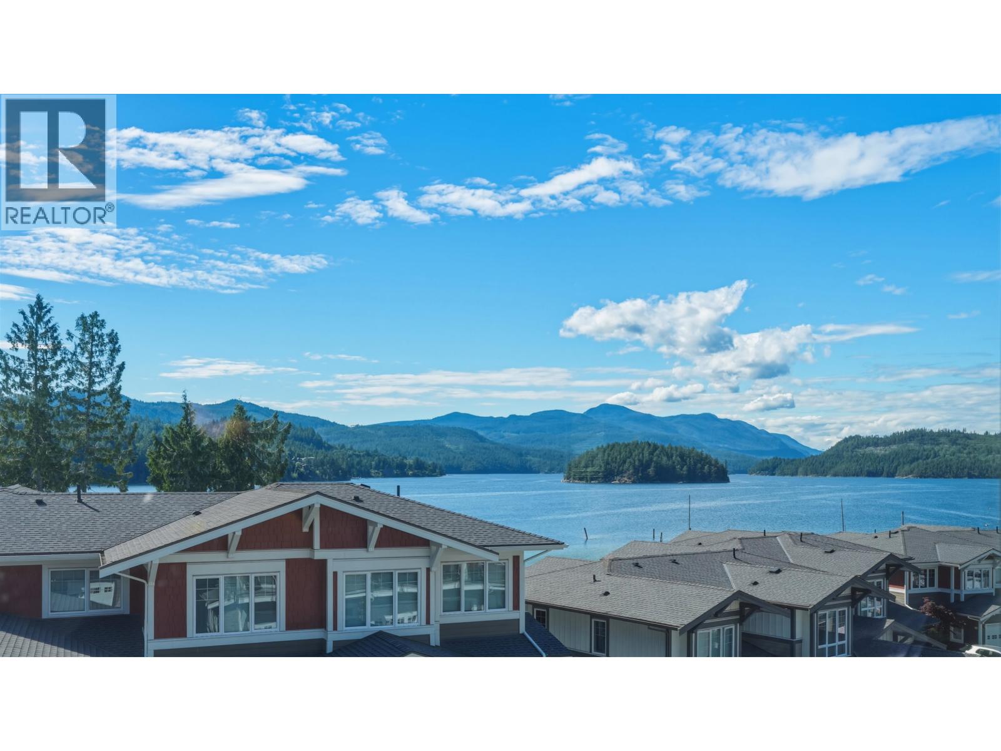
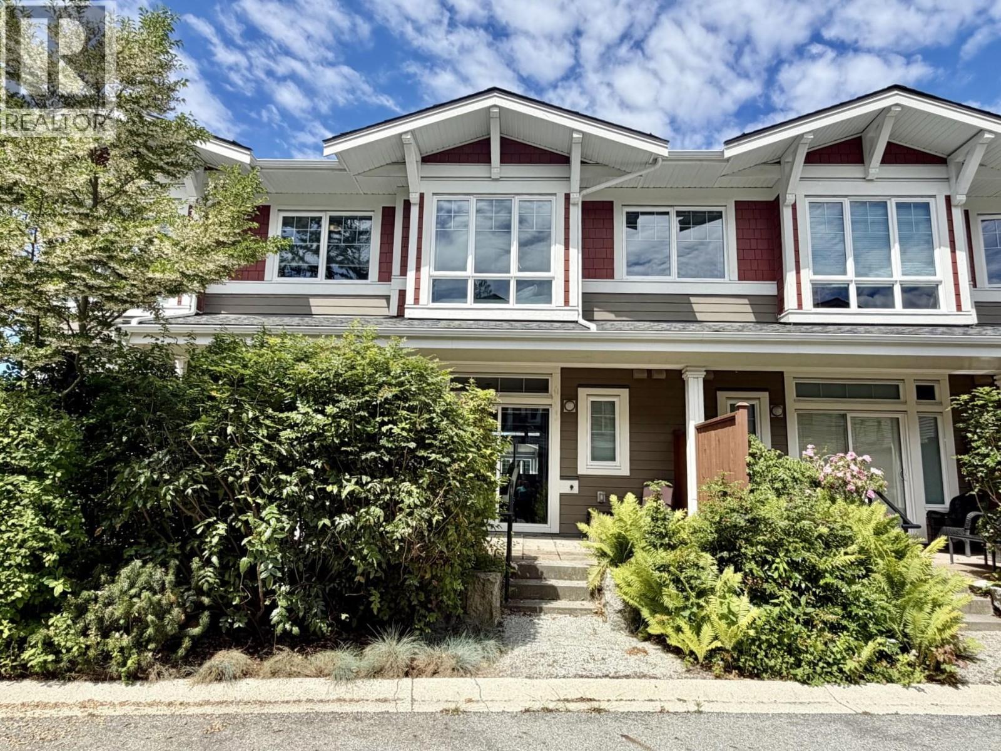
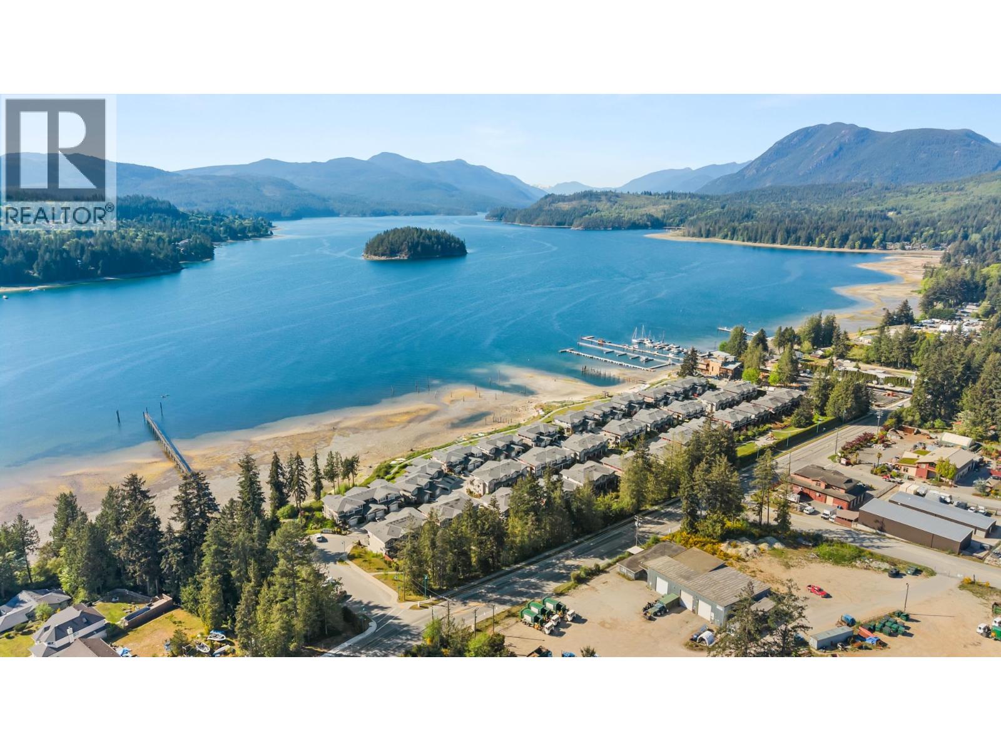
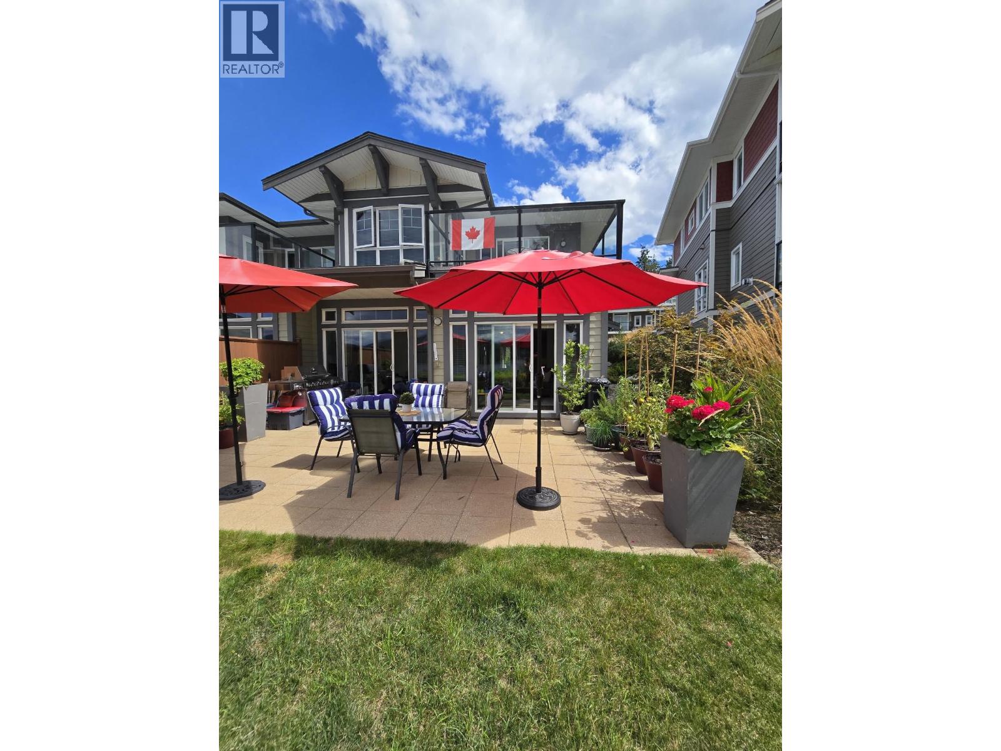
Freshly updated with recent paint touch-ups, this well-maintained 3 bed, 3 bath townhome in Edgewater at Porpoise Bay is move-in ready & offers a functional floor plan in a desirable location. The bright open-concept main floor is ideal for everyday living & entertaining, while the private backyard provides a comfortable outdoor space with established garden beds for those who enjoy gardening. Features include ceiling fans, a custom fireplace mantel, & smart thermostats. The tandem garage offers ample storage space & includes a utility sink / workshop area. Conveniently located close to Porpoise Bay, walking trails, marinas, shopping,& recreation. An excellent opportunity for families, downsizers, or those seeking low-maintenance Sunshine Coast living.
Property Details
- Property Type
- Townhouse
- Style
- Residential Attached
- Title to Land
- Freehold Strata
- Year Built
- 2017
- Area
- Sunshine Coast · Sechelt District
- Outdoor
- Patio,Deck, Garden,Playground,Balcony
- Heating / Cooling
- Baseboard,Electric
- Flooring
- Laminate,Tile,Wall/Wall/Mixed
- Construction
- Frame Wood,Fibre Cement (Exterior)
- Parking
- Tandem,Front Access,Lane Access,Concrete,Garage Door Opener (3 stalls)
- Water Supply
- Public
- Kitchens
- 1
- Fireplaces
- 1
- Units in Development
- 116
Financial
- Maintenance Grounds
- Management
- Snow Removal
Rooms 8
Features & Appliances
- 🧺Washer/Dryer
- 🧺Dishwasher
- 🧊Refrigerator
- 🍳Stove
- 🍲Microwave
- 🪟Window Coverings
- Cats OK
- Dogs OK
- Number Limit (Two)
- Pets Allowed w/Rest
For Sale in Edgewater at Porpoise Bay & Complex
↑ Back to top| Date | Address | Status | Bed | Bath | Price | Sqft | DOM | Strata Fee | Tax | Listed By |
|---|---|---|---|---|---|---|---|---|---|---|
| 2026-07-09 | 5964 Oldmill Lane | Active | 3 | 3 | $695,000 ($531/sf) | 1308 | 0 | $348 | $5,040 (2024) | Royal LePage Sussex |
| 2026-06-16 | 5906 Beachgate Lane | Active | 3 | 3 | $734,900 ($623/sf) | 1180 | 0 | $320 | $5,018 (2024) | Sotheby's International Realty Canada |
| 2026-06-12 | 5946 Oldmill Lane | Active | 3 | 3 | $720,000 ($567/sf) | 1269 | 0 | $336 | $5,908 (2026) | RE/MAX Oceanview Realty |
| 2026-06-11 | 5956 Beachgate Lane | Active | 3 | 3 | $729,000 ($627/sf) | 1162 | 0 | $339 | $4,977 | Royal LePage Sussex |
| 2026-06-10 | 5972 Oldmill Lane | Active | 3 | 3 | $699,900 ($535/sf) | 1308 | 0 | $330 | $5,035 (2024) | RE/MAX Oceanview Realty |
| 2026-06-02 | 5934 Oldmill Lane | Active | 3 | 3 | $715,000 ($616/sf) | 1160 | 0 | $330 | $5,085 (2024) | Sotheby's International Realty Canada |
| 2026-04-08 | 5915 Beachgate Lane | Active | 2 | 3 | $990,000 ($634/sf) | 1562 | 0 | $410 | $6,098 (2024) | Holywell Properties |
| Avg | $754,829 ($591/sf) | 1278 |
Nearby Buildings with Active Listings
↑ Back to top

Book a Showing

- Abbotsford - 447
- Agassiz - 28
- Burnaby - 54
- Burnaby East - 78
- Burnaby North - 367
- Burnaby South - 348
- Campbell River - 1
- Chilliwack - 221
- Cloverdale - 194
- Comox Valley - 10
- Coquitlam - 566
- Delta - 10
- Duncan - 42
- Esquimalt - 59
- Gulf Islands - 6
- Harrison Hot Springs - 13
- Harrison Mills - 1
- Hope - 22
- Ladner - 110
- Langford - 156
- Langley - 541
- Maple Ridge - 312
- Mill Bay - 2
- Mission - 65
- New Westminster - 444
- North Delta - 29
- North Island - 2
- North Saanich - 8
- North Surrey - 412
- North Vancouver - 747
- Oak Bay - 44
- Osoyoos - 1
- Parksville / Qualicum - 7
- Penticton - 8
- Pitt Meadows - 75
- Port Alberni - 2
- Port Coquitlam - 268
- Port Moody - 268
- Richmond - 1161
- Saanich East - 232
- Saanich West - 92
- Sardis - 154
- Sidney - 152
- Sooke - 39
- South Surrey White Rock - 719
- Surrey - 667
- Tsawwassen - 98
- Vancouver East - 1003
- Vancouver West - 2495
- Victoria - 666
- View Royal - 46
- West Vancouver - 231



