12774 114B AVE
- 1 Beds
- 1 Baths
- 975 Sqft
- 5,011 Lot Sqft
- 50 Lot (ft)
- 3 Parking
- Built 1958
 1/22
1/22




Property Description
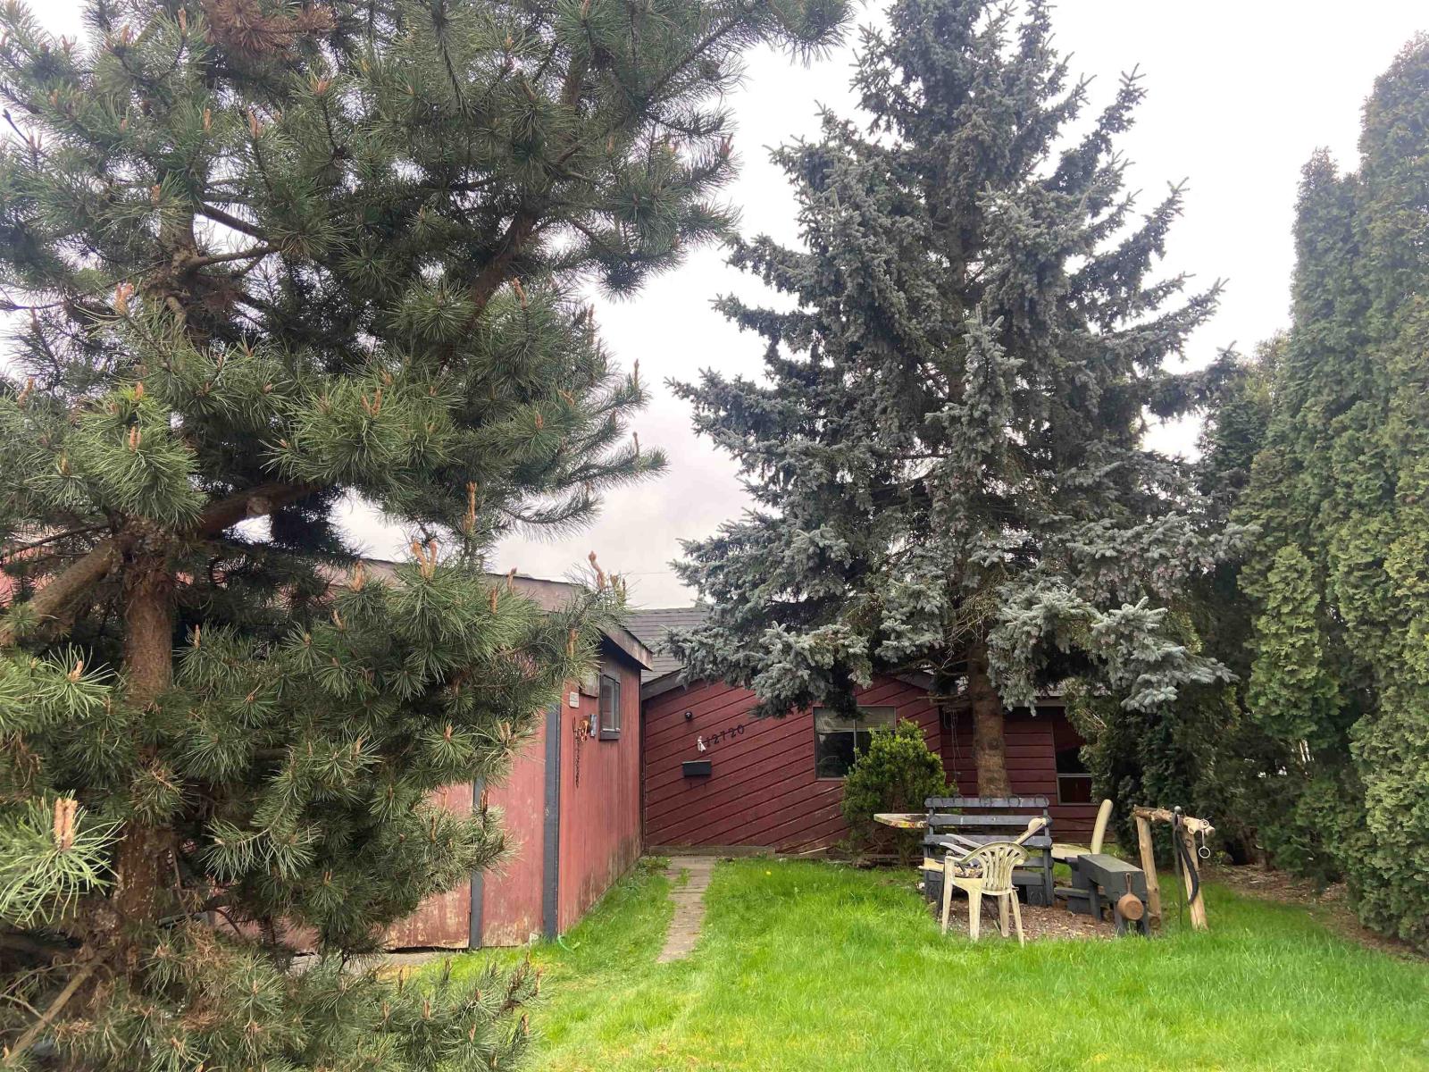
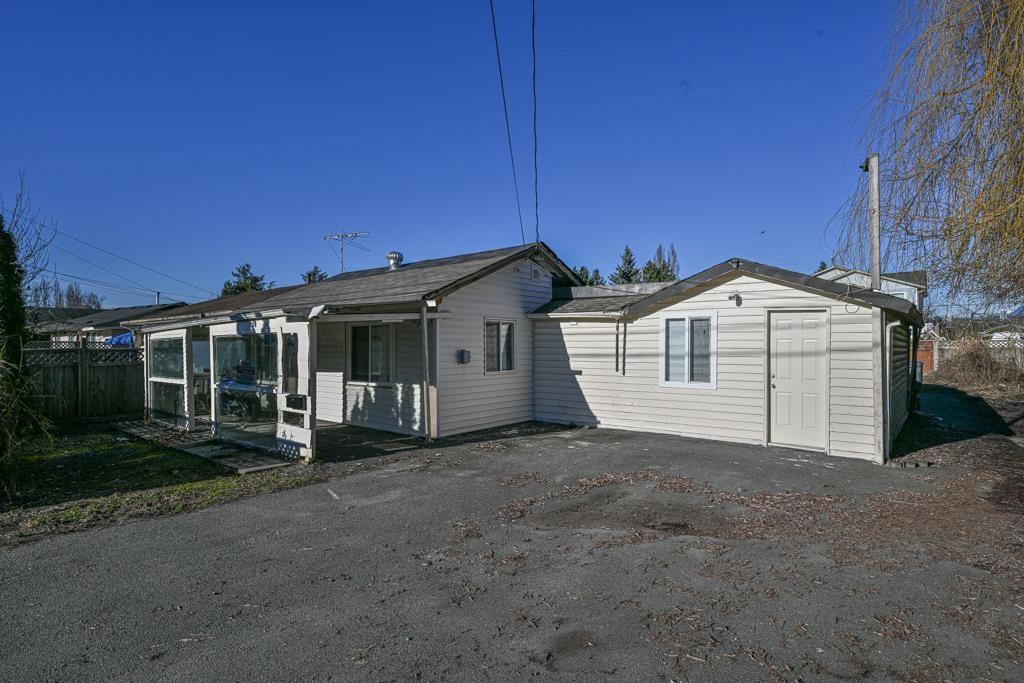
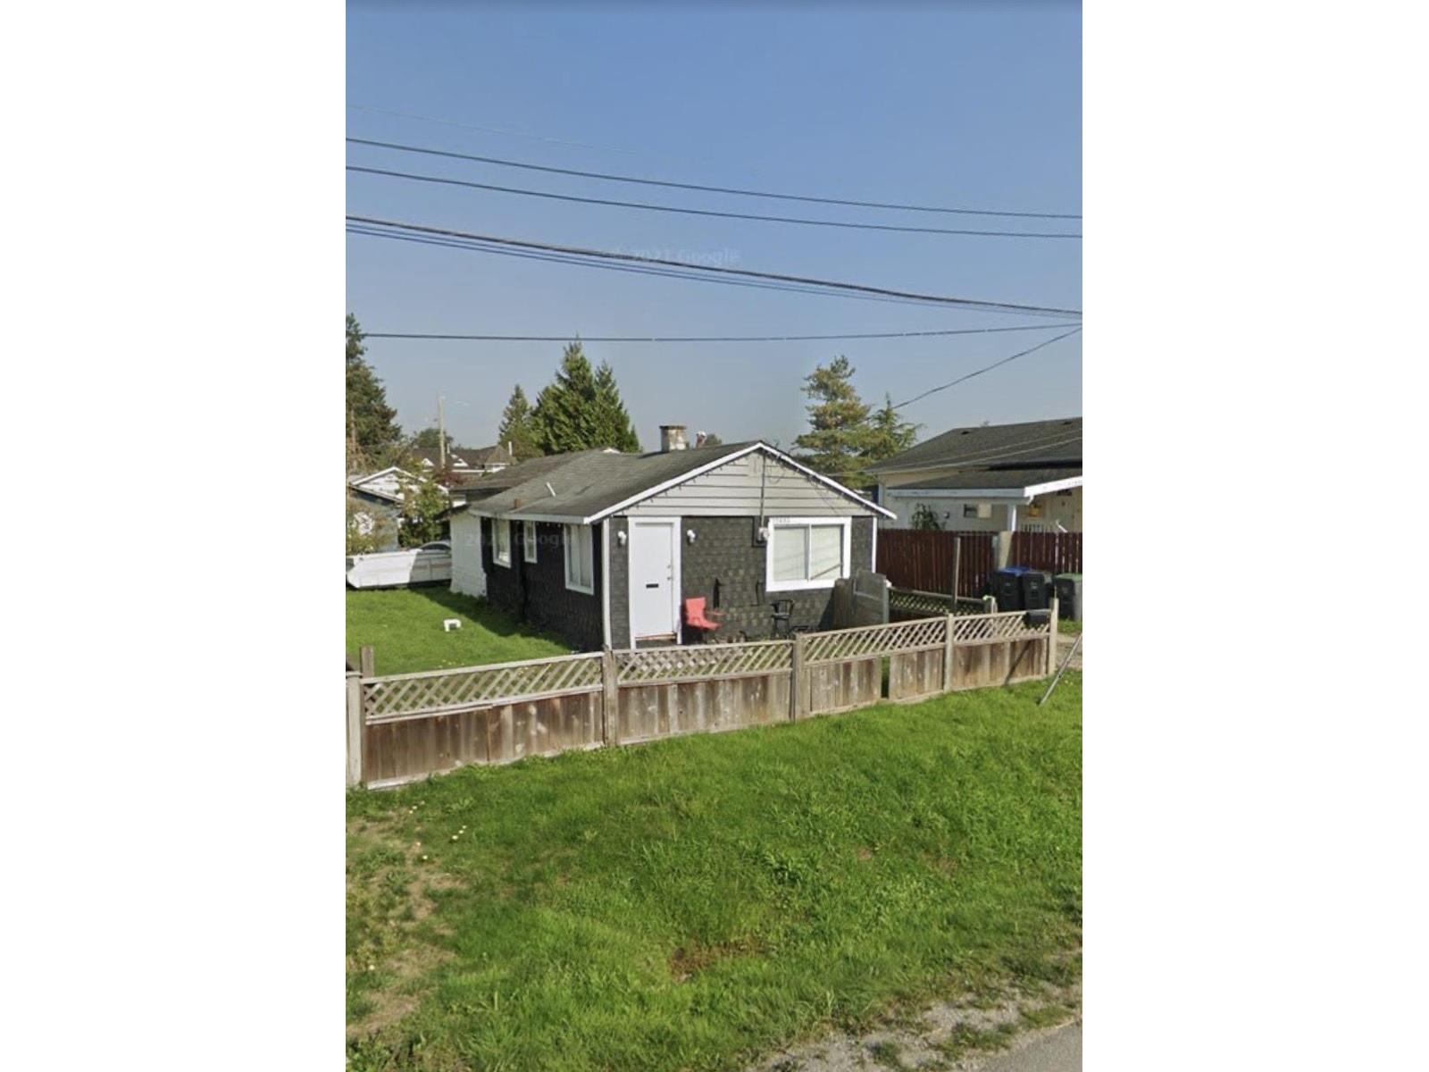
Welcome to your turnkey home in Bridgeview! This renovated 1 bed 1 bath house is the perfect opportunity for First Time Buyers, Investors, and Business Owners alike. Home is setup for dog daycare/training business. Renovations include high-end interior shiplap & cedar finishing, new paint ,and custom cabinetry. Backyard is well manicured with a 400sqft. covered deck and low maintenance artificial turf. Open Concept living with potential for another bedroom. Centrally located near the new Riverview Bridge, connecting you to Downtown Surrey Central, New West, and TriCities. Ease of access for commuters with Scott Rd skytrain minutes away. Nearby amenities:North Surrey Sport & Ice, Bridgeview Community Center with waterpark/tennis courts, schools & Sikh Temple/Church. Call today ! (id:48970)
Property Details
- Property Type
- House/Single Family
- Style
- Residential Detached
- Title to Land
- Freehold NonStrata
- Year Built
- 1958
- Area
- North Surrey · Bridgeview
- Outdoor
- Patio,Deck, Garden,Private Yard
- Heating / Cooling
- Forced Air
- Flooring
- Hardwood,Mixed
- Construction
- Concrete Block,Frame Wood,Wood Siding
- Parking
- Other,Front Access,Asphalt (3 stalls)
- Water Supply
- Public
- Kitchens
- 1
- Fireplaces
- 1
Financial
- Recreation Facilities
Rooms 6
Features & Appliances
- 🧺Washer
- 🧺Dryer
- 🧺Dishwasher
- 🧊Refrigerator
- 🍳Stove
- 🍲Microwave
Location & Parcel
↑ Back to topFor Sale in 12774 114B AVENUE & Complex
↑ Back to top| Date | Address | Status | Bed | Bath | Price | Sqft | DOM | Strata Fee | Tax | Listed By |
|---|---|---|---|---|---|---|---|---|---|---|
| 2026-08-24 | 12743 114 Avenue | Active | 6 | 3 | $1,174,800 ($511/sf) | 2300 | 0 | $5,006 (2025) | Century 21 Coastal Realty Ltd. | |
| 2026-06-10 | 12774 114b Avenue | Active | 1 | 1 | $889,000 ($912/sf) | 975 | 0 | $3,662 (2025) | Homelife Benchmark Titus Realty | |
| 2026-04-01 | 12720 114b Avenue | Active | 2 | 1 | $1,400,000 ($1772/sf) | 790 | 0 | $3,684 (2025) | Homeland Realty | |
| 2026-03-24 | 12729 114a Avenue | Active | 6 | 3 | $1,139,000 ($711/sf) | 1602 | 0 | $3,688 (2025) | Century 21 Coastal Realty Ltd. | |
| 2026-02-06 | 12693 114a Avenue | Active | 2 | 1 | $798,000 ($1108/sf) | 720 | 0 | $3,687 (2025) | Sutton Premier Realty | |
| Avg | $1,080,160 ($846/sf) | 1277 |
Nearby Buildings with Active Listings
↑ Back to top
Book a Showing

- Abbotsford - 447
- Agassiz - 28
- Burnaby - 54
- Burnaby East - 78
- Burnaby North - 367
- Burnaby South - 348
- Campbell River - 1
- Chilliwack - 221
- Cloverdale - 194
- Comox Valley - 10
- Coquitlam - 566
- Delta - 10
- Duncan - 42
- Esquimalt - 59
- Gulf Islands - 6
- Harrison Hot Springs - 13
- Harrison Mills - 1
- Hope - 22
- Ladner - 110
- Langford - 156
- Langley - 541
- Maple Ridge - 312
- Mill Bay - 2
- Mission - 65
- New Westminster - 444
- North Delta - 29
- North Island - 2
- North Saanich - 8
- North Surrey - 412
- North Vancouver - 747
- Oak Bay - 44
- Osoyoos - 1
- Parksville / Qualicum - 7
- Penticton - 8
- Pitt Meadows - 75
- Port Alberni - 2
- Port Coquitlam - 268
- Port Moody - 268
- Richmond - 1161
- Saanich East - 232
- Saanich West - 92
- Sardis - 154
- Sidney - 152
- Sooke - 39
- South Surrey White Rock - 719
- Surrey - 667
- Tsawwassen - 98
- Vancouver East - 1003
- Vancouver West - 2495
- Victoria - 666
- View Royal - 46
- West Vancouver - 231



