4 13931 FRASER HWY
- 3 Beds
- 3 Baths
- 1,496 Sqft
- 2 Parking
- Built 2014
 1/33
1/33




Property Description
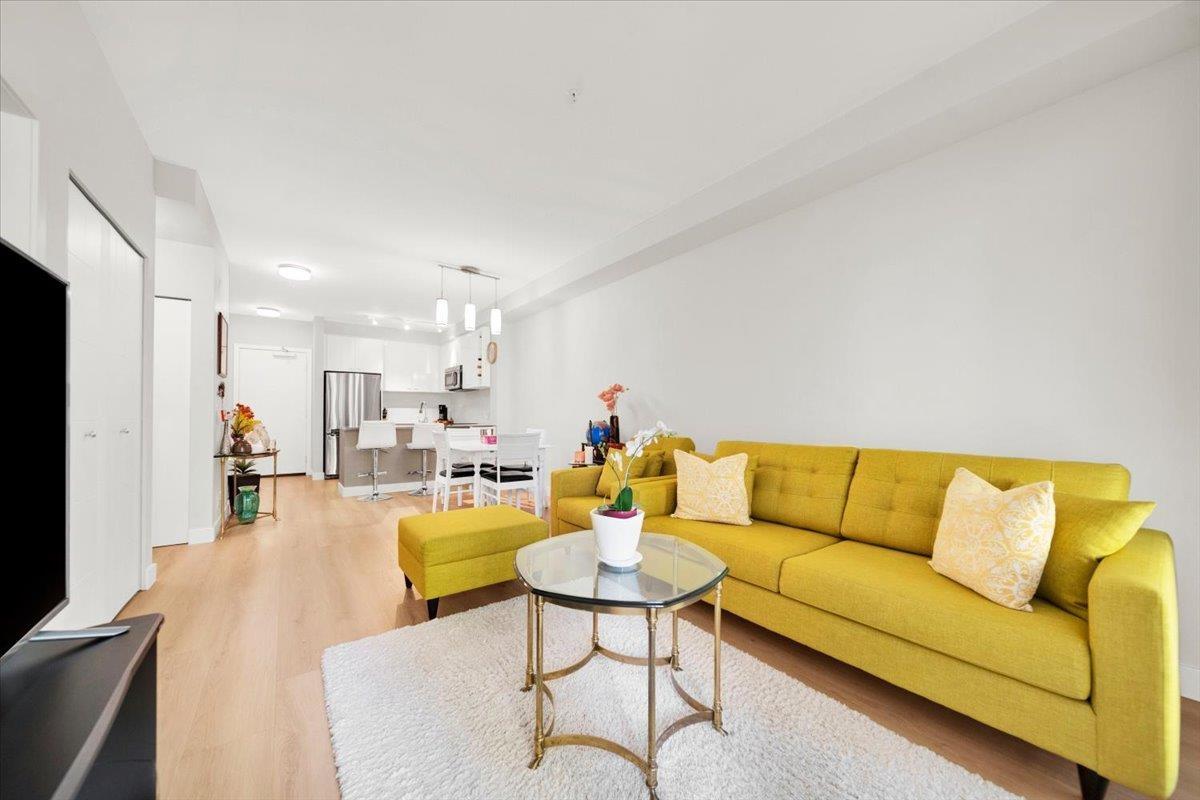
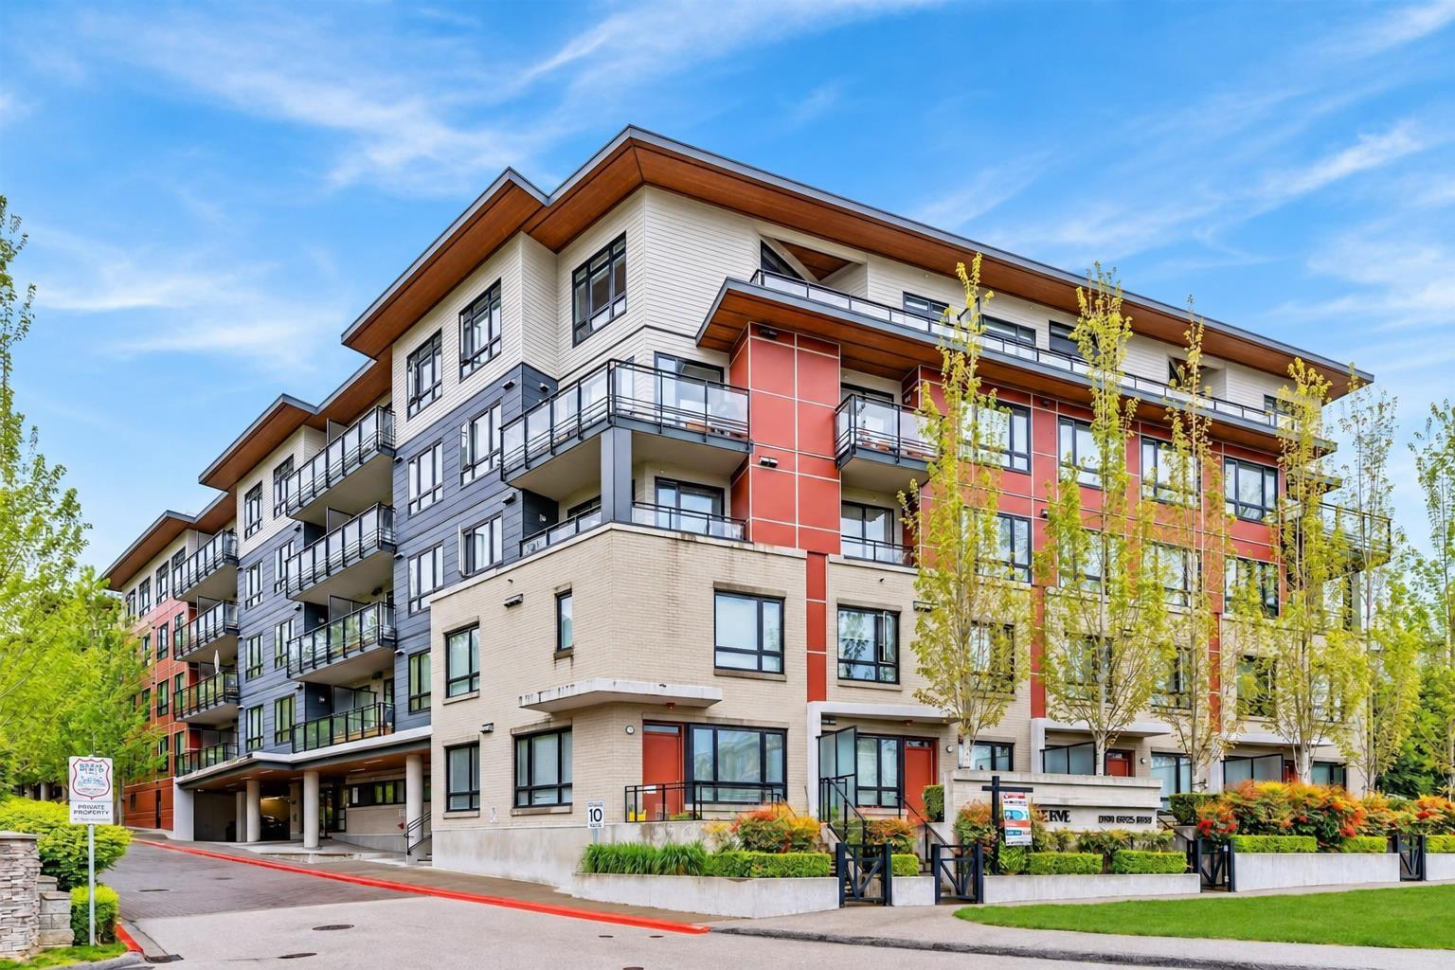
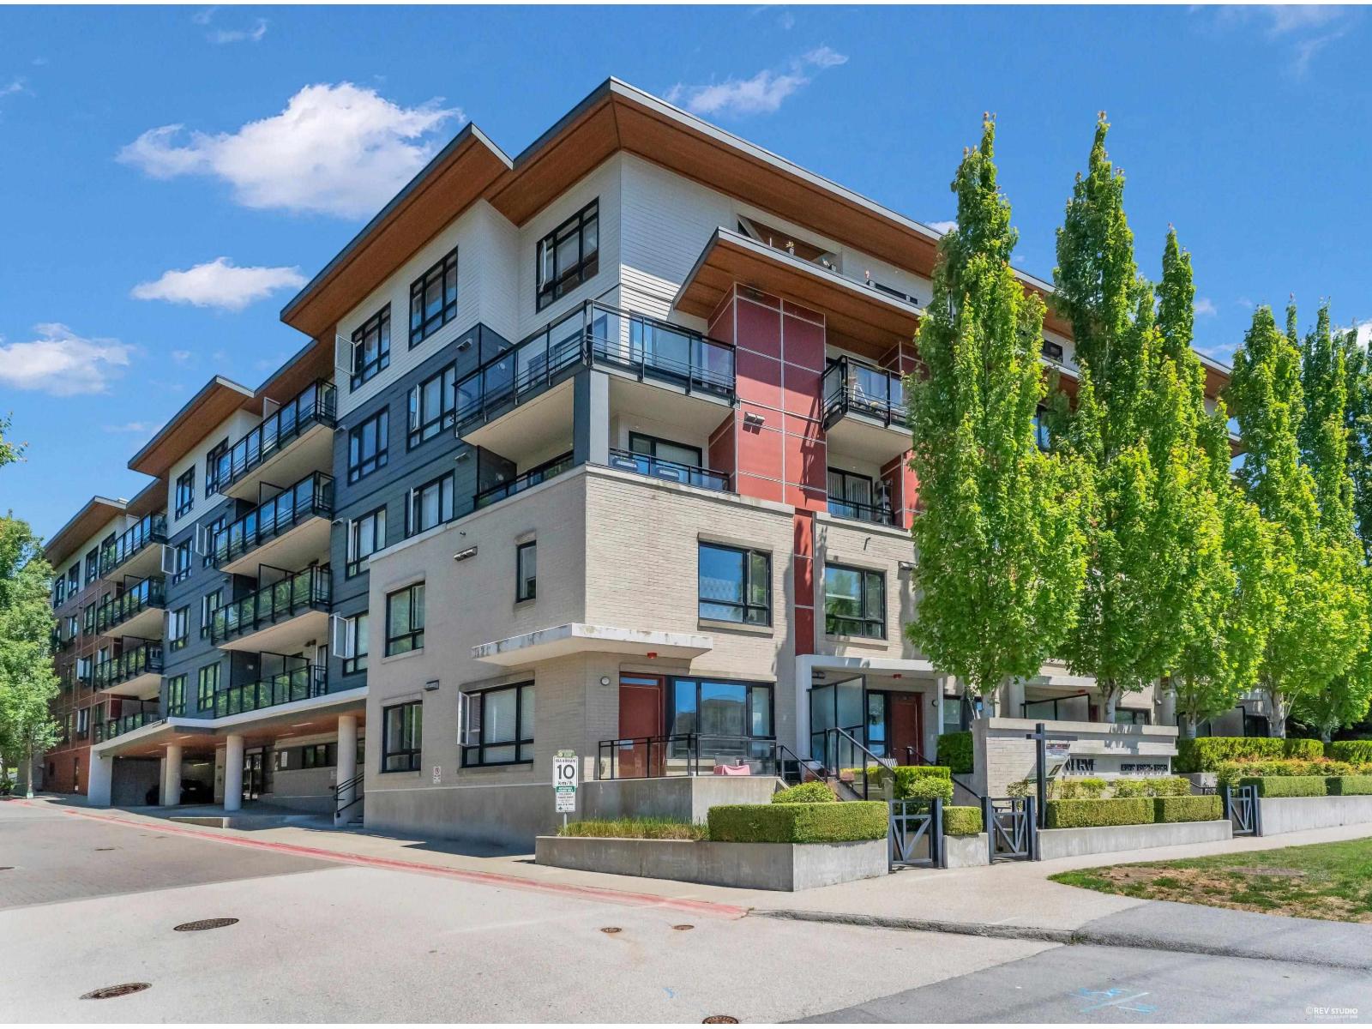
Stunning 2-level corner townhome offering nearly 1,500 sqft of bright and functional living space. This beautifully designed home features 3 bedrooms + Den, 2.5 bathrooms, TWO PRIVATE PATIO, and exceptional storage throughout. The open-concept main floor includes a spacious kitchen, dining and living area, one bedroom, and a powder room, while upstairs offers a bonus den with huge window, and a stunning primary suite with a spa-inspired ensuite. Modern finishes include laminate flooring, quartz countertops, stainless steel appliances, and triple-pane windows. Ideally located just minutes from Surrey City Centre, King George SkyTrain, Surrey Memorial Hospital, shopping, and more. It comes with TWO TANDEM PARKING STALL (EV AVAILABLE) and an oversized storage locker. (id:48970)
Property Details
- Property Type
- Townhouse
- Style
- Residential Attached
- Title to Land
- Freehold Strata
- Year Built
- 2014
- Area
- North Surrey · Whalley
- View
- Treed, Greenery
- Exposure
- South
- Outdoor
- Patio,Deck, Balcony
- Heating / Cooling
- Baseboard,Electric
- Flooring
- Laminate,Mixed,Carpet
- Construction
- Frame Wood,Brick (Exterior),Stucco,Wood Siding
- Parking
- Underground,Tandem,Garage Door Opener (2 stalls)
- Water Supply
- Public
- Kitchens
- 1
Financial
- Clubhouse
- Exercise Centre
- Recreation Facilities
- Caretaker
- Trash
- Maintenance Grounds
- Hot Water
- Management
- Other
- Sewer
- Snow Removal
- Water
Rooms 8
Features & Appliances
- 🧺Washer/Dryer
- 🧺Dishwasher
- 🧊Refrigerator
- 🍳Stove
- Cats OK
- Dogs OK
- Number Limit (Two)
- Pets Allowed w/Rest
Location & Parcel
↑ Back to topFor Sale in Maxx @ Verve & Complex
↑ Back to top| Date | Address | Status | Bed | Bath | Price | Sqft | DOM | Strata Fee | Tax | Listed By |
|---|---|---|---|---|---|---|---|---|---|---|
| 2026-09-16 | 408 13931 Fraser Highway | Active | 1 | 1 | $388,000 ($717/sf) | 541 | 0 | $298 | $1,900 (2026) | Royal Pacific Realty Corp. |
| 2026-09-02 | 311 13919 Fraser Highway | Active | 2 | 2 | $568,000 ($696/sf) | 816 | 0 | $2,561 (2026) | Sutton Group-West Coast Realty | |
| 2026-08-11 | 201 13925 Fraser Highway | Active | 1 | 1 | $479,999 ($667/sf) | 720 | 0 | $399 | $2,208 (2026) | Sutton Premier Realty |
| 2026-06-15 | 4 13931 Fraser Highway | Active | 3 | 3 | $749,900 ($501/sf) | 1496 | 0 | $770 | $3,257 (2025) | Sutton Premier Realty |
| Avg | $546,475 ($612/sf) | 893 |
Nearby Buildings with Active Listings
↑ Back to top
Book a Showing

- Abbotsford - 447
- Agassiz - 28
- Burnaby - 54
- Burnaby East - 78
- Burnaby North - 367
- Burnaby South - 348
- Campbell River - 1
- Chilliwack - 221
- Cloverdale - 194
- Comox Valley - 10
- Coquitlam - 566
- Delta - 10
- Duncan - 42
- Esquimalt - 59
- Gulf Islands - 6
- Harrison Hot Springs - 13
- Harrison Mills - 1
- Hope - 22
- Ladner - 110
- Langford - 156
- Langley - 541
- Maple Ridge - 312
- Mill Bay - 2
- Mission - 65
- New Westminster - 444
- North Delta - 29
- North Island - 2
- North Saanich - 8
- North Surrey - 412
- North Vancouver - 747
- Oak Bay - 44
- Osoyoos - 1
- Parksville / Qualicum - 7
- Penticton - 8
- Pitt Meadows - 75
- Port Alberni - 2
- Port Coquitlam - 268
- Port Moody - 268
- Richmond - 1161
- Saanich East - 232
- Saanich West - 92
- Sardis - 154
- Sidney - 152
- Sooke - 39
- South Surrey White Rock - 719
- Surrey - 667
- Tsawwassen - 98
- Vancouver East - 1003
- Vancouver West - 2495
- Victoria - 666
- View Royal - 46
- West Vancouver - 231



