Active Listing · MLS® R3133206
12600 HARRISON AVE
Richmond · East Cambie V6V2R9
$1,598,000
- 6 Beds
- 5 Baths
- 3,314 Sqft
- 6,060 Lot Sqft
- 39.35 Lot (ft)
- 4 Parking
- Built 1993
 1/26
1/26



★ Building Specialist
Les Twarog
RE/MAX Crest Realty (Westside)
30+ Years Downtown & Westside Expert
604.671.7000
les@6717000.com
Property Description
Rarely available 6-bedroom family home featuring 3 ensuite bedrooms in East Cambie! Offering approximately 3,314 sq. ft. of living space on a 6,060 sq. ft. lot, this well-maintained home provides an exceptional layout for large or multi-generational families. With 5 bathrooms and 3 private ensuites, family members can enjoy both space and privacy. Generous living and dining areas offer plenty of room for everyday living and entertaining. Conveniently located near parks, playgrounds, walking trails, shopping, transit and everyday amenities. Within the McNeely Elementary and Cambie Secondary school catchments, with easy access to Hwy 99, Vancouver, Burnaby and YVR. (id:48970)
Property Details
- Property Type
- House/Single Family
- Style
- Residential Detached
- Title to Land
- Freehold NonStrata
- Year Built
- 1993
- Area
- Richmond · East Cambie
- Heating / Cooling
- Radiant
- Flooring
- Wall/Wall/Mixed
- Construction
- Frame Wood,Mixed (Exterior)
- Parking
- Garage Double,Front Access (4 stalls)
- Water Supply
- Public
- Kitchens
- 1
- Fireplaces
- 1
Financial
List Price$1,598,000
Gross Taxes$5,991 · 2025
Rooms 11
Bedroom
Bedroom
Bedroom
Bedroom
Primary Bedroom
Bedroom
Family Room
Nook
Kitchen
Dining Room
Living Room
Features & Appliances
✦ Appliances & Features
- 🧺Washer/Dryer
- 🧺Dishwasher
- 🧊Refrigerator
- 🍳Stove
- 🪟Window Coverings
For Sale in 12600 HARRISON AVENUE & Complex
↑ Back to top| Date | Address | Status | Bed | Bath | Price | Sqft | DOM | Strata Fee | Tax | Listed By |
|---|---|---|---|---|---|---|---|---|---|---|
| 2026-09-15 | 12460 Jensen Drive | Active | 6 | 4 | $1,888,888 ($573/sf) | 3295 | 0 | $5,848 (2025) | Engel & Volkers Vancouver | |
| 2026-08-20 | 12431 Harrison Avenue | Active | 5 | 3 | $1,698,000 ($696/sf) | 2438 | 0 | $5,500 (2025) | Royal Pacific Realty Corp. | |
| 2026-07-14 | 4780 No. 5 Road | Active | 5 | 3 | $1,589,000 ($517/sf) | 3072 | 0 | $5,991 (2025) | RE/MAX Westcoast | |
| 2026-06-06 | 12600 Harrison Avenue | Active | 6 | 5 | $1,598,000 ($482/sf) | 3314 | 0 | $5,991 (2025) | Macdonald Realty Westmar | |
| 2025-09-30 | 12580 Harrison Avenue | Active | 6 | 4 | $1,499,000 ($506/sf) | 2964 | 0 | $5,359 (2025) | Nu Stream Realty Inc. | |
| Avg | $1,654,578 ($548/sf) | 3017 |
Nearby Buildings with Active Listings
↑ Back to topSausalito
12311 Mcneely Dr. · Richmond
Francisco Village
12411 Jack Bell Dr. · Richmond
Capistrano
12871 Jack Bell Dr. · Richmond
Wembley
4991 No 5 Alley · Richmond
Parc Camelot
11888 Mellis Dr. · Richmond
Daniels Manor
11240 Daniels Rd. · Richmond
North Gate Residences
3033 Shell Rd. · Richmond
Parc Bryson
10280 Bryson Dr. · Richmond
Where this information comes from:
Listing details, room sizes, features and financials are from the active MLS® listing
R3133206, Real Estate Board of Greater Vancouver, listed by Macdonald Realty Westmar (Alex Hui PREC*).
Listed Jun 6, 2026. Feed last updated Sep 14, 2026.
Measurements are provided by the listing brokerage and are approximate — buyer to verify all data.
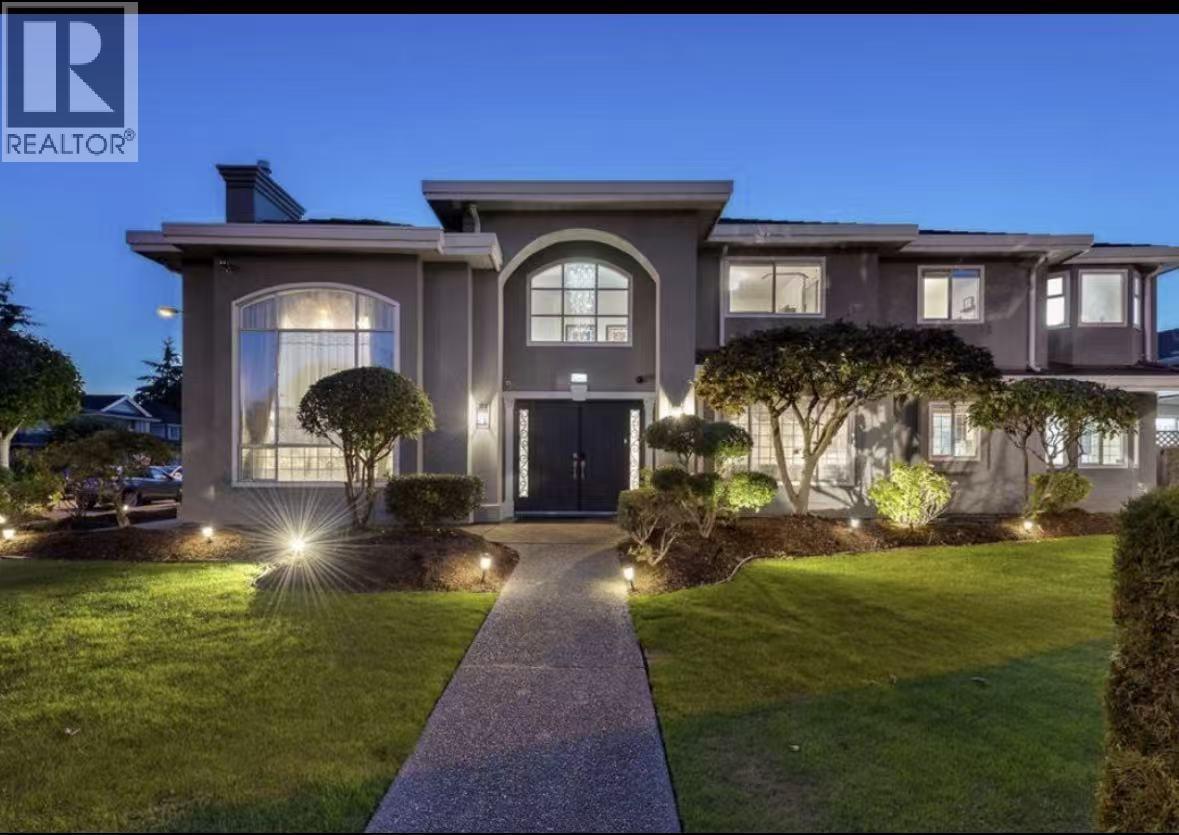
12460 JENSEN DRIVE
6 bed · 4 bath · MLS® R3164732
Contact for price
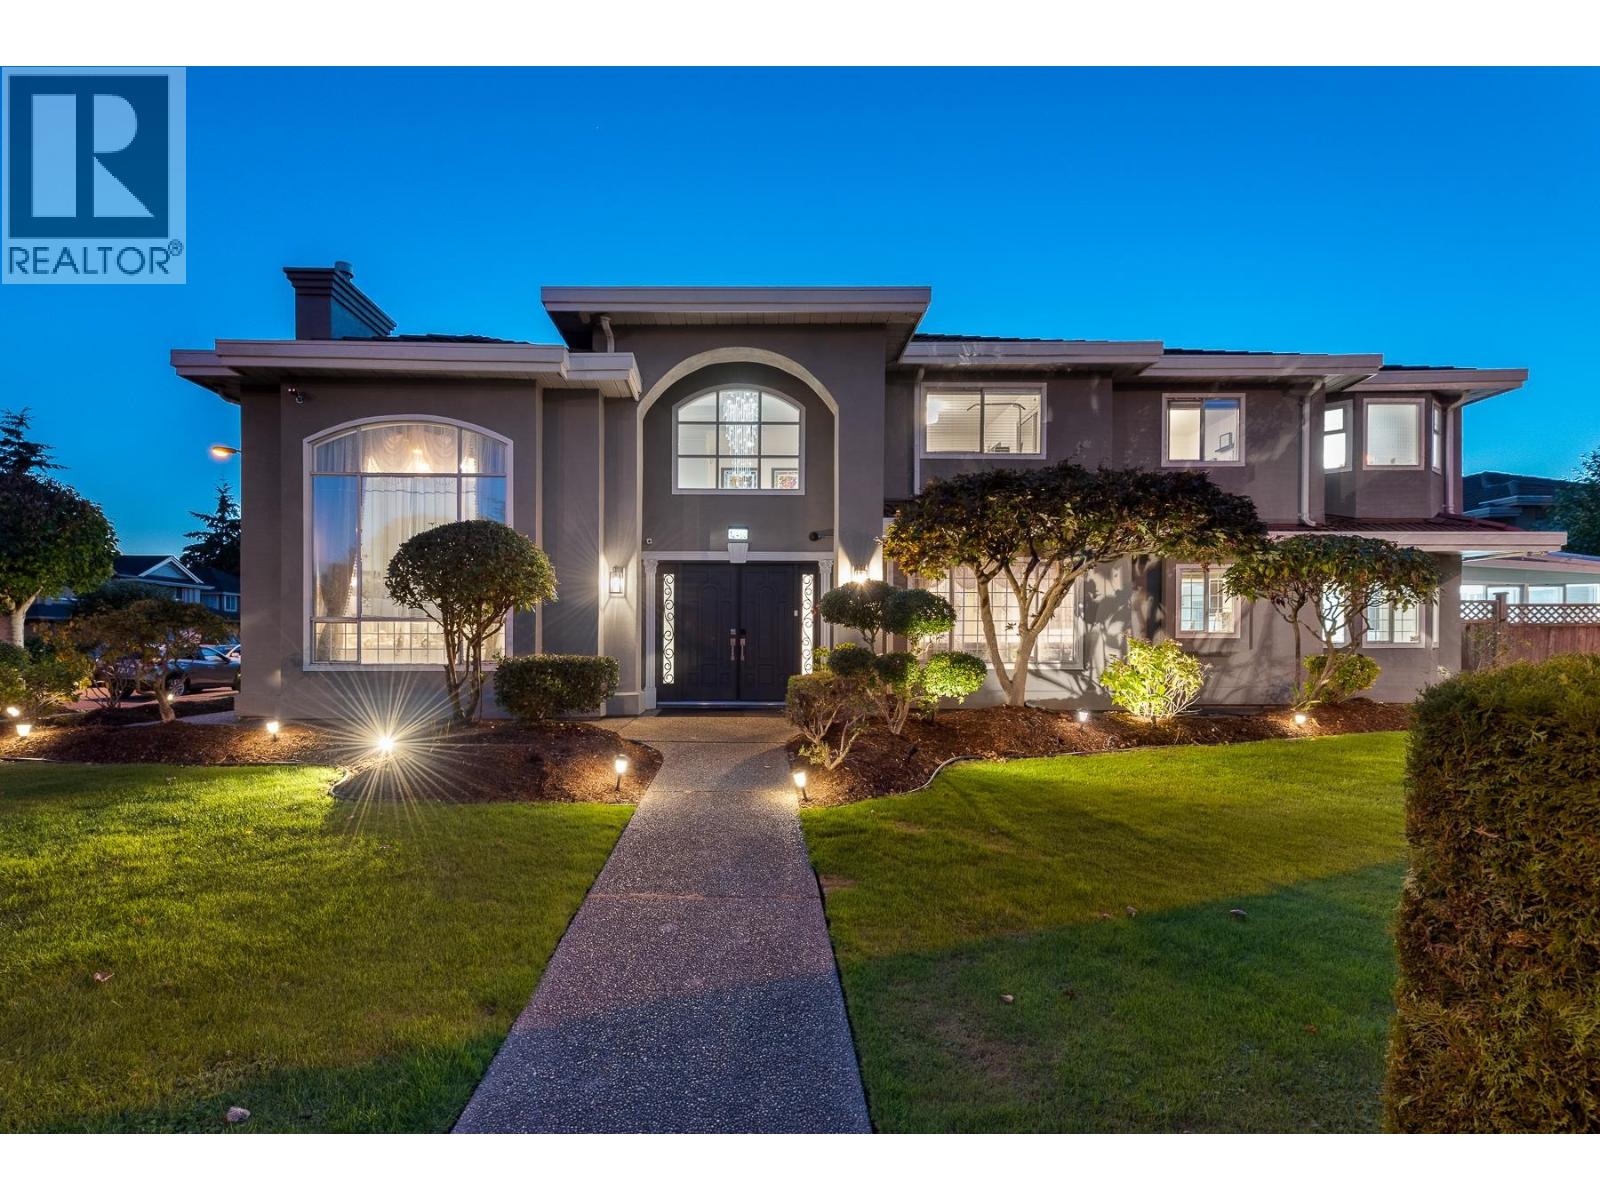
12460 JENSEN DRIVE
6 bed · 4 bath · MLS® R3165549
$1,888,888
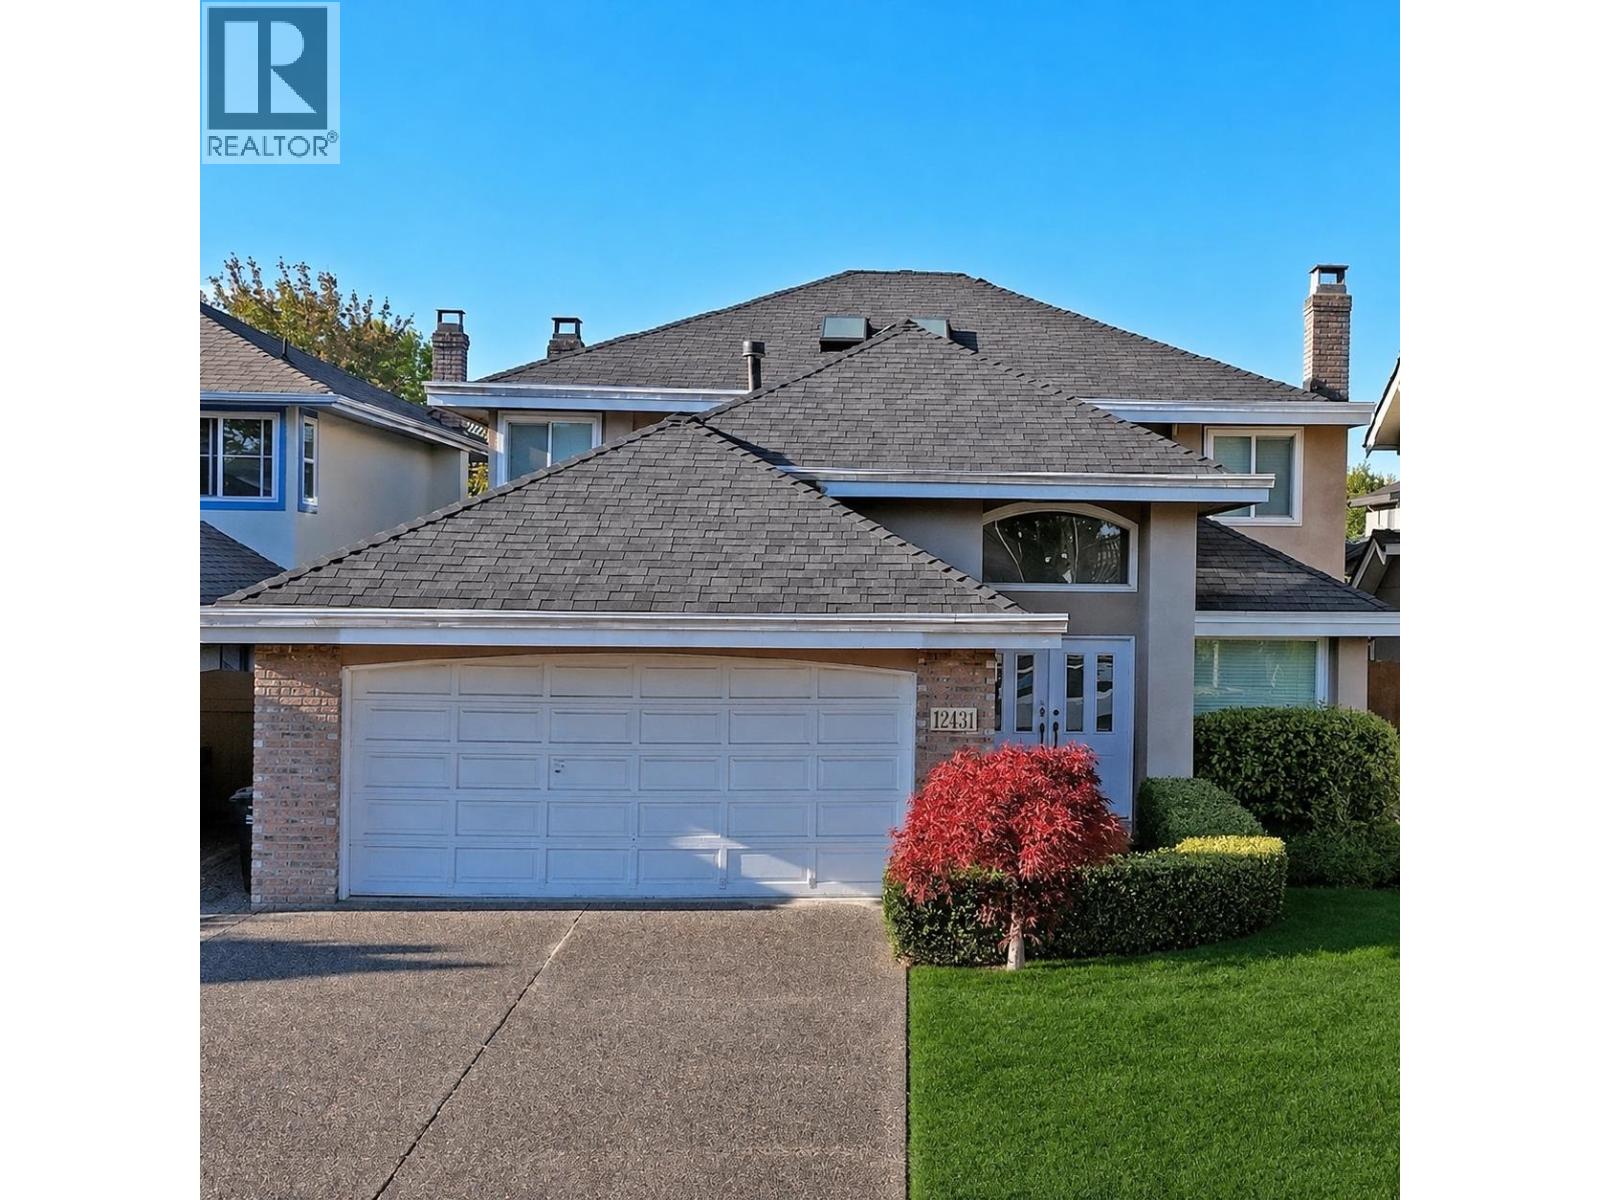
12431 HARRISON AVENUE
5 bed · 3 bath · MLS® R3157594
$1,698,000
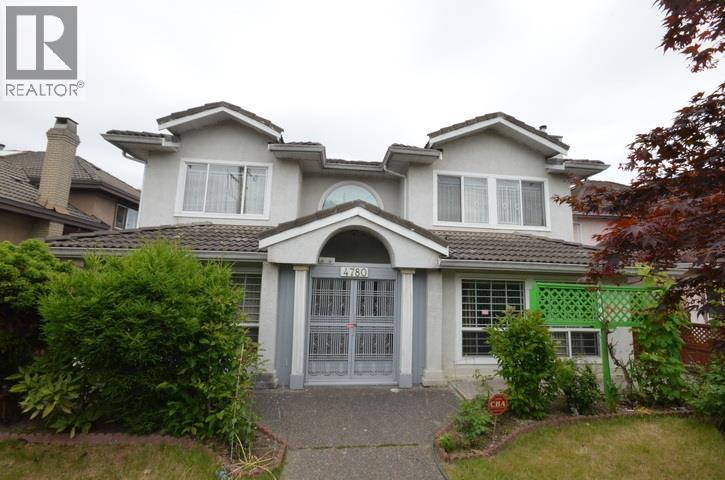
4780 NO. 5 ROAD
5 bed · 3 bath · MLS® R3147723
$1,589,000
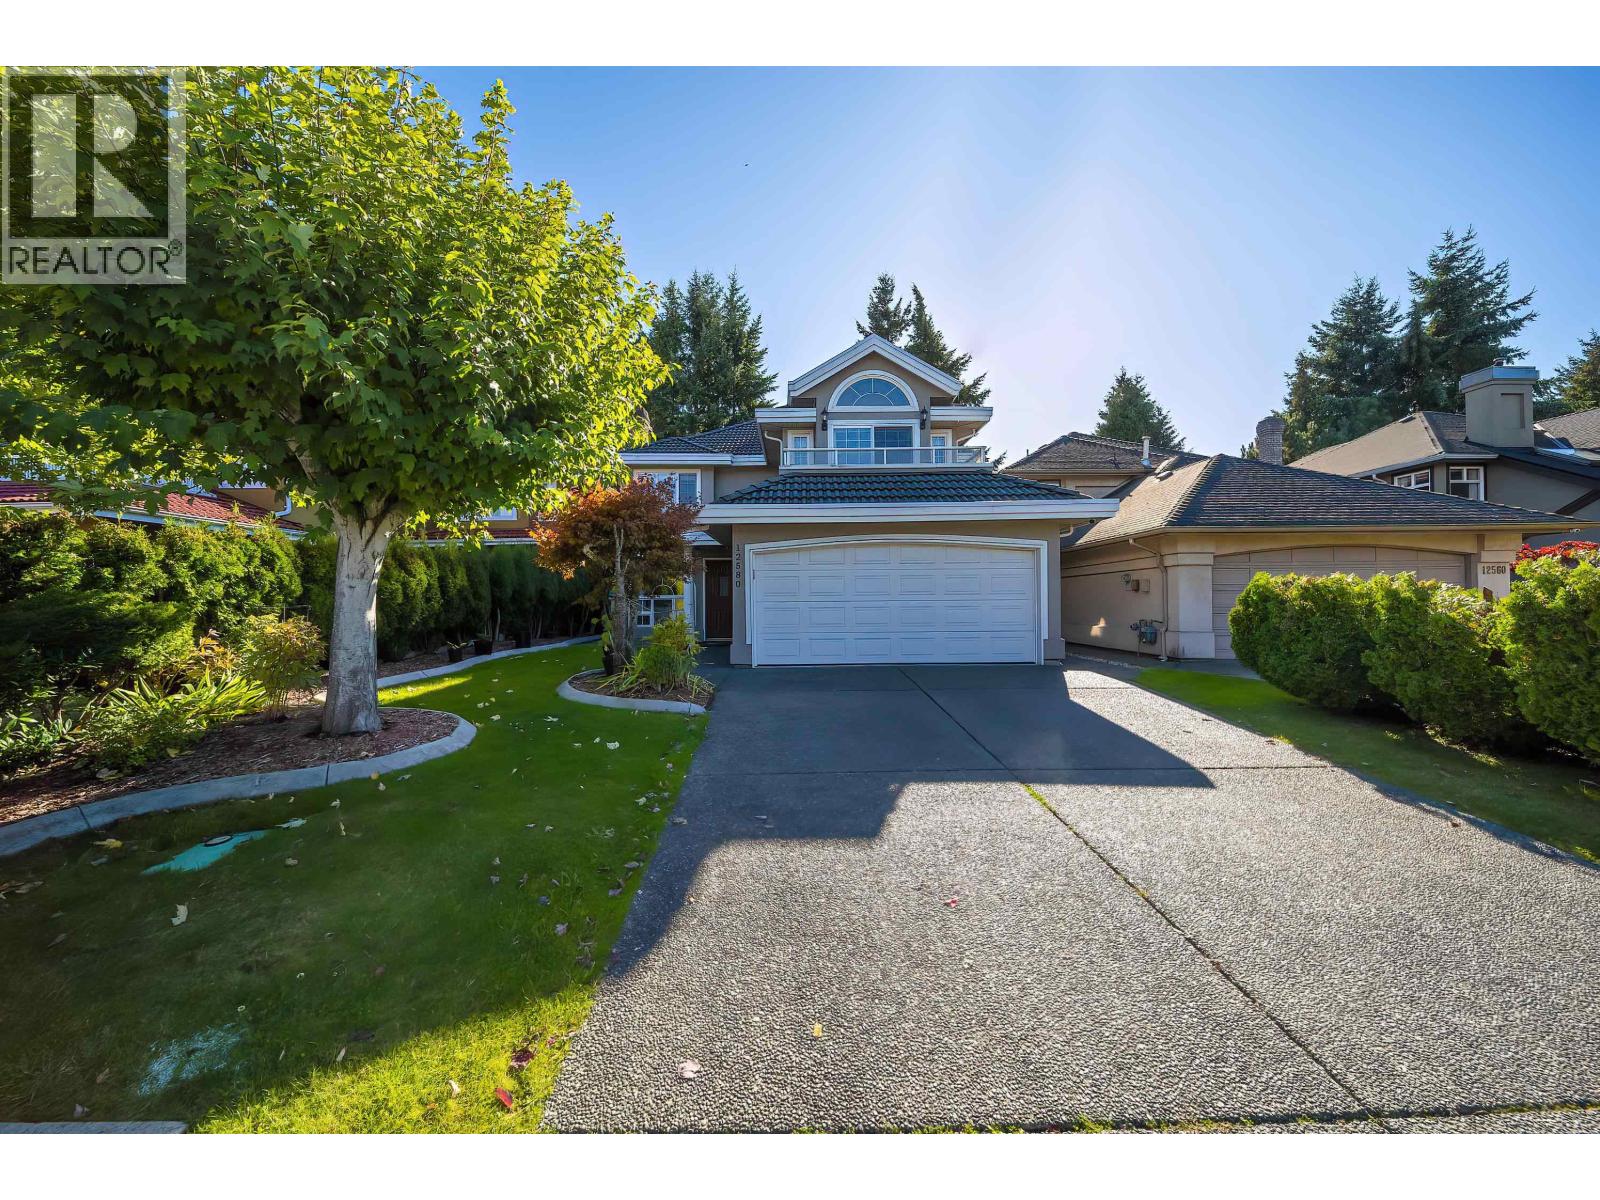
12580 HARRISON AVENUE
6 bed · 4 bath · MLS® R3054357
$1,499,000
Book a Showing
12600 HARRISON AVENUE · MLS® R3133206 · with Les Twarog

Les TwarogUsually replies within minutes
Building List Count by City
- Abbotsford - 447
- Agassiz - 28
- Burnaby - 54
- Burnaby East - 78
- Burnaby North - 367
- Burnaby South - 348
- Campbell River - 1
- Chilliwack - 221
- Cloverdale - 194
- Comox Valley - 10
- Coquitlam - 566
- Delta - 10
- Duncan - 42
- Esquimalt - 59
- Gulf Islands - 6
- Harrison Hot Springs - 13
- Harrison Mills - 1
- Hope - 22
- Ladner - 110
- Langford - 156
- Langley - 541
- Maple Ridge - 312
- Mill Bay - 2
- Mission - 65
- New Westminster - 444
- North Delta - 29
- North Island - 2
- North Saanich - 8
- North Surrey - 412
- North Vancouver - 747
- Oak Bay - 44
- Osoyoos - 1
- Parksville / Qualicum - 7
- Penticton - 8
- Pitt Meadows - 75
- Port Alberni - 2
- Port Coquitlam - 268
- Port Moody - 268
- Richmond - 1161
- Saanich East - 232
- Saanich West - 92
- Sardis - 154
- Sidney - 152
- Sooke - 39
- South Surrey White Rock - 719
- Surrey - 667
- Tsawwassen - 98
- Vancouver East - 1003
- Vancouver West - 2495
- Victoria - 666
- View Royal - 46
- West Vancouver - 231
Pages
About


MLS®, REALTOR® and the associated logos are trademarks of The Canadian Real Estate Association


The listing data is provided under copyright by the Chilliwack & District Real Estate Board, Fraser Valley Real Estate Board or Real Estate Board of Greater Vancouver.
The listing data is deemed reliable but is not guaranteed accurate by the Chilliwack & District Real Estate Board, Fraser Valley Real Estate Board, Real Estate Board of Greater Vancouver, nor BCCondos.