403 1680 E 12TH AVE
- 1 Beds
- 1 Baths
- 574 Sqft
- 1 Parking
- Built 2026
 1/27
1/27




Property Description
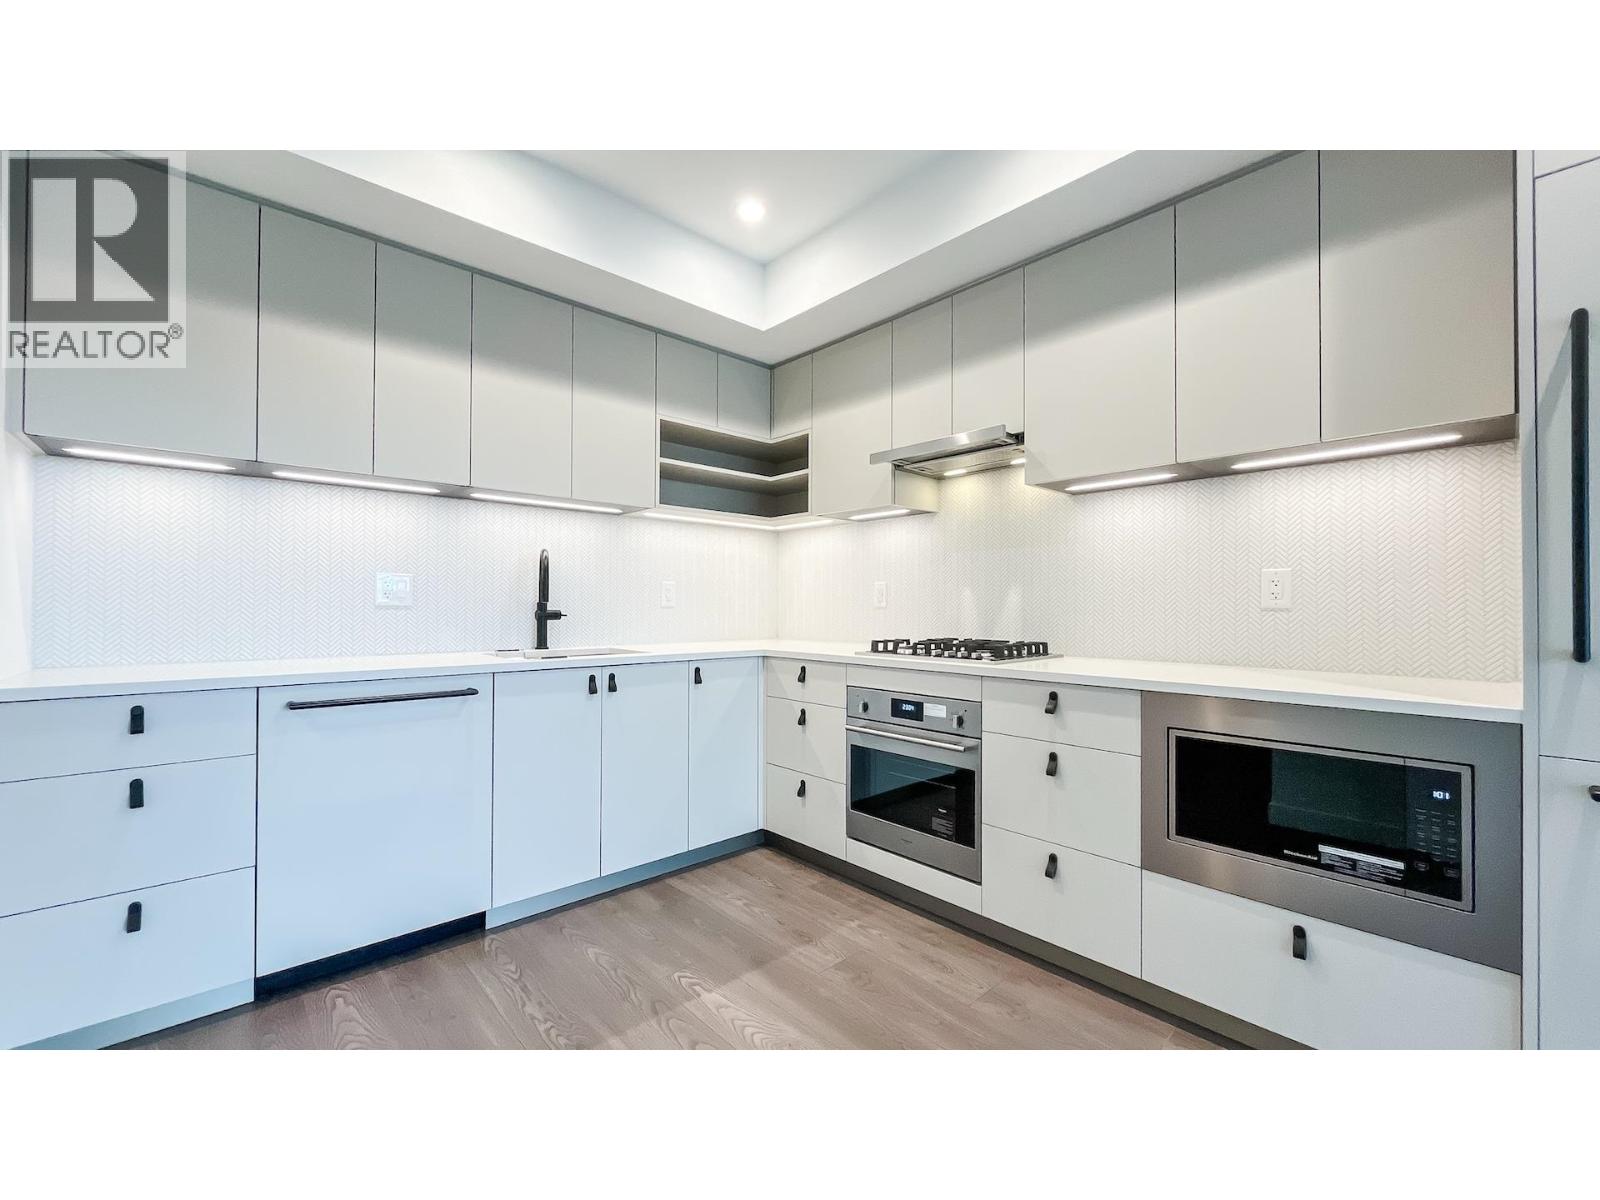
New Pricing! $605,900 plus a $5,000 purchaser credit. Move in ready, this 1 bed plus den, 1 bath home offers ~574 sq ft of thoughtfully designed living space. The open concept layout features a spacious living and dining area, while the kitchen offers ample cabinetry, pantry storage, and an island. Enjoy a north facing exposure with mountain views and natural light. Welcome to ACE at Commercial Drive and East 12th Ave, steps to restaurants, SkyTrain, and everything the Drive has to offer. Features include integrated Fulgor Milano appliances, quartz countertops, Kohler fixtures, full size Whirlpool washer and dryer, and heating and cooling. Just a 6 minute walk to Commercial Broadway SkyTrain. Display suite images shown, actual unit may vary. Open House every Sunday from 1p to 3p.
Property Details
- Property Type
- Apartment Unit
- Style
- Multi Family,Residential Attached
- Title to Land
- Freehold Strata
- Year Built
- 2026
- Area
- Vancouver East · Grandview Woodland
- Exposure
- North
- Outdoor
- Garden,Playground,Balcony
- Heating / Cooling
- Forced Air,Heat Pump
- Flooring
- Laminate,Tile
- Construction
- Concrete Block,Frame Wood,Brick (Exterior),Glass (Exterior),Metal Siding
- Parking
- Underground,Guest,Lane Access,Concrete (1 stall)
- Water Supply
- Public
- Kitchens
- 1
- Units in Development
- 61
Financial
- Bike Room
- Clubhouse
- Trash
- Gas
- Heat
- Hot Water
- Management
- Recreation Facilities
- Sewer
- Water
Rooms 5
Features & Appliances
- 🧺Washer/Dryer
- 🧺Dishwasher
- 🧊Refrigerator
- 🍳Stove
- ✨Freezer
- 🍲Microwave
- 🔥Oven
- 🍳Range Top
- 🚨Smoke Detector(s)
- 🪟Window Coverings
- ❄️Central Air
- ❄️Air Conditioning
- Cats OK
- Yes
Location & Parcel
↑ Back to topFor Sale in 403 1680 E 12TH AVENUE & Complex
↑ Back to top| Date | Address | Status | Bed | Bath | Price | Sqft | DOM | Strata Fee | Tax | Listed By |
|---|---|---|---|---|---|---|---|---|---|---|
| 2026-09-09 | 609 1680 E 12th Avenue | Active | 1 | 1 | $588,000 ($966/sf) | 609 | 0 | $448 | Macdonald Realty | |
| 2026-06-02 | 403 1680 E 12th Avenue | Active | 1 | 1 | $605,900 ($1056/sf) | 574 | 0 | $372 | (2026) | Wesgroup Realty Ltd. |
| 2026-06-02 | 607 1680 E 12th Avenue | Active | 2 | 1 | $734,900 ($1089/sf) | 675 | 0 | $436 | (2026) | Wesgroup Realty Ltd. |
| Avg | $642,933 ($1039/sf) | 619 |
Nearby Buildings with Active Listings
↑ Back to top

Book a Showing

- Abbotsford - 447
- Agassiz - 28
- Burnaby - 54
- Burnaby East - 78
- Burnaby North - 367
- Burnaby South - 348
- Campbell River - 1
- Chilliwack - 221
- Cloverdale - 194
- Comox Valley - 10
- Coquitlam - 566
- Delta - 10
- Duncan - 42
- Esquimalt - 59
- Gulf Islands - 6
- Harrison Hot Springs - 13
- Harrison Mills - 1
- Hope - 22
- Ladner - 110
- Langford - 156
- Langley - 541
- Maple Ridge - 312
- Mill Bay - 2
- Mission - 65
- New Westminster - 444
- North Delta - 29
- North Island - 2
- North Saanich - 8
- North Surrey - 412
- North Vancouver - 747
- Oak Bay - 44
- Osoyoos - 1
- Parksville / Qualicum - 7
- Penticton - 8
- Pitt Meadows - 75
- Port Alberni - 2
- Port Coquitlam - 268
- Port Moody - 268
- Richmond - 1161
- Saanich East - 232
- Saanich West - 92
- Sardis - 154
- Sidney - 152
- Sooke - 39
- South Surrey White Rock - 719
- Surrey - 667
- Tsawwassen - 98
- Vancouver East - 1003
- Vancouver West - 2495
- Victoria - 666
- View Royal - 46
- West Vancouver - 231



