59 1419 MCCALLUM RD
- 3 Beds
- 3 Baths
- 1,532 Sqft
- 1 Parking
- Built 2023
 1/30
1/30




Property Description
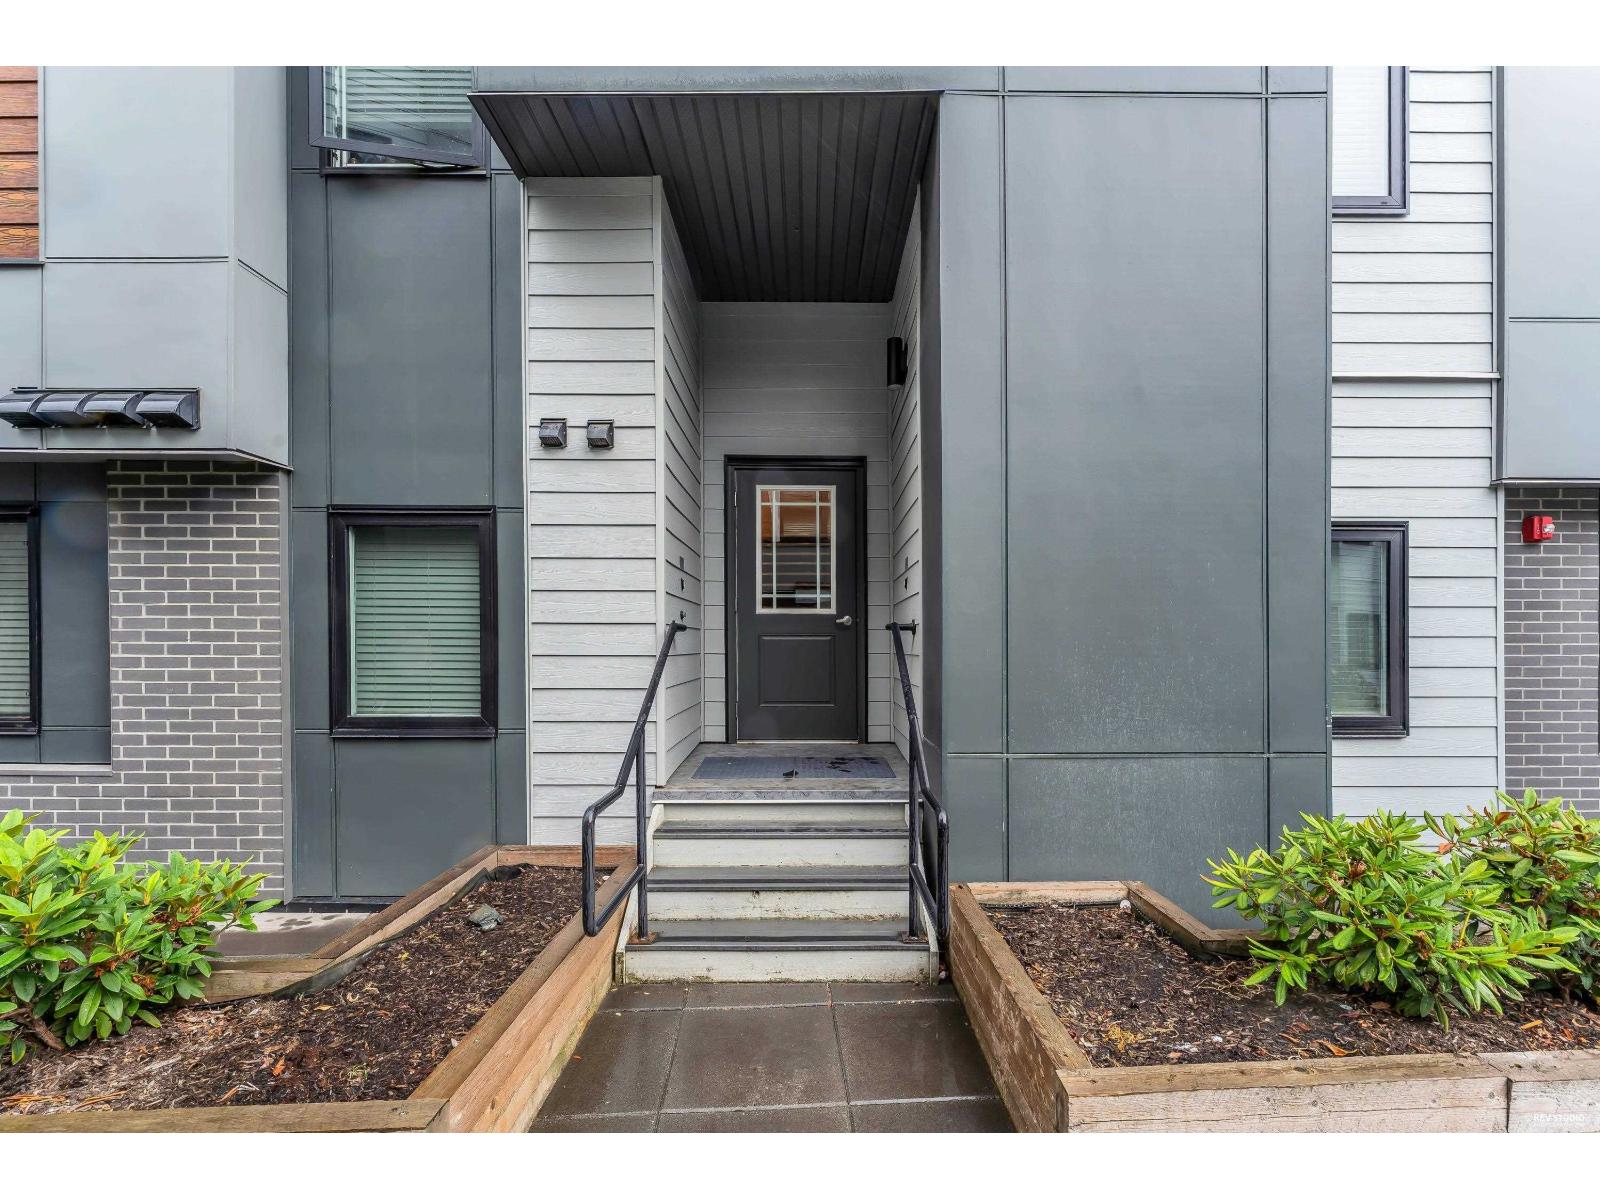
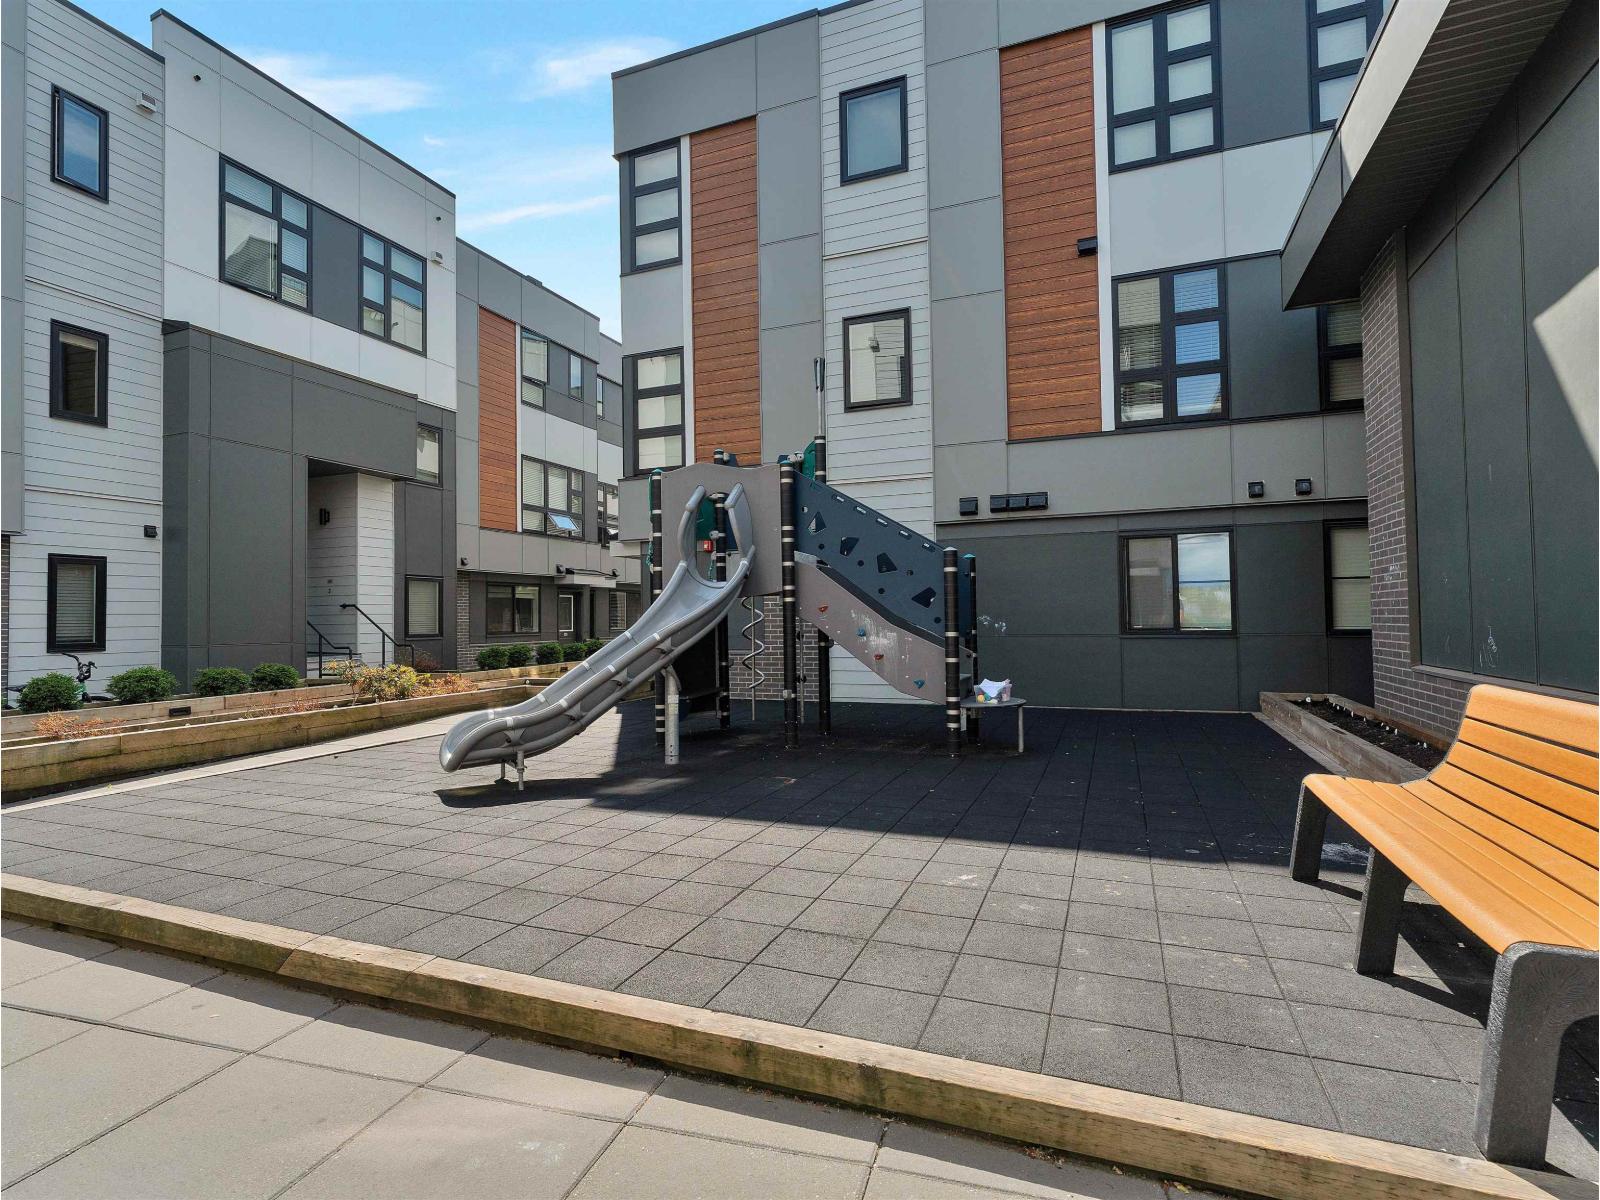
Welcome to Unity, one of Abbotsford's fastest-growing communities! This stunning corner-unit townhome offers 3 bedrooms, 3 bathrooms, and a bright open-concept layout designed for modern living. Featuring a massive 10-foot kitchen island, quartz countertops, stainless steel appliances, and stylish finishes throughout, this home perfectly blends comfort and contemporary design. The highlight? An incredible private rooftop deck spanning up to 594 sq. ft.-perfect for entertaining, relaxing, or enjoying the views. Ideally located within walking distance to UFV, the Abbotsford Centre, shops, cafes, and restaurants, with quick access to Highway 1. Whether you're a first-time buyer, growing family, or investor, this home offers lifestyle, location, and value in one package!! (id:48970)
Property Details
- Property Type
- Townhouse
- Style
- Residential Attached
- Title to Land
- Freehold Strata
- Year Built
- 2023
- Area
- Abbotsford · Poplar
- View
- Mountains
- Outdoor
- Rooftop Deck
- Heating / Cooling
- Baseboard,Electric
- Flooring
- Mixed
- Construction
- Frame Wood,Fibre Cement (Exterior),Mixed (Exterior)
- Parking
- Underground,Front Access (1 stall)
- Water Supply
- Public
- Kitchens
- 1
- Units in Development
- 66
Financial
- Bike Room
- Trash
- Maintenance Grounds
- Management
Rooms 8
Features & Appliances
- 🧺Washer/Dryer
- 🧺Dishwasher
- 🧊Refrigerator
- 🍳Stove
- Cats OK
- Dogs OK
- Number Limit (One)
- Pets Allowed w/Rest
For Sale in Unity & Complex
↑ Back to top| Date | Address | Status | Bed | Bath | Price | Sqft | DOM | Strata Fee | Tax | Listed By |
|---|---|---|---|---|---|---|---|---|---|---|
| 2026-09-14 | 14 1419 Mccallum Road | Active | 3 | 3 | $658,900 ($431/sf) | 1530 | 0 | $387 | $22,375 (2025) | Multiple Realty Ltd. |
| 2026-07-02 | 31 1419 Mccallum Road | Active | 3 | 3 | $598,000 ($412/sf) | 1451 | 0 | $275 | $2,879 (2025) | Century 21 Creekside Realty Ltd. |
| 2026-06-11 | 59 1419 Mccallum Road | Active | 3 | 3 | $648,000 ($423/sf) | 1532 | 0 | $275 | $2,992 (2025) | Real Broker B.C. Ltd. |
| Avg | $634,967 ($422/sf) | 1504 |
Nearby Buildings with Active Listings
↑ Back to top
Book a Showing

- Abbotsford - 447
- Agassiz - 28
- Burnaby - 54
- Burnaby East - 78
- Burnaby North - 367
- Burnaby South - 348
- Campbell River - 1
- Chilliwack - 221
- Cloverdale - 194
- Comox Valley - 10
- Coquitlam - 566
- Delta - 10
- Duncan - 42
- Esquimalt - 59
- Gulf Islands - 6
- Harrison Hot Springs - 13
- Harrison Mills - 1
- Hope - 22
- Ladner - 110
- Langford - 156
- Langley - 541
- Maple Ridge - 312
- Mill Bay - 2
- Mission - 65
- New Westminster - 444
- North Delta - 29
- North Island - 2
- North Saanich - 8
- North Surrey - 412
- North Vancouver - 747
- Oak Bay - 44
- Osoyoos - 1
- Parksville / Qualicum - 7
- Penticton - 8
- Pitt Meadows - 75
- Port Alberni - 2
- Port Coquitlam - 268
- Port Moody - 268
- Richmond - 1161
- Saanich East - 232
- Saanich West - 92
- Sardis - 154
- Sidney - 152
- Sooke - 39
- South Surrey White Rock - 719
- Surrey - 667
- Tsawwassen - 98
- Vancouver East - 1003
- Vancouver West - 2495
- Victoria - 666
- View Royal - 46
- West Vancouver - 231



