6063 9TH AVE
- 3 Beds
- 1 Baths
- 750 Sqft
- 44,823 Lot Sqft
- 125.5 Lot (ft)
- 10 Parking
- Built 1932
 1/21
1/21




Property Description
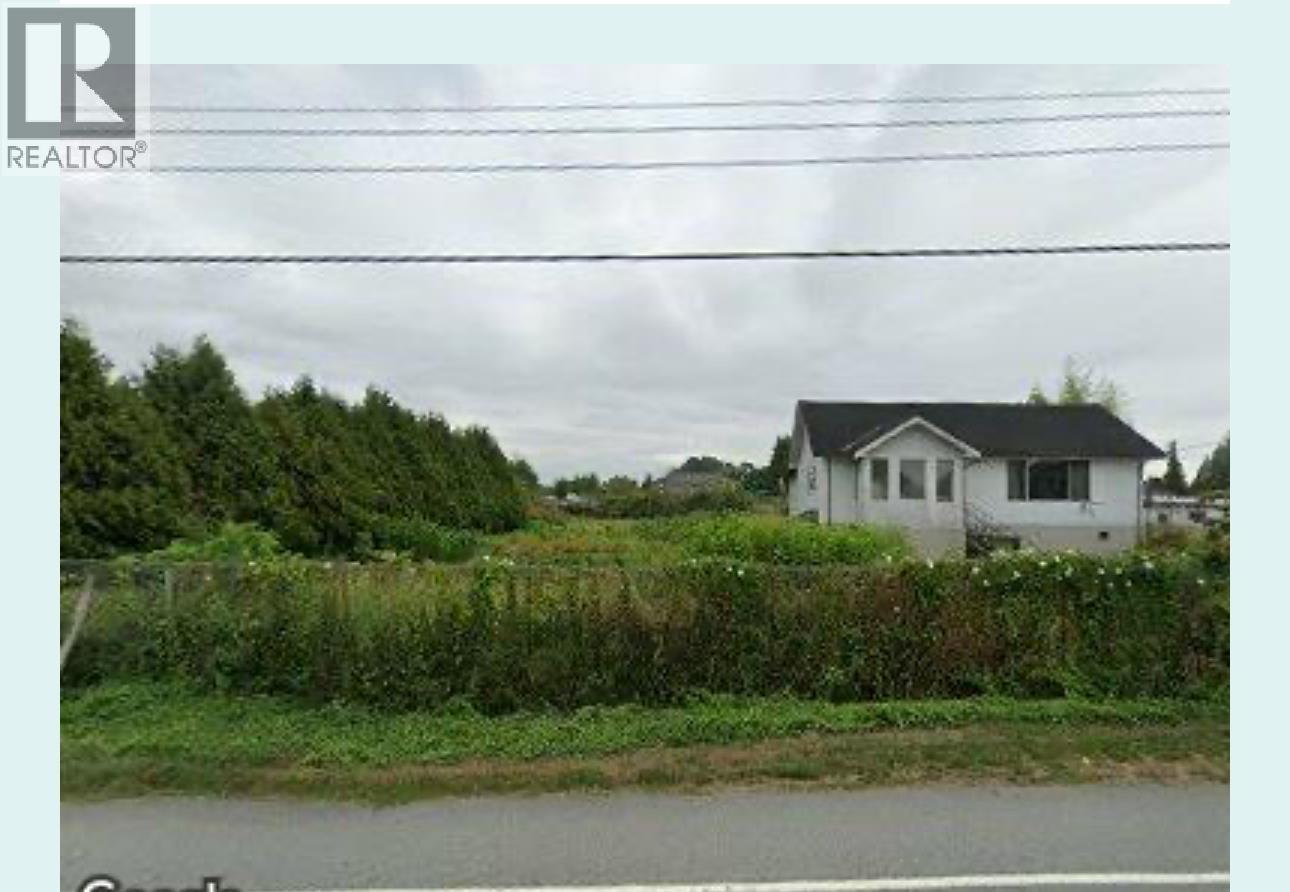
A2 Zoned just over One-Acre (44,823 square foot) level lot on Burnaby''s South Slope in the Big Bend area. Build your Custom estate home! Good soil for vegetable gardening and landscaping. 10 minutes to Metrotown and 5 minutes to 22nd Street Skytrain station. Market Crossing shopping Centre is only 2.5-kilometres away. Easy access to Riverway Golf course, and Alex Fraser Bridge. New roof, New cabinet, New floors, bathroom updated 2 years ago. Property cleared and fenced. A lot of opportunity to develop this land! Perfect for Hobby farming, Greenhouses, Gardening and nursery/bees, Home-based business. The density of residential development shall not exceed lesser of a floor area ratio of .60 or 590 m2(6,350.9 sqft). A maximun of 452.1 sqft garage not included as Gross.
Property Details
- Property Type
- House/Single Family
- Style
- Residential Detached
- Title to Land
- Freehold NonStrata
- Year Built
- 1932
- Area
- Burnaby South · Big Bend
- Outdoor
- No Outdoor Area
- Heating / Cooling
- Forced Air,Natural Gas
- Flooring
- Laminate
- Construction
- Frame Wood,Log,Vinyl Siding
- Parking
- Open,Front Access (10 stalls)
- Water Supply
- Public
- Kitchens
- 1
Financial
Rooms 5
Features & Appliances
- 🧺Washer/Dryer
- 🍳Stove
For Sale in 6063 9TH AVENUE & Complex
↑ Back to top| Date | Address | Status | Bed | Bath | Price | Sqft | DOM | Strata Fee | Tax | Listed By |
|---|---|---|---|---|---|---|---|---|---|---|
| 2026-05-28 | 6063 9th Avenue | Active | 3 | 1 | $1,699,000 ($2265/sf) | 750 | 0 | $6,550 (2026) | JB Elite Group Realty | |
| 2025-07-16 | 6062 12th Avenue | Active | 5 | 2 | $2,580,000 ($1433/sf) | 1800 | 0 | $5,655 (2024) | Nu Stream Realty Inc. | |
| Avg | $2,139,500 ($1678/sf) | 1275 |
Nearby Buildings with Active Listings
↑ Back to top
Book a Showing

- Abbotsford - 447
- Agassiz - 28
- Burnaby - 54
- Burnaby East - 78
- Burnaby North - 367
- Burnaby South - 348
- Campbell River - 1
- Chilliwack - 221
- Cloverdale - 194
- Comox Valley - 10
- Coquitlam - 566
- Delta - 10
- Duncan - 42
- Esquimalt - 59
- Gulf Islands - 6
- Harrison Hot Springs - 13
- Harrison Mills - 1
- Hope - 22
- Ladner - 110
- Langford - 156
- Langley - 541
- Maple Ridge - 312
- Mill Bay - 2
- Mission - 65
- New Westminster - 444
- North Delta - 29
- North Island - 2
- North Saanich - 8
- North Surrey - 412
- North Vancouver - 747
- Oak Bay - 44
- Osoyoos - 1
- Parksville / Qualicum - 7
- Penticton - 8
- Pitt Meadows - 75
- Port Alberni - 2
- Port Coquitlam - 268
- Port Moody - 268
- Richmond - 1161
- Saanich East - 232
- Saanich West - 92
- Sardis - 154
- Sidney - 152
- Sooke - 39
- South Surrey White Rock - 719
- Surrey - 667
- Tsawwassen - 98
- Vancouver East - 1003
- Vancouver West - 2495
- Victoria - 666
- View Royal - 46
- West Vancouver - 231



