140 3565 BAYCREST AVE
- 3 Beds
- 3 Baths
- 1,393 Sqft
- 2 Parking
- Built 2022
 1/36
1/36




Property Description
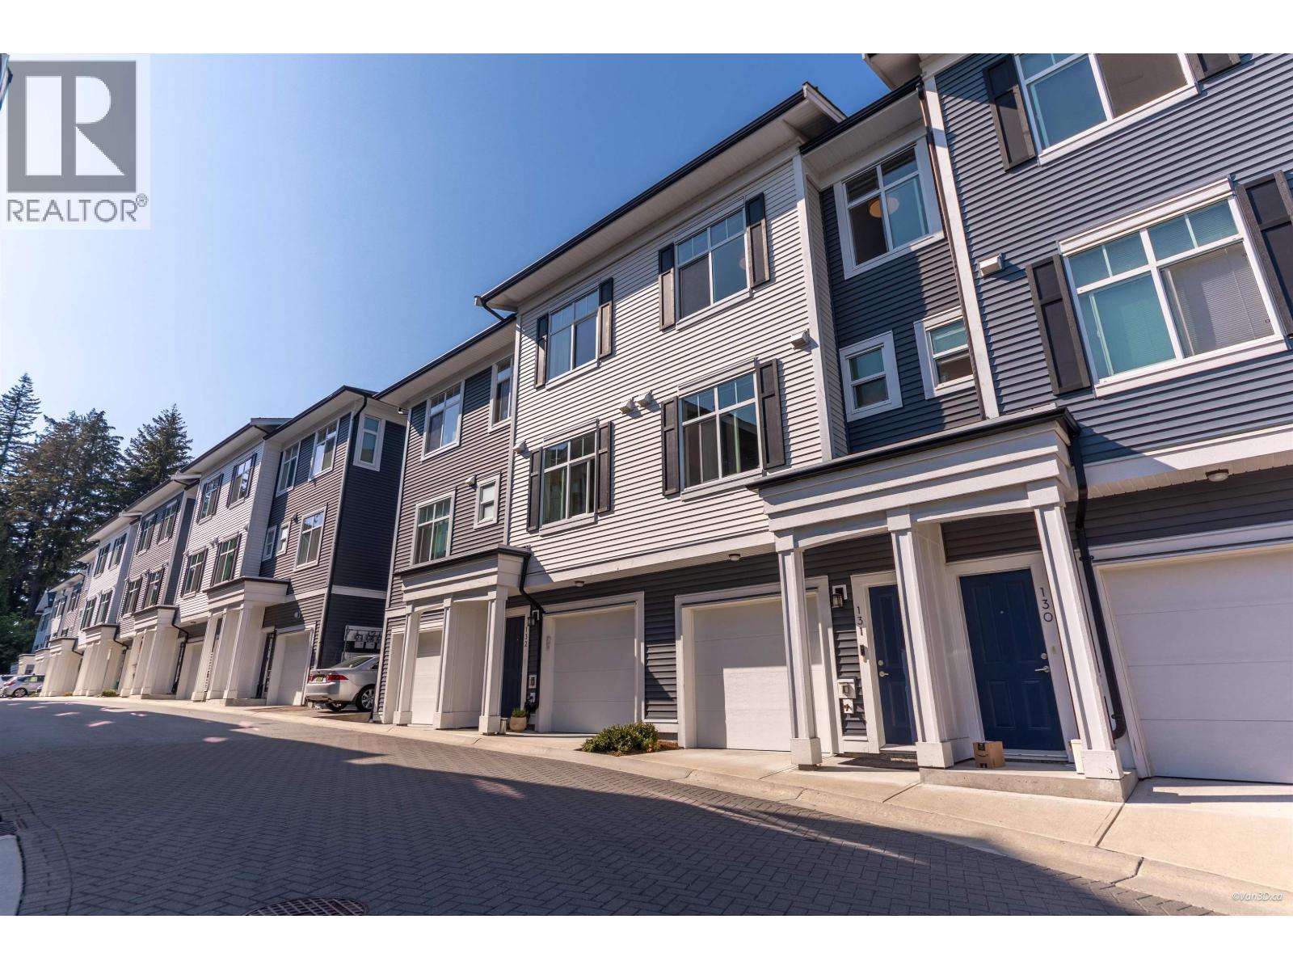
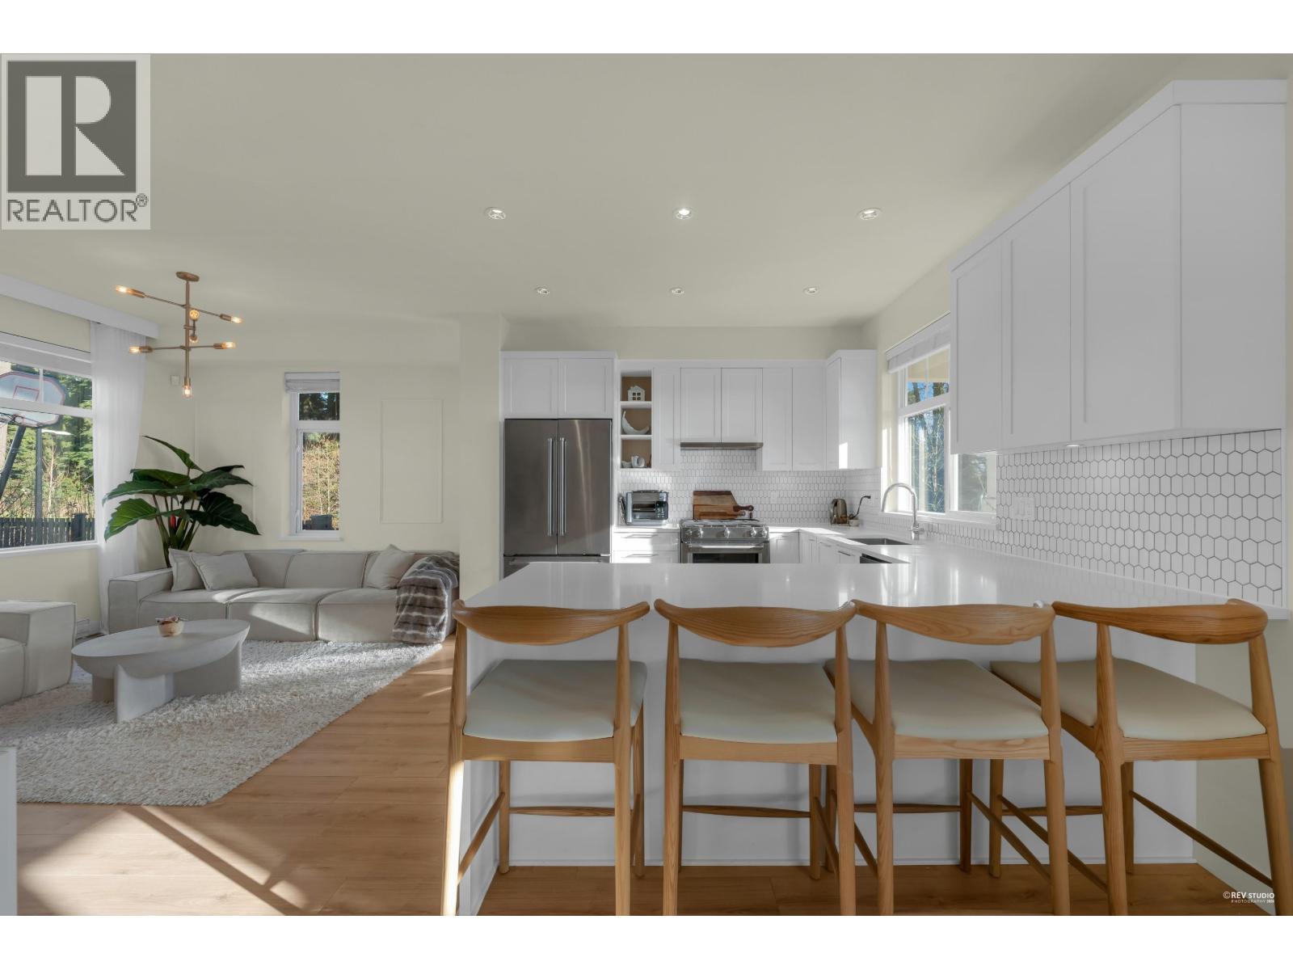
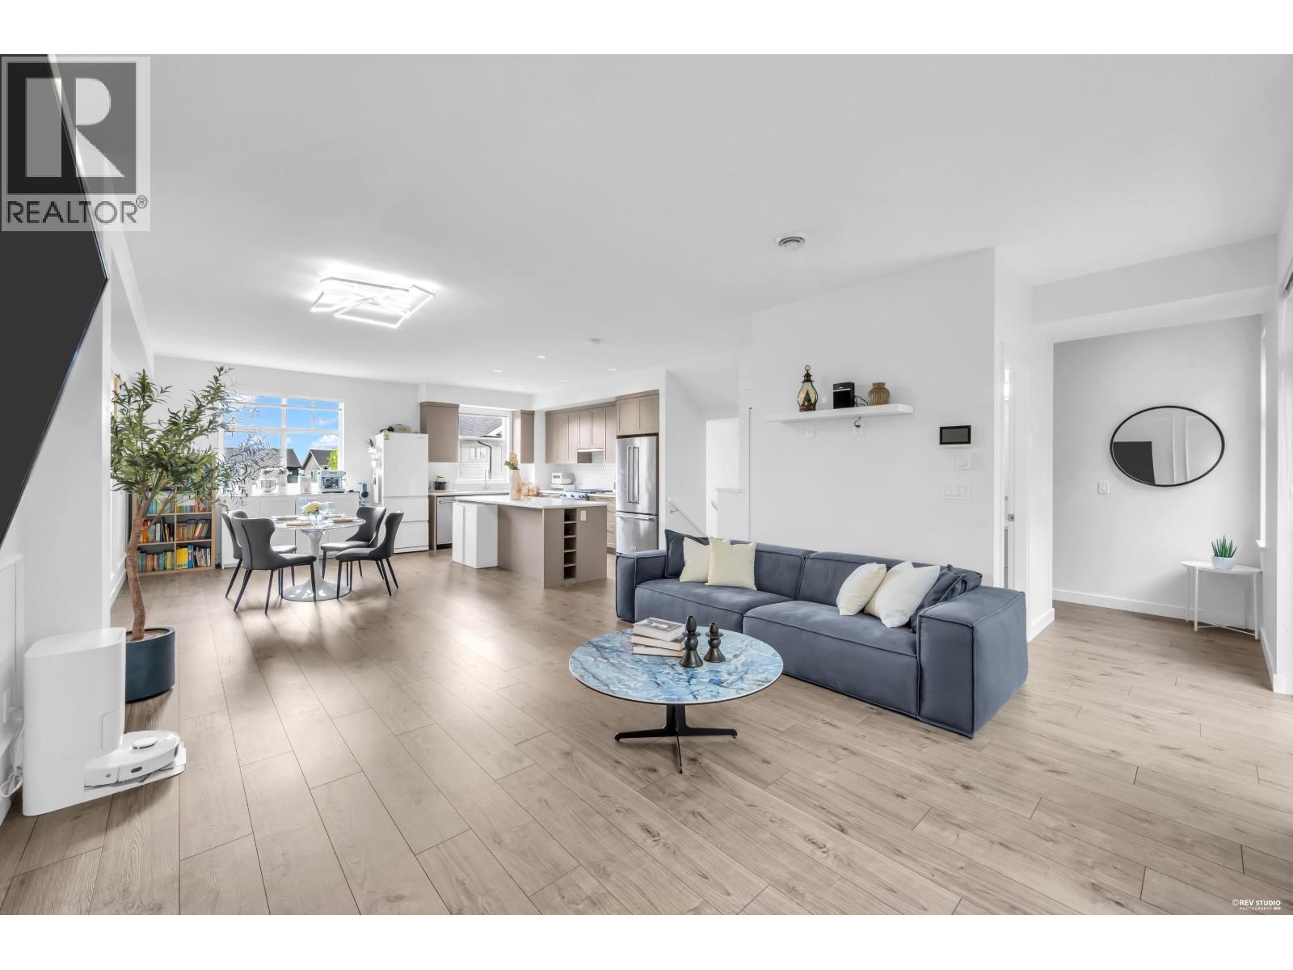
Welcome to this beautifully maintained, nearly new 3-bed, 3-bath townhome in Burke Mountain, Coquitlam. With a functional layout, large private backyard facing greenbelt and mountain views, this home offers an oversized gourmet kitchen with large island and KitchenAid stainless appliances, spacious living/dining area, and upstairs laundry. The primary suite includes a vaulted ceiling, walk-in closet and double-sink ensuite. Upgrades include laminate flooring throughout and a finished garage with polyaspartic flooring. Located in a family-friendly community with easy access to parks, shops and schools. Catchment schools typically serving Burke Mountain include Smiling Creek, Leigh and Coast Salish Elementary, Minnekhada Middle and Terry Fox Secondary. Call now to view! (id:48970)
Property Details
- Property Type
- Townhouse
- Style
- Residential Attached
- Title to Land
- Freehold Strata
- Year Built
- 2022
- Area
- Coquitlam · Burke Mountain
- View
- Greenbelt And Mountains
- Exposure
- South
- Outdoor
- Patio,Deck, Garden,Playground,Private Yard
- Heating / Cooling
- Baseboard,Electric
- Flooring
- Laminate
- Construction
- Frame Wood,Fibre Cement (Exterior),Wood Siding
- Parking
- Tandem,Guest,Front Access (2 stalls)
- Water Supply
- Public
- Kitchens
- 1
- Units in Development
- 24
Financial
- Clubhouse
- Trash
- Maintenance Grounds
- Management
- Snow Removal
Rooms 6
Features & Appliances
- 🧺Washer/Dryer
- 🧺Dishwasher
- 🧊Refrigerator
- 🍳Stove
- Cats OK
- Dogs OK
- Number Limit (Two)
- Pets Allowed w/Rest
For Sale in Baycrest on The Rise & Complex
↑ Back to top| Date | Address | Status | Bed | Bath | Price | Sqft | DOM | Strata Fee | Tax | Listed By |
|---|---|---|---|---|---|---|---|---|---|---|
| 2026-09-08 | 163 3565 Baycrest Avenue | Active | 4 | 4 | $1,115,000 ($596/sf) | 1870 | 0 | $490 | $4,263 (2025) | Sutton Premier Realty |
| 2026-08-19 | 131 3565 Baycrest Avenue | Active | 3 | 3 | $919,900 ($668/sf) | 1377 | 0 | $324 | $3,709 (2026) | Sutton Group - 1st West Realty |
| 2026-08-05 | 115 3565 Baycrest Avenue | Active | 4 | 4 | $1,325,000 ($593/sf) | 2233 | 0 | $528 | $4,752 (2025) | Sutton Centre Realty |
| 2026-06-04 | 140 3565 Baycrest Avenue | Active | 3 | 3 | $939,000 ($674/sf) | 1393 | 0 | $324 | $3,546 (2025) | Luxmore Realty |
| Avg | $1,074,725 ($626/sf) | 1718 |
Nearby Buildings with Active Listings
↑ Back to top
Book a Showing

- Abbotsford - 447
- Agassiz - 28
- Burnaby - 54
- Burnaby East - 78
- Burnaby North - 367
- Burnaby South - 348
- Campbell River - 1
- Chilliwack - 221
- Cloverdale - 194
- Comox Valley - 10
- Coquitlam - 566
- Delta - 10
- Duncan - 42
- Esquimalt - 59
- Gulf Islands - 6
- Harrison Hot Springs - 13
- Harrison Mills - 1
- Hope - 22
- Ladner - 110
- Langford - 156
- Langley - 541
- Maple Ridge - 312
- Mill Bay - 2
- Mission - 65
- New Westminster - 444
- North Delta - 29
- North Island - 2
- North Saanich - 8
- North Surrey - 412
- North Vancouver - 747
- Oak Bay - 44
- Osoyoos - 1
- Parksville / Qualicum - 7
- Penticton - 8
- Pitt Meadows - 75
- Port Alberni - 2
- Port Coquitlam - 268
- Port Moody - 268
- Richmond - 1161
- Saanich East - 232
- Saanich West - 92
- Sardis - 154
- Sidney - 152
- Sooke - 39
- South Surrey White Rock - 719
- Surrey - 667
- Tsawwassen - 98
- Vancouver East - 1003
- Vancouver West - 2495
- Victoria - 666
- View Royal - 46
- West Vancouver - 231



