602 37881 CLEVELAND AVE
- 1 Beds
- 1 Baths
- 606 Sqft
- 1 Parking
- Built 2020
 1/21
1/21




Property Description
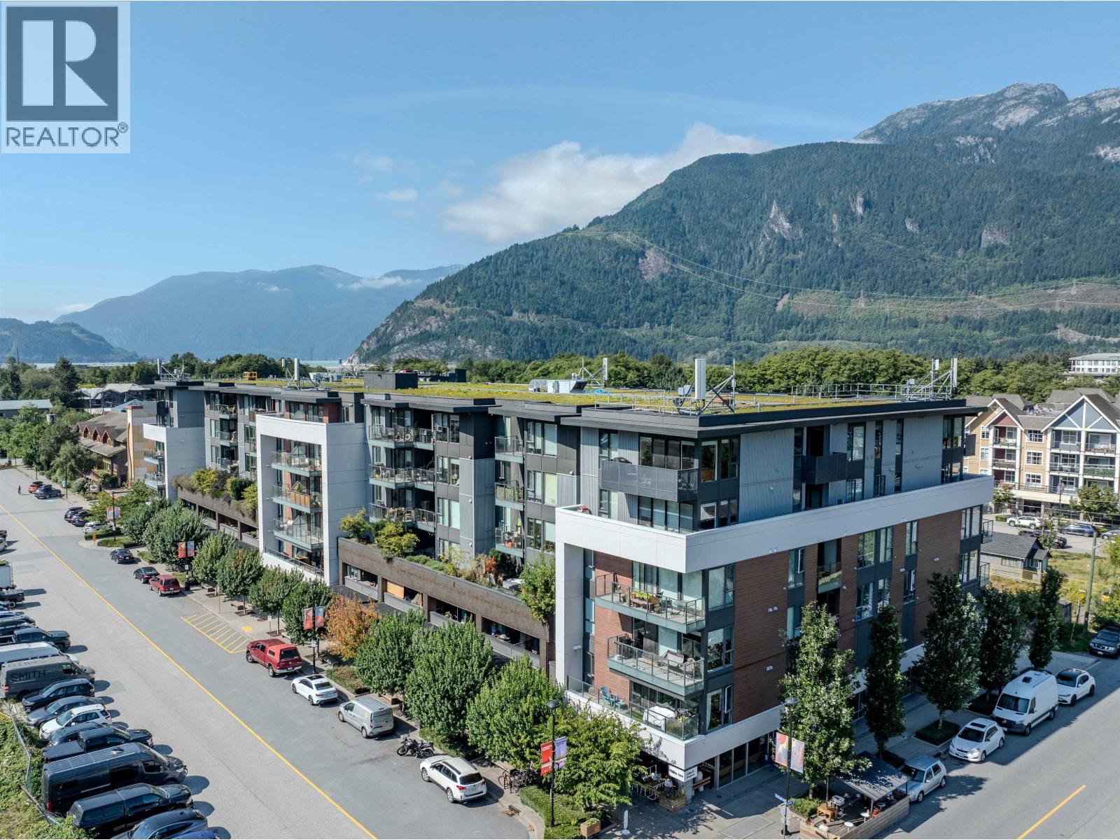
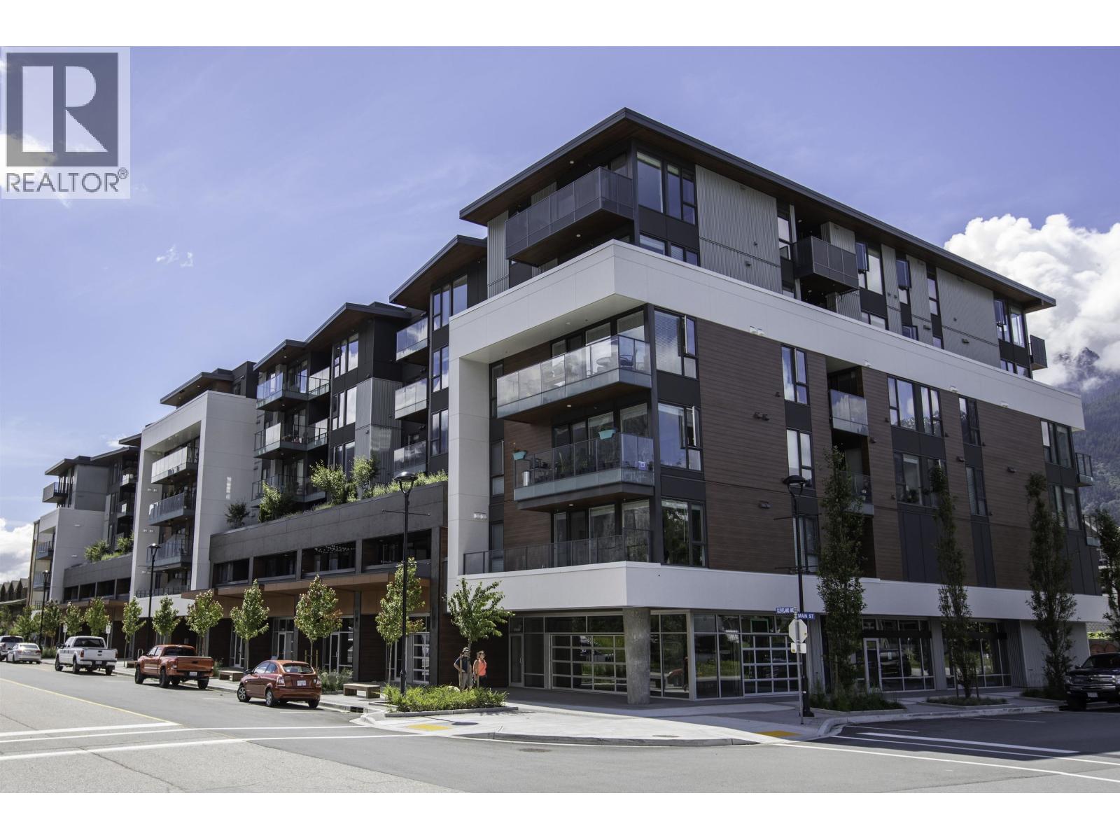
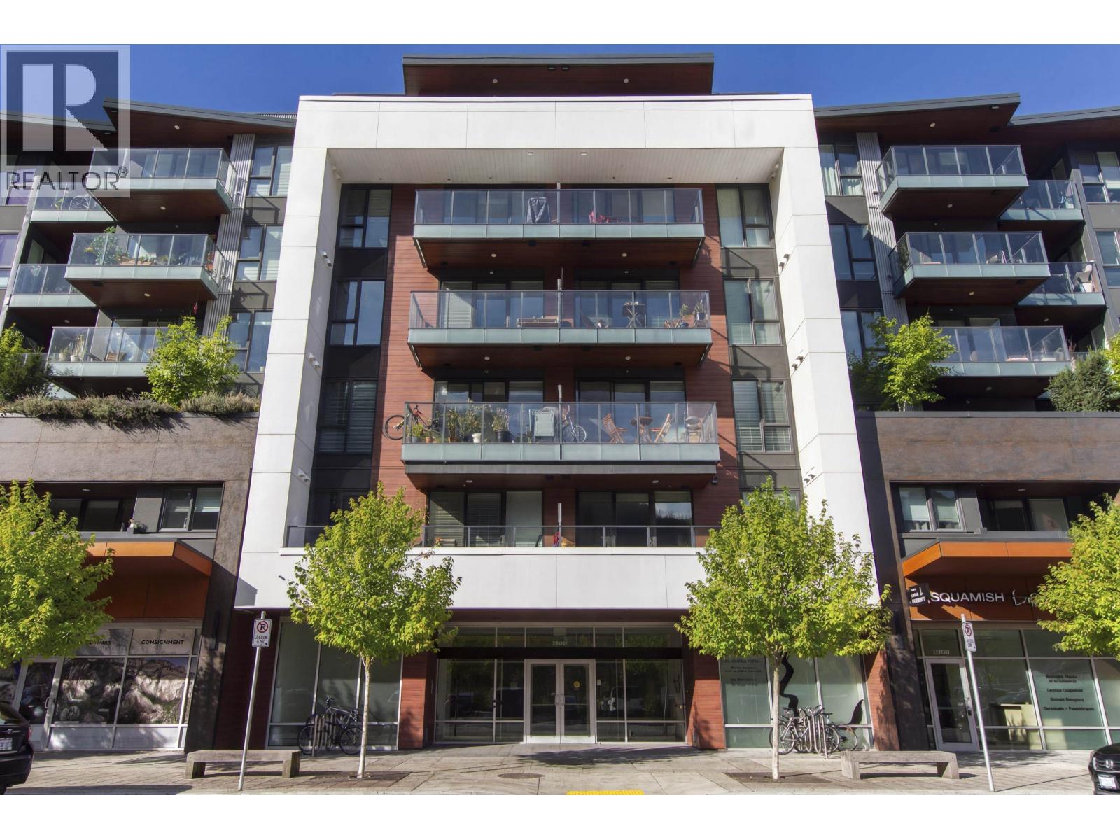
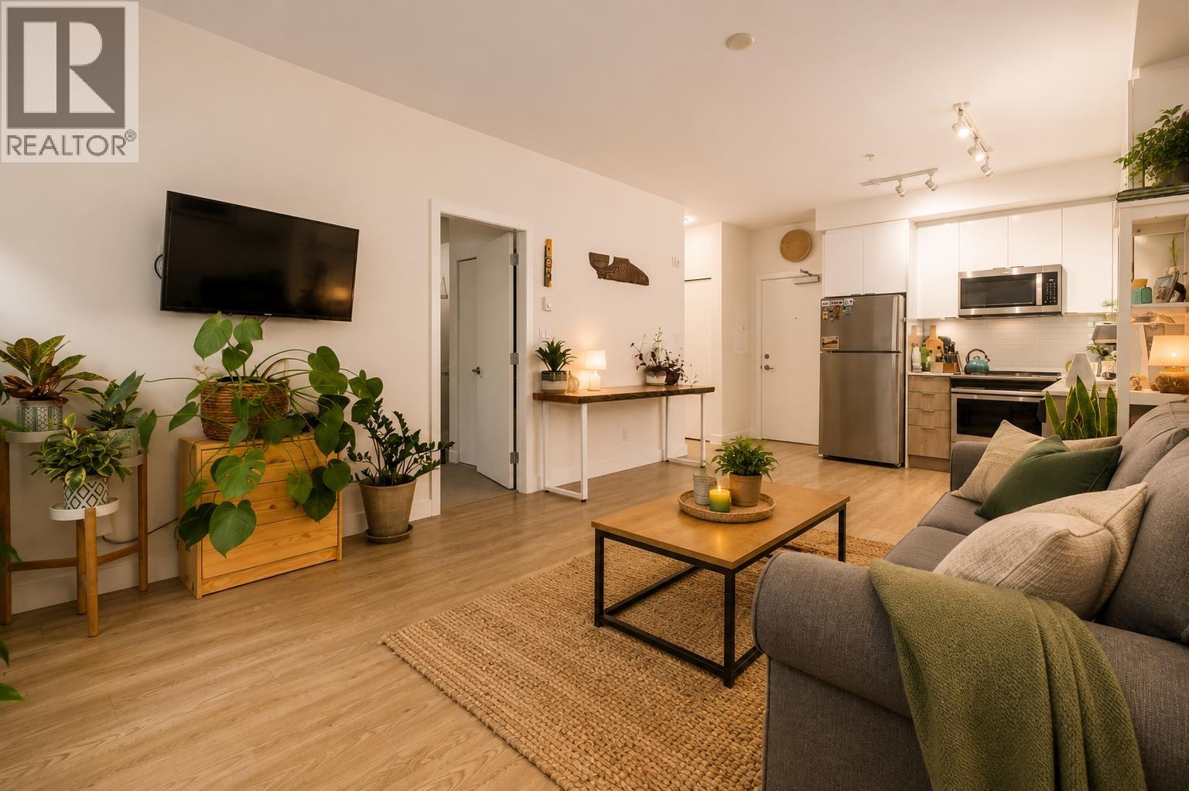
TOP 6th FLOOR WITH VIEWS GALORE! Arguably one of Squamish's best view properties. This top-floor condo offers a front row to some of the best views Squamish has to offer. Wake up to breathtaking views of the Stawamus Chief, watch boats glide through the Mamquam channel, and enjoy sweeping vistas of Howe Sound from your living room and private deck. This south facing unit is has existing buildings to the south of it, which should protect the views unlike the east facing units. Open layout. This property is priced to sell, being on the top floor with these views! Perfectly situated in Squamish´s vibrant outdoor lifestyle community. You're just steps from the oceanfront, marina, trails, and downtown amenities including the up and coming oceanfront development site. Secure Parking and Storage. (id:48970)
Property Details
- Property Type
- Apartment Unit
- Style
- Multi Family,Residential Attached
- Title to Land
- Freehold Strata
- Year Built
- 2020
- Area
- Squamish
- View
- Chief Mtn & Ocean
- Outdoor
- Balcony
- Heating / Cooling
- Baseboard,Electric
- Flooring
- Wall/Wall/Mixed
- Construction
- Frame Wood,Fibre Cement (Exterior)
- Parking
- Garage Under Building,Underground,Lane Access,Garage Door Opener (1 stall)
- Water Supply
- Public
- Kitchens
- 1
Financial
- Trash
- Maintenance Grounds
- Management
Rooms 6
Features & Appliances
- 🧺Washer/Dryer
- 🧺Dishwasher
- 🧊Refrigerator
- 🍳Stove
- 🧯Fire Sprinkler System
- 🪟Window Coverings
- Pets Allowed w/Rest
For Sale in The Main & Complex
↑ Back to top| Date | Address | Status | Bed | Bath | Price | Sqft | DOM | Strata Fee | Tax | Listed By |
|---|---|---|---|---|---|---|---|---|---|---|
| 2026-09-01 | 203 37881 Cleveland Avenue | Active | 1 | 1 | $485,000 ($908/sf) | 534 | 0 | $316 | $1,859 (2025) | Black Tusk Realty |
| 2026-08-19 | 314 37881 Cleveland Avenue | Active | 2 | 1 | $595,000 ($776/sf) | 767 | 0 | $456 | $2,337 (2025) | Engel & Volkers Whistler |
| 2026-06-05 | 505 37881 Cleveland Avenue | Active | 2 | 1 | $599,900 ($800/sf) | 750 | 0 | $443 | $2,334 (2025) | Black Tusk Realty |
| 2026-05-21 | 302 37881 Cleveland Avenue | Active | 1 | 1 | $565,000 ($937/sf) | 603 | 0 | $354 | $1,999 (2025) | Oakwyn Realty Encore |
| Avg | $561,225 ($845/sf) | 664 |
Nearby Buildings with Active Listings
↑ Back to top
Book a Showing

- Abbotsford - 447
- Agassiz - 28
- Burnaby - 54
- Burnaby East - 78
- Burnaby North - 367
- Burnaby South - 348
- Campbell River - 1
- Chilliwack - 221
- Cloverdale - 194
- Comox Valley - 10
- Coquitlam - 566
- Delta - 10
- Duncan - 42
- Esquimalt - 59
- Gulf Islands - 6
- Harrison Hot Springs - 13
- Harrison Mills - 1
- Hope - 22
- Ladner - 110
- Langford - 156
- Langley - 541
- Maple Ridge - 312
- Mill Bay - 2
- Mission - 65
- New Westminster - 444
- North Delta - 29
- North Island - 2
- North Saanich - 8
- North Surrey - 412
- North Vancouver - 747
- Oak Bay - 44
- Osoyoos - 1
- Parksville / Qualicum - 7
- Penticton - 8
- Pitt Meadows - 75
- Port Alberni - 2
- Port Coquitlam - 268
- Port Moody - 268
- Richmond - 1161
- Saanich East - 232
- Saanich West - 92
- Sardis - 154
- Sidney - 152
- Sooke - 39
- South Surrey White Rock - 719
- Surrey - 667
- Tsawwassen - 98
- Vancouver East - 1003
- Vancouver West - 2495
- Victoria - 666
- View Royal - 46
- West Vancouver - 231



