314 336 E 1ST AVE
- 1 Beds
- 1 Baths
- 952 Sqft
- 1 Parking
- Built 1994
 1/33
1/33




Property Description
ARTECH Loft. One of the original live-work buildings in Mount Pleasant, ARTECH remains a cornerstone of the neighbourhood´s creative identity. Opportunities to purchase here are rare. Positioned on the third floor and filled with beautiful southern light, this loft offers a blank canvas ready for your design vision. The open plan layout features exposed steel beams, concrete floors, and nearly 17 ft ceilings that give the space its signature volume. A lofted bedroom with reclaimed basketball flooring overlooks the main living area, while expansive south facing glazing brings warmth and natural light throughout the day, creating a bright, calm atmosphere. The building´s communal rooftop patio offers sweeping views of Downtown and the North Shore mountains. (id:48970)
Property Details
- Property Type
- Apartment Unit
- Style
- Multi Family,Residential Attached
- Title to Land
- Freehold Strata
- Year Built
- 1994
- Area
- Vancouver East · Strathcona
- View
- Mountain , Panoramic
- Outdoor
- Rooftop Deck, Garden
- Heating / Cooling
- Baseboard
- Flooring
- Concrete,Hardwood
- Construction
- Concrete,Concrete Block,Frame Metal,Concrete (Exterior),Glass (Exterior),Metal Siding
- Parking
- Garage Under Building,Front Access (1 stall)
- Water Supply
- Public
- Kitchens
- 1
- Fireplaces
- 1
- Units in Development
- 67
Financial
- Bike Room
- Clubhouse
- Trash
- Maintenance Grounds
- Sewer
- Snow Removal
- Water
Rooms 7
Features & Appliances
- 🧺Washer/Dryer
- 🧺Dishwasher
- 🧊Refrigerator
- 🍳Stove
- Cats OK
- Dogs OK
- Number Limit (Two)
- Yes
Location & Parcel
↑ Back to topFor Sale in Artech & Complex
↑ Back to top| Date | Address | Status | Bed | Bath | Price | Sqft | DOM | Strata Fee | Tax | Listed By |
|---|---|---|---|---|---|---|---|---|---|---|
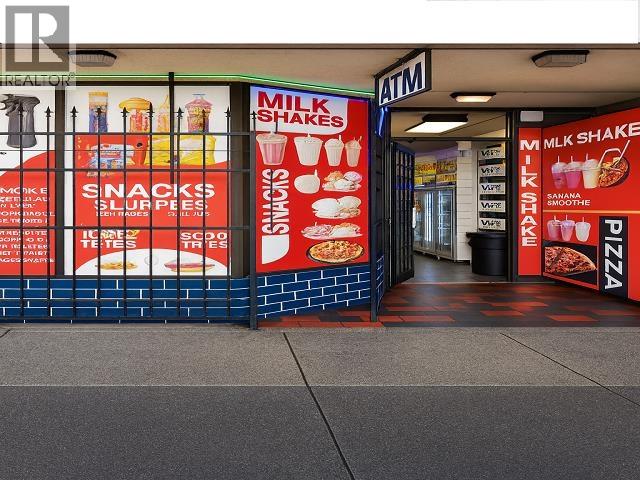
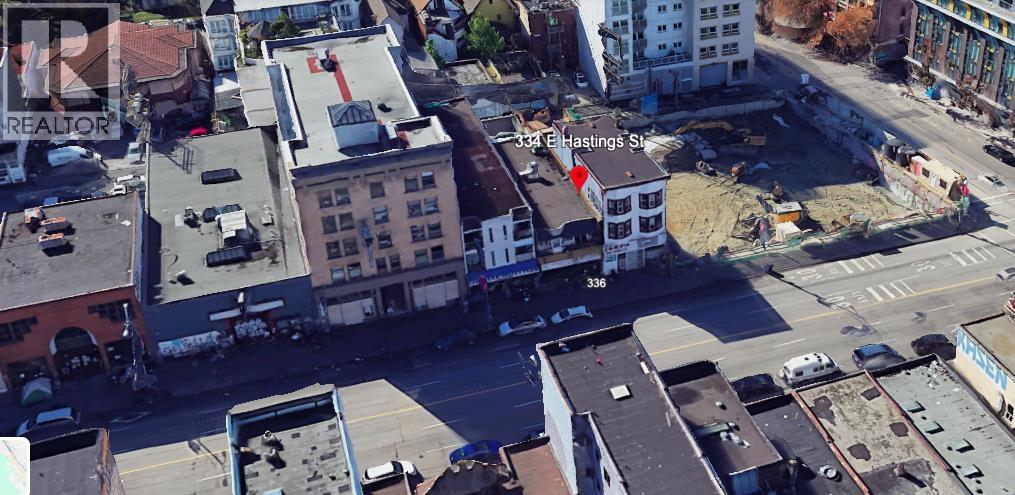
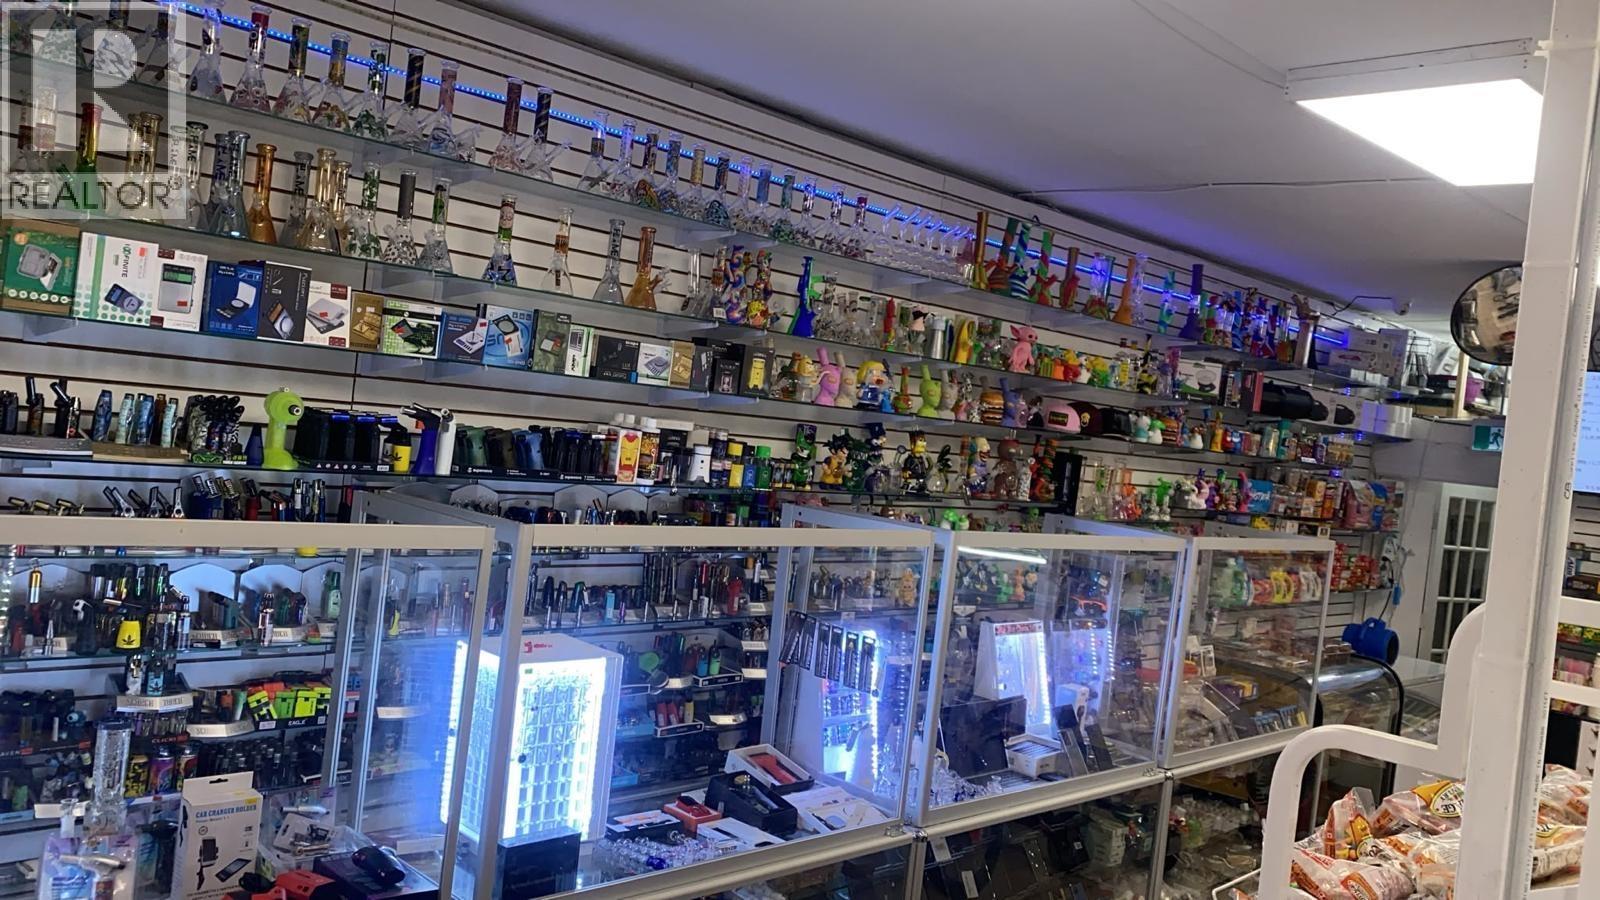
| 2026-08-20 | 336 E Hastings Street | Active | 0 | 0 | $270,000 ($199/sf) | 1359 | 0 | 88West Realty | ||
| 2026-03-02 | 334 336 E Hastings Street | Active | 0 | 0 | $2,100,000 ($704/sf) | 2985 | 0 | $9,865 (2025) | Team 3000 Realty Ltd. | |
| 2025-09-03 | 336 E Hastings | Active | 0 | 0 | $249,000 ($183/sf) | 1359 | 0 | Team 3000 Realty Ltd. | ||
| Avg | $873,000 ($459/sf) | 1901 |
Nearby Buildings with Active Listings
↑ Back to top
Book a Showing

- Abbotsford - 447
- Agassiz - 28
- Burnaby - 54
- Burnaby East - 78
- Burnaby North - 367
- Burnaby South - 348
- Campbell River - 1
- Chilliwack - 221
- Cloverdale - 194
- Comox Valley - 10
- Coquitlam - 566
- Delta - 10
- Duncan - 42
- Esquimalt - 59
- Gulf Islands - 6
- Harrison Hot Springs - 13
- Harrison Mills - 1
- Hope - 22
- Ladner - 110
- Langford - 156
- Langley - 541
- Maple Ridge - 312
- Mill Bay - 2
- Mission - 65
- New Westminster - 444
- North Delta - 29
- North Island - 2
- North Saanich - 8
- North Surrey - 412
- North Vancouver - 747
- Oak Bay - 44
- Osoyoos - 1
- Parksville / Qualicum - 7
- Penticton - 8
- Pitt Meadows - 75
- Port Alberni - 2
- Port Coquitlam - 268
- Port Moody - 268
- Richmond - 1161
- Saanich East - 232
- Saanich West - 92
- Sardis - 154
- Sidney - 152
- Sooke - 39
- South Surrey White Rock - 719
- Surrey - 667
- Tsawwassen - 98
- Vancouver East - 1003
- Vancouver West - 2495
- Victoria - 666
- View Royal - 46
- West Vancouver - 231



