418 12075 EDGE ST
- 1 Beds
- 1 Baths
- 638 Sqft
- 1 Parking
- Built 2013
 1/20
1/20




Property Description
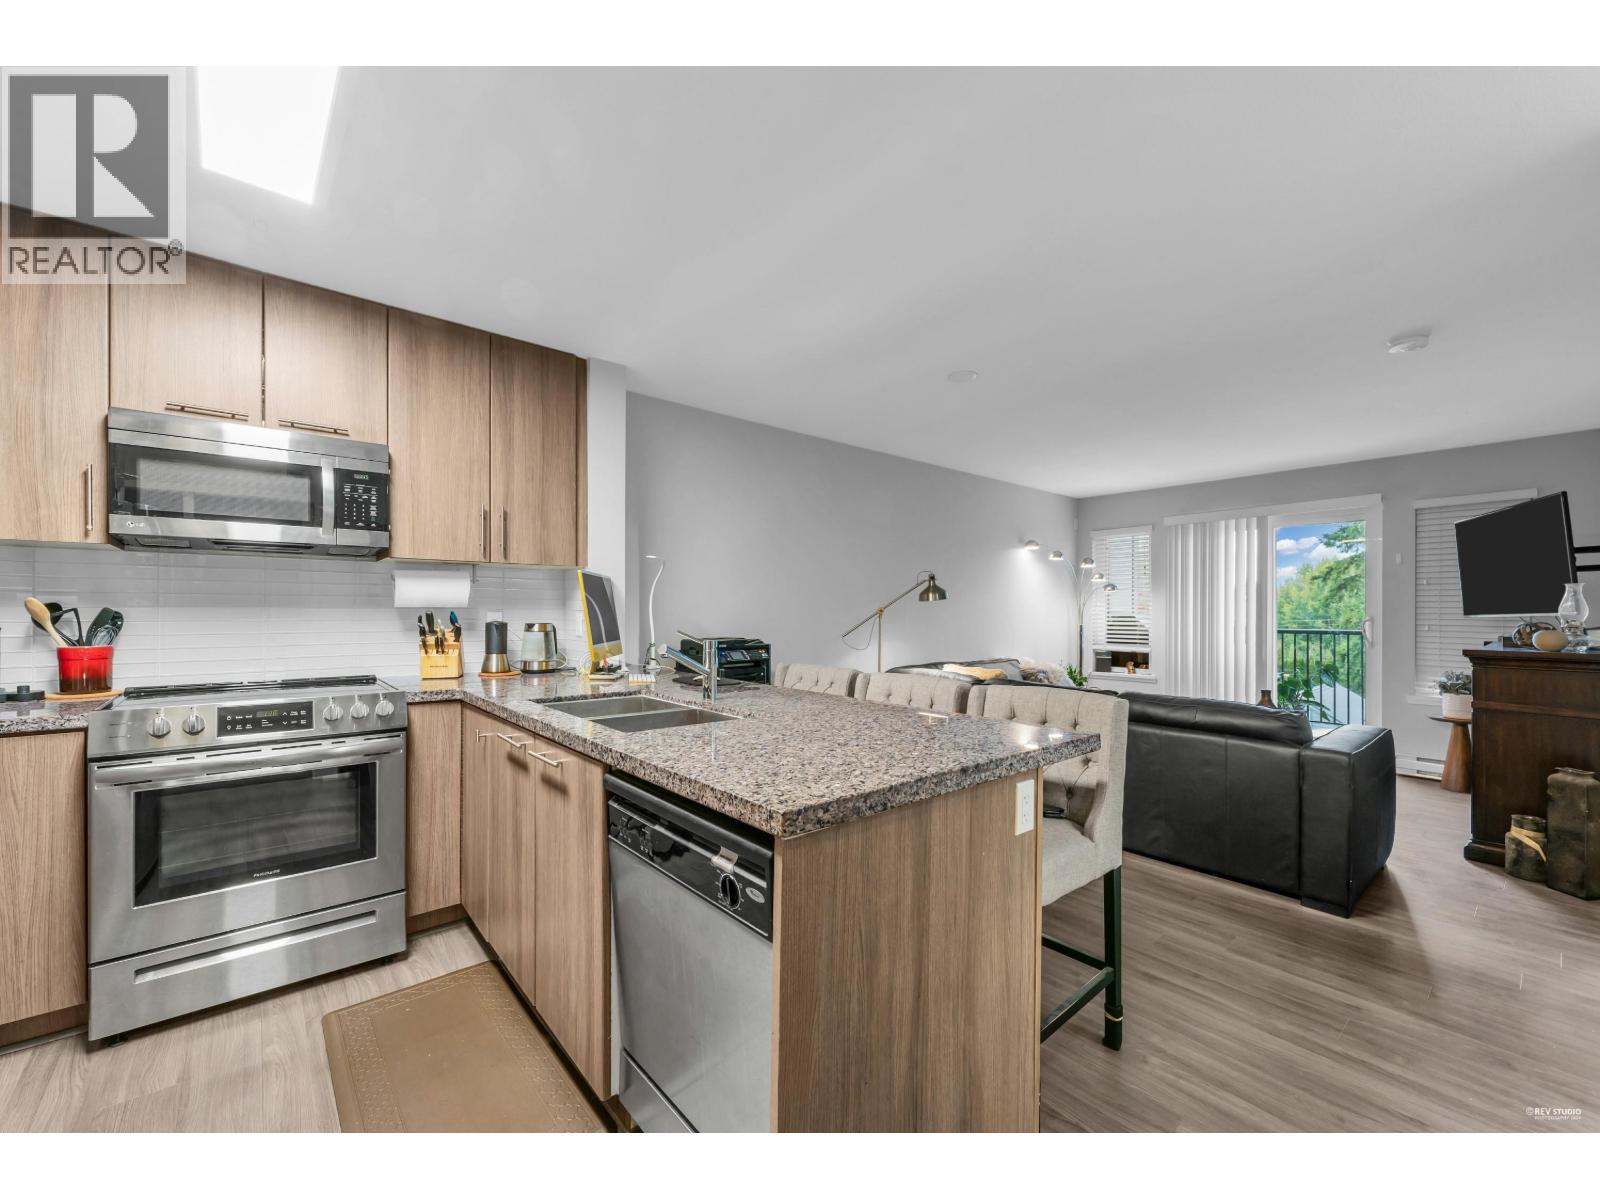
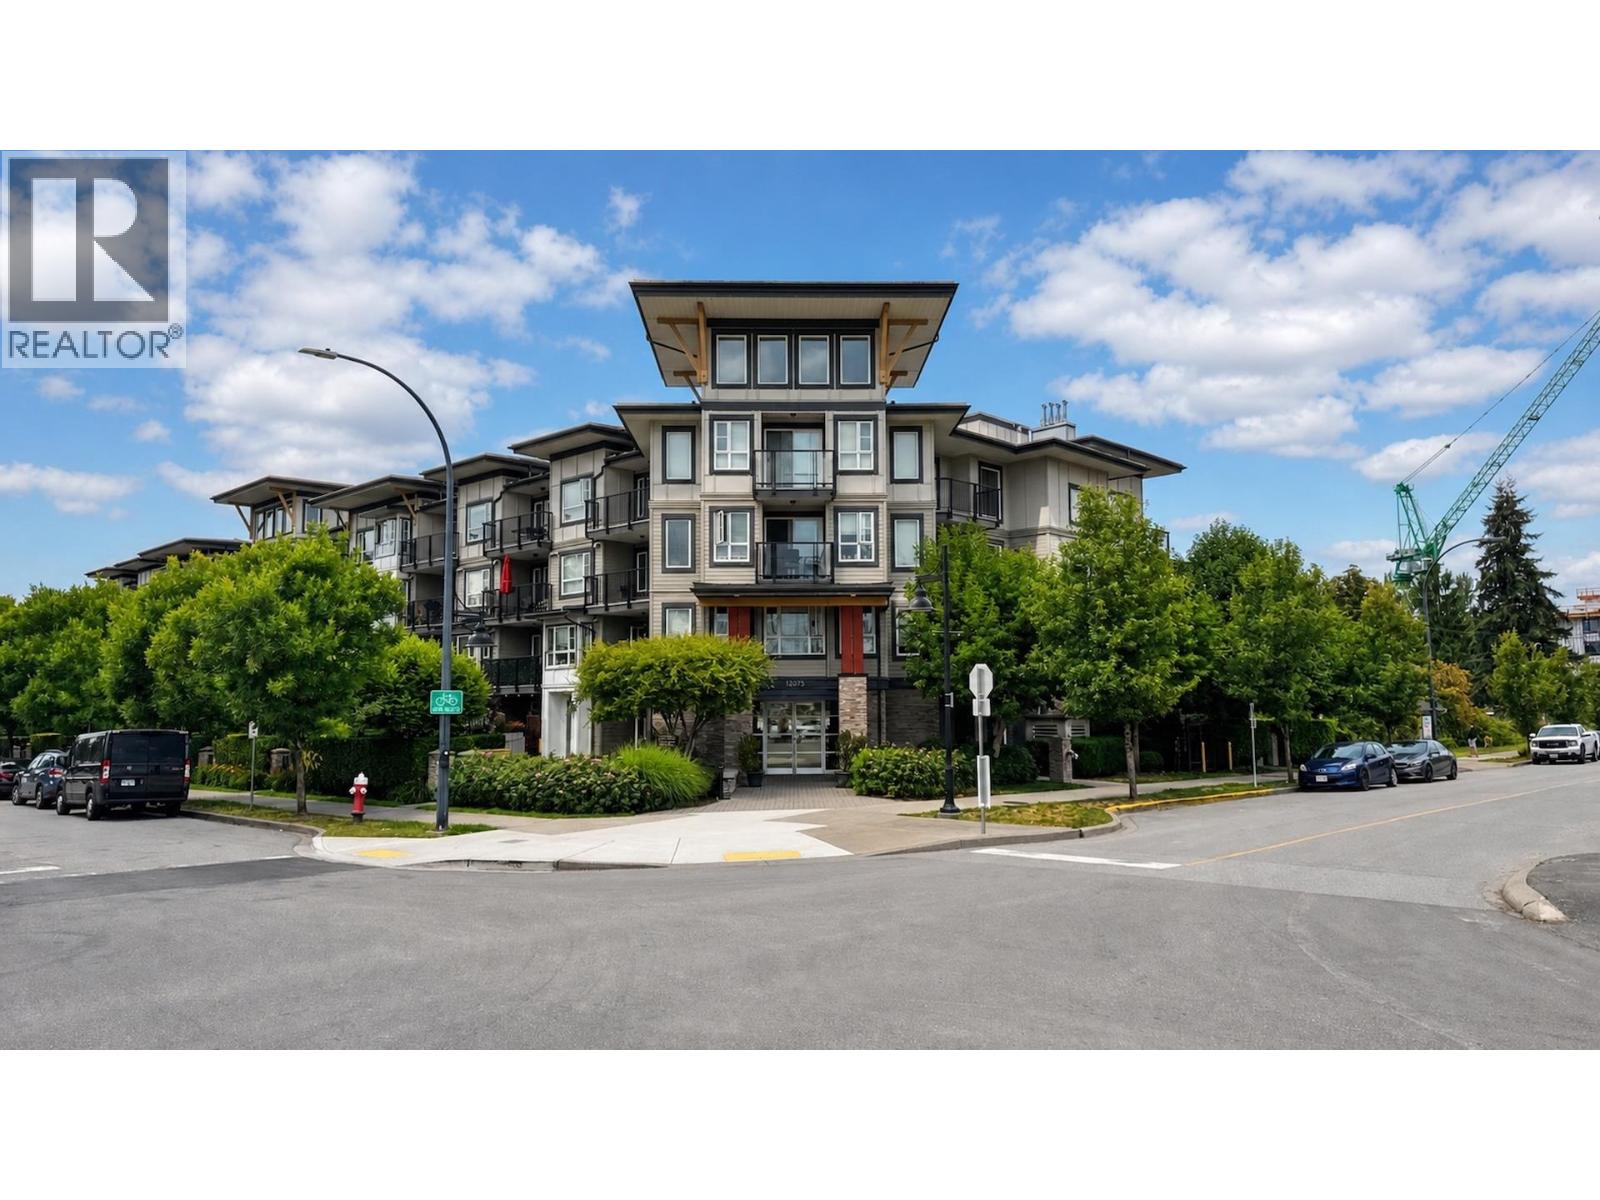
Well appointed 1 bedroom plus den residence in the sought after Edge on Edge development. Thoughtfully designed floor plan featuring an open concept living area, spacious bedroom with dual his and hers closets, and a versatile den ideal for a home office or guest space. The kitchen offers ample cabinetry, quartz countertops, and plenty of workspace for everyday living. Convenient in suite laundry included. Centrally located in the heart of Maple Ridge, just steps to shopping, restaurants, recreation, transit, the library, leisure centre, and Haney Place Mall, with easy access to the West Coast Express for commuters. An excellent opportunity for first time buyers, investors, or those looking to downsize. Buyer to verify all information if deemed important. (id:48970)
Property Details
- Property Type
- Apartment Unit
- Style
- Multi Family,Residential Attached
- Title to Land
- Freehold Strata
- Year Built
- 2013
- Area
- Maple Ridge · East Central
- Outdoor
- Patio,Deck, Balcony
- Heating / Cooling
- Baseboard,Electric
- Flooring
- Laminate,Mixed
- Construction
- Frame Wood,Mixed (Exterior),Vinyl Siding
- Parking
- Underground (1 stall)
- Water Supply
- Public
- Kitchens
- 1
- Units in Development
- 77
Financial
- Bike Room
- Trash
- Maintenance Grounds
- Heat
- Snow Removal
- Water
Rooms 5
Features & Appliances
- 🧺Washer/Dryer
- 🧺Dishwasher
- 🧊Refrigerator
- 🍳Stove
- Cats OK
- Dogs OK
- Number Limit (Two)
For Sale in Edge On Edge & Complex
↑ Back to top| Date | Address | Status | Bed | Bath | Price | Sqft | DOM | Strata Fee | Tax | Listed By |
|---|---|---|---|---|---|---|---|---|---|---|
| 2026-08-12 | 409 12075 Edge Street | Active | 1 | 1 | $450,000 ($705/sf) | 638 | 0 | $380 | $2,572 (2025) | eXp Realty of Canada Inc. |
| 2026-07-13 | 201 12075 Edge Street | Active | 2 | 2 | $525,000 ($552/sf) | 951 | 0 | $554 | $3,104 (2025) | eXp Realty |
| 2026-06-17 | 419 12075 Edge Street | Active | 1 | 1 | $419,000 ($653/sf) | 642 | 0 | $380 | $2,651 (2026) | Royal LePage - Wolstencroft |
| 2026-06-03 | 418 12075 Edge Street | Active | 1 | 1 | $394,900 ($619/sf) | 638 | 0 | $380 | $2,572 (2025) | RE/MAX 2000 Realty |
| Avg | $447,225 ($624/sf) | 717 |
Nearby Buildings with Active Listings
↑ Back to top

Book a Showing

- Abbotsford - 447
- Agassiz - 28
- Burnaby - 54
- Burnaby East - 78
- Burnaby North - 367
- Burnaby South - 348
- Campbell River - 1
- Chilliwack - 221
- Cloverdale - 194
- Comox Valley - 10
- Coquitlam - 566
- Delta - 10
- Duncan - 42
- Esquimalt - 59
- Gulf Islands - 6
- Harrison Hot Springs - 13
- Harrison Mills - 1
- Hope - 22
- Ladner - 110
- Langford - 156
- Langley - 541
- Maple Ridge - 312
- Mill Bay - 2
- Mission - 65
- New Westminster - 444
- North Delta - 29
- North Island - 2
- North Saanich - 8
- North Surrey - 412
- North Vancouver - 747
- Oak Bay - 44
- Osoyoos - 1
- Parksville / Qualicum - 7
- Penticton - 8
- Pitt Meadows - 75
- Port Alberni - 2
- Port Coquitlam - 268
- Port Moody - 268
- Richmond - 1161
- Saanich East - 232
- Saanich West - 92
- Sardis - 154
- Sidney - 152
- Sooke - 39
- South Surrey White Rock - 719
- Surrey - 667
- Tsawwassen - 98
- Vancouver East - 1003
- Vancouver West - 2495
- Victoria - 666
- View Royal - 46
- West Vancouver - 231



