Active Listing · MLS® R3131196
665 W 29TH AVE
Vancouver · Cambie · Vancouver West V5Z2J1
$4,500,000
- 3 Beds
- 2 Baths
- 2,568 Sqft
- 6,527 Lot Sqft
- 56 Lot (ft)
- 2 Parking
- Built 1946


★ Building Specialist
Les Twarog
RE/MAX Crest Realty (Westside)
30+ Years Downtown & Westside Expert
604.671.7000
les@6717000.com
Property Description
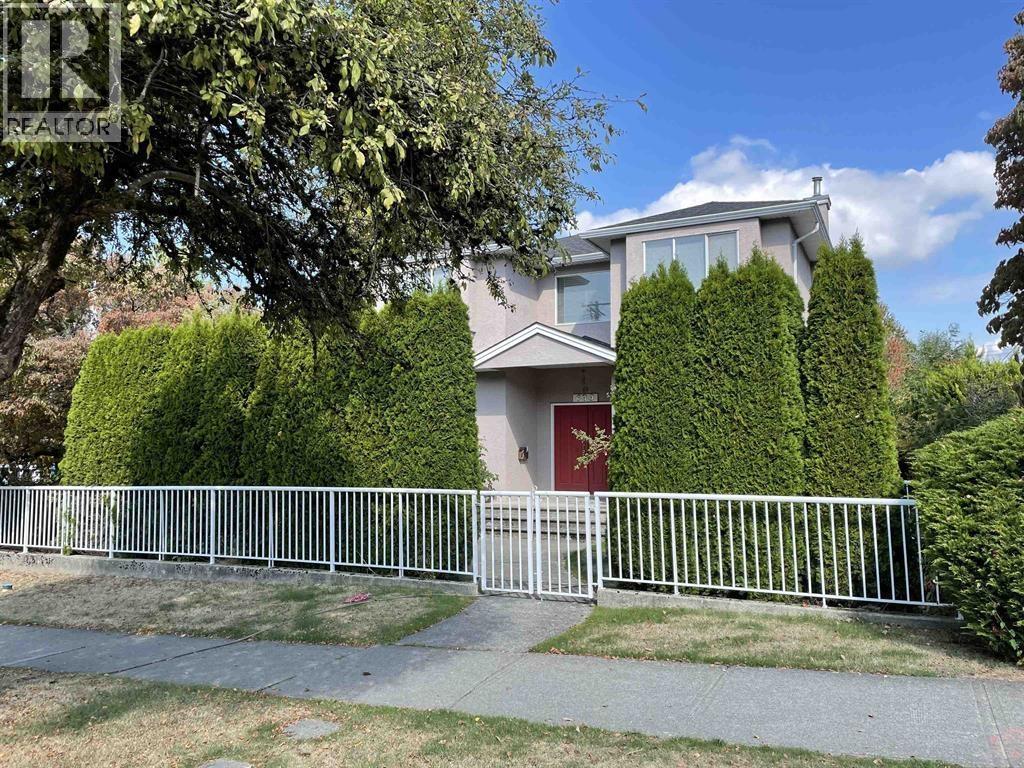
Prime Cambie Corridor Phase 3 opportunity on a 56' x 116.55' lot. This well-maintained home offers 4 bedrooms and 2 bathrooms, featuring a spacious main floor with large kitchen and eating area, separate dining room, and an expansive deck ideal for entertaining. The lower level includes a rec room, laundry room, and a self-contained 1-bedroom suite. Additional highlights include a new roof, 2-car garage, and mountain views. Ideally located steps from Queen Elizabeth Park, Oakridge Centre, and the Canada Line. Excellent holding property, investment, or future development opportunity with potential RM-8 rezoning allowing up to 1.2 FSR and approximately 7,832 sq. ft. of multifamily development potential. (id:48970)
Property Details
- Property Type
- House/Single Family
- Style
- Residential Detached
- Title to Land
- Freehold NonStrata
- Year Built
- 1946
- Area
- Vancouver West · Cambie
- Outdoor
- Patio,Deck, Balcony,Private Yard
- Heating / Cooling
- Forced Air
- Flooring
- Mixed
- Construction
- Frame Wood,Stucco
- Parking
- Garage Double,Lane Access (2 stalls)
- Water Supply
- Public
- Kitchens
- 2
- Fireplaces
- 2
Financial
List Price$4,500,000
Gross Taxes$14,485 · 2025
Rooms 15
Utility
Bedroom
Living Room
Flex Room
Kitchen
Foyer
Laundry
Recreation Room
Bedroom
Primary Bedroom
Eating Area
Kitchen
Dining Room
Living Room
Foyer
Features & Appliances
✦ Appliances & Features
- 🧺Washer/Dryer
- 🧺Dishwasher
- 🧊Refrigerator
- 🍳Stove
Location & Parcel
↑ Back to topFor Sale in 665 W 29TH AVENUE & Complex
↑ Back to top| Date | Address | Status | Bed | Bath | Price | Sqft | DOM | Strata Fee | Tax | Listed By |
|---|---|---|---|---|---|---|---|---|---|---|
| 2026-08-14 | 699 W 29th Avenue | Active | 4 | 4 | $4,590,000 ($367/sf) | 12497 | 0 | $14,815 (2025) | ABC Realty | |
| 2026-06-01 | 665 W 29th Avenue | Active | 3 | 2 | $4,500,000 ($1752/sf) | 2568 | 0 | $14,485 (2025) | Stilhavn Real Estate Services | |
| Avg | $4,545,000 ($603/sf) | 7533 |
Nearby Buildings with Active Listings
↑ Back to topChelsea by Cressey
4675 Cambie St. · Vancouver
Nora
756 WEST 26th Ave. · Vancouver West
Lilibet by Intergulf Development Group
550 WEST 28th Ave. · Vancouver
Sixteen Willows
780 WEST 15th Ave. · Vancouver
Empire At QE Park
4539 Cambie St. · Vancouver
Nolia
595 WEST 29th Ave. · Vancouver
Monarch at QE Park
508 WEST 28th Ave. · Vancouver
The Regent at King Edward
523 WEST King Edward Ave. · Vancouver
Where this information comes from:
Listing details, room sizes, features and financials are from the active MLS® listing
R3131196, Real Estate Board of Greater Vancouver, listed by Stilhavn Real Estate Services (Matt Kerr PREC*).
Listed Jun 1, 2026. Feed last updated Jun 2, 2026.
Measurements are provided by the listing brokerage and are approximate — buyer to verify all data.
Book a Showing
665 W 29TH AVENUE · MLS® R3131196 · with Les Twarog

Les TwarogUsually replies within minutes
Building List Count by City
- Abbotsford - 447
- Agassiz - 28
- Burnaby - 54
- Burnaby East - 78
- Burnaby North - 367
- Burnaby South - 348
- Campbell River - 1
- Chilliwack - 221
- Cloverdale - 194
- Comox Valley - 10
- Coquitlam - 566
- Delta - 10
- Duncan - 42
- Esquimalt - 59
- Gulf Islands - 6
- Harrison Hot Springs - 13
- Harrison Mills - 1
- Hope - 22
- Ladner - 110
- Langford - 156
- Langley - 541
- Maple Ridge - 312
- Mill Bay - 2
- Mission - 65
- New Westminster - 444
- North Delta - 29
- North Island - 2
- North Saanich - 8
- North Surrey - 412
- North Vancouver - 747
- Oak Bay - 44
- Osoyoos - 1
- Parksville / Qualicum - 7
- Penticton - 8
- Pitt Meadows - 75
- Port Alberni - 2
- Port Coquitlam - 268
- Port Moody - 268
- Richmond - 1161
- Saanich East - 232
- Saanich West - 92
- Sardis - 154
- Sidney - 152
- Sooke - 39
- South Surrey White Rock - 719
- Surrey - 667
- Tsawwassen - 98
- Vancouver East - 1003
- Vancouver West - 2495
- Victoria - 666
- View Royal - 46
- West Vancouver - 231
Pages
About


MLS®, REALTOR® and the associated logos are trademarks of The Canadian Real Estate Association


The listing data is provided under copyright by the Chilliwack & District Real Estate Board, Fraser Valley Real Estate Board or Real Estate Board of Greater Vancouver.
The listing data is deemed reliable but is not guaranteed accurate by the Chilliwack & District Real Estate Board, Fraser Valley Real Estate Board, Real Estate Board of Greater Vancouver, nor BCCondos.