4125 BURKEHILL PL
- 3 Beds
- 4 Baths
- 2,947 Sqft
- 13,068 Lot Sqft
- 121 Lot (ft)
- 4 Parking
- Built 1958
 1/40
1/40




Property Description
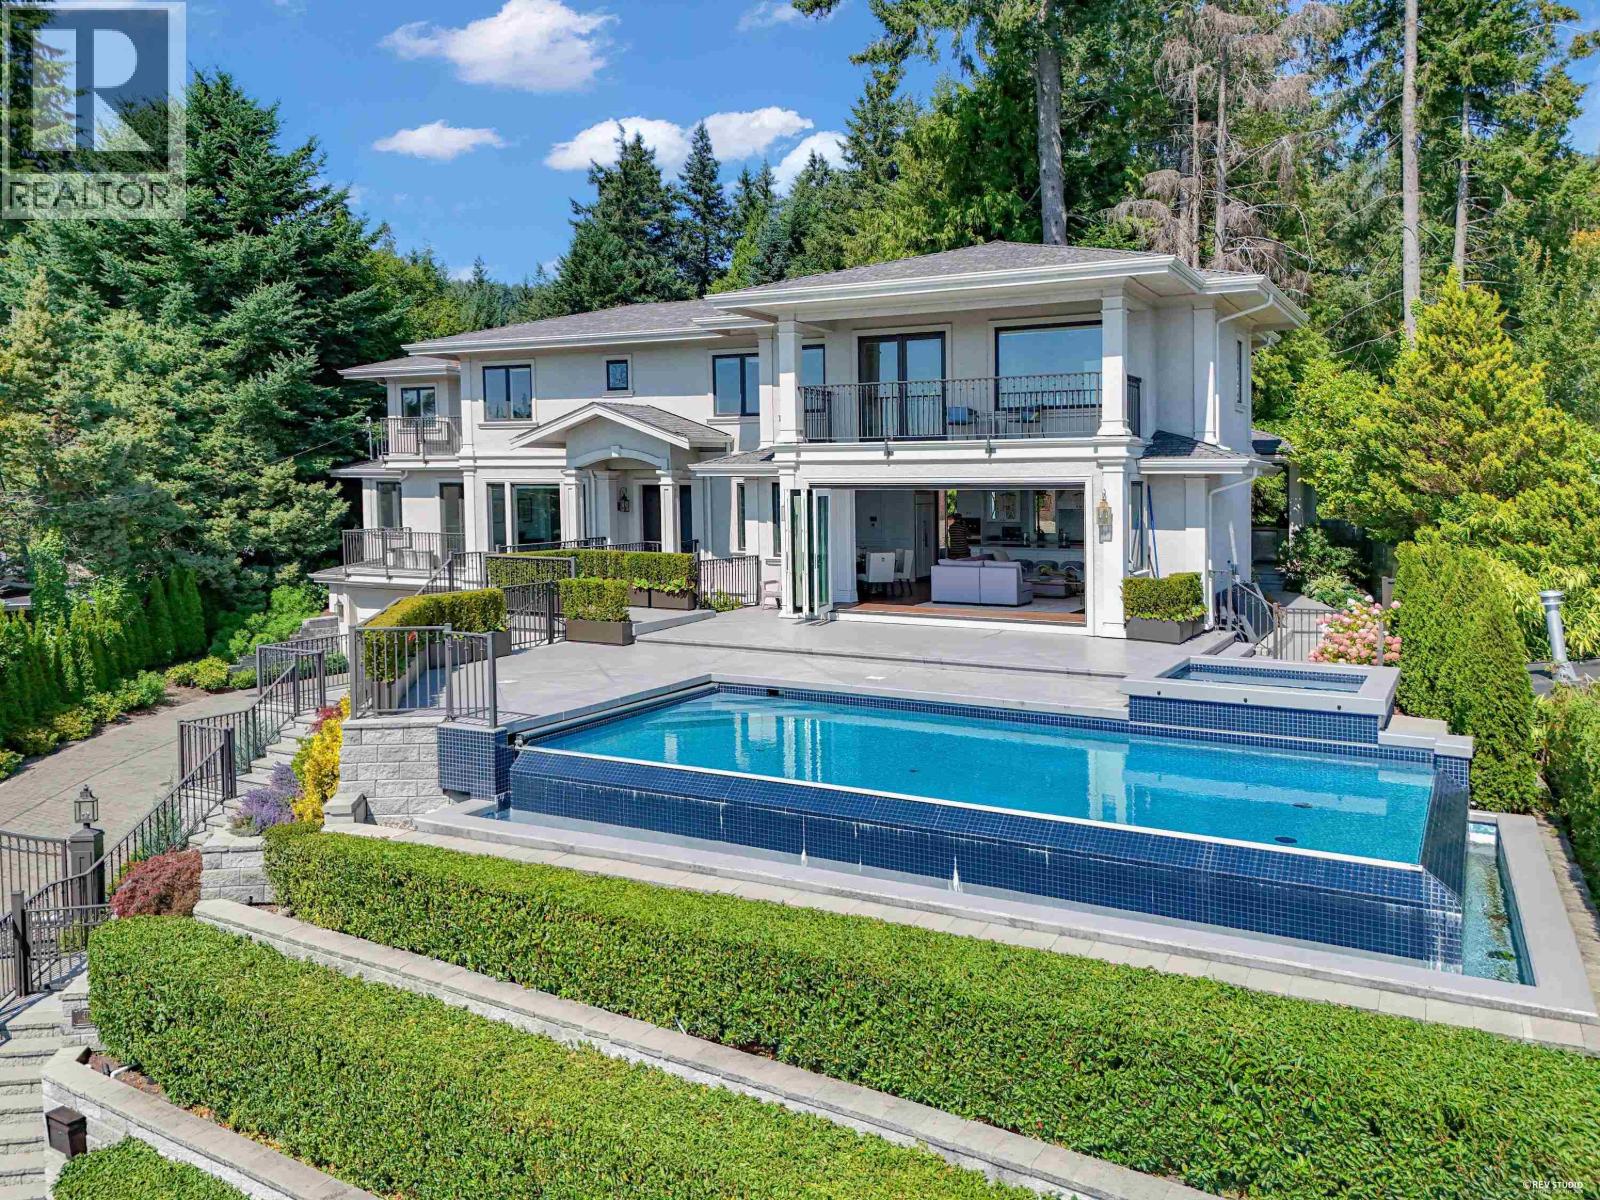
Spectacular remodelled residence designed and built by famous architect Bob Lewis offers breathtaking ocean & city views from Lion’s Gate Bridge to Vancouver Island. Situated on a sun-filled property offering over 120’ feet of frontage with a gentle sloping driveway. Mainly one level open floor plan, spacious living & dining areas with high ceilings & eclipse windows, custom centre island kitchen w/breakfast bar & top-of-the-line appliances, adjacent family room, 3 bedrooms incl over-sized Master with spa-like ensuite & walk-in closet & elegant powder room, all lead out to a 2,500 SF south-facing patio & heated swimming pool, complete with outdoor entertainment kitchen with BBQ center, change rooms & bathroom. Lower level feat a recreation room, laundry & storage.
Property Details
- Property Type
- House/Single Family
- Style
- Residential Detached
- Title to Land
- Freehold NonStrata
- Year Built
- 1958
- Area
- West Vancouver · Bayridge
- View
- Ocean/city/bridge
- Outdoor
- Patio,Deck, Balcony
- Heating / Cooling
- Forced Air,Natural Gas
- Flooring
- Hardwood,Mixed,Tile
- Construction
- Frame Wood,Wood Siding
- Parking
- Carport Multiple,Front Access,Asphalt (4 stalls)
- Water Supply
- Public
- Kitchens
- 1
- Fireplaces
- 1
Financial
Rooms 12
Features & Appliances
- 🧺Washer/Dryer
- 🧺Dishwasher
- 🧊Refrigerator
- 🍳Stove
- 🛁Swimming Pool Equip.
- 🪟Window Coverings
- ❄️Central Air
- ❄️Air Conditioning
For Sale in 4125 BURKEHILL PLACE & Complex
↑ Back to top| Date | Address | Status | Bed | Bath | Price | Sqft | DOM | Strata Fee | Tax | Listed By |
|---|---|---|---|---|---|---|---|---|---|---|
| 2026-08-24 | 4135 Burkehill Place | Active | 5 | 6 | $8,880,000 ($1477/sf) | 6014 | 0 | $21,996 (2024) | RE/MAX Crest Realty | |
| 2026-06-01 | 4125 Burkehill Place | Active | 3 | 4 | $4,898,000 ($1662/sf) | 2947 | 0 | $10,392 | Rennie & Associates Realty - Jason Soprovich | |
| Avg | $6,889,000 ($1537/sf) | 4481 |
Nearby Buildings with Active Listings
↑ Back to top
Book a Showing

- Abbotsford - 447
- Agassiz - 28
- Burnaby - 54
- Burnaby East - 78
- Burnaby North - 367
- Burnaby South - 348
- Campbell River - 1
- Chilliwack - 221
- Cloverdale - 194
- Comox Valley - 10
- Coquitlam - 566
- Delta - 10
- Duncan - 42
- Esquimalt - 59
- Gulf Islands - 6
- Harrison Hot Springs - 13
- Harrison Mills - 1
- Hope - 22
- Ladner - 110
- Langford - 156
- Langley - 541
- Maple Ridge - 312
- Mill Bay - 2
- Mission - 65
- New Westminster - 444
- North Delta - 29
- North Island - 2
- North Saanich - 8
- North Surrey - 412
- North Vancouver - 747
- Oak Bay - 44
- Osoyoos - 1
- Parksville / Qualicum - 7
- Penticton - 8
- Pitt Meadows - 75
- Port Alberni - 2
- Port Coquitlam - 268
- Port Moody - 268
- Richmond - 1161
- Saanich East - 232
- Saanich West - 92
- Sardis - 154
- Sidney - 152
- Sooke - 39
- South Surrey White Rock - 719
- Surrey - 667
- Tsawwassen - 98
- Vancouver East - 1003
- Vancouver West - 2495
- Victoria - 666
- View Royal - 46
- West Vancouver - 231



