14 32165 7TH AVE
- 2 Beds
- 2 Baths
- 1,389 Sqft
- 2 Parking
- Built 1989
 1/22
1/22




Property Description
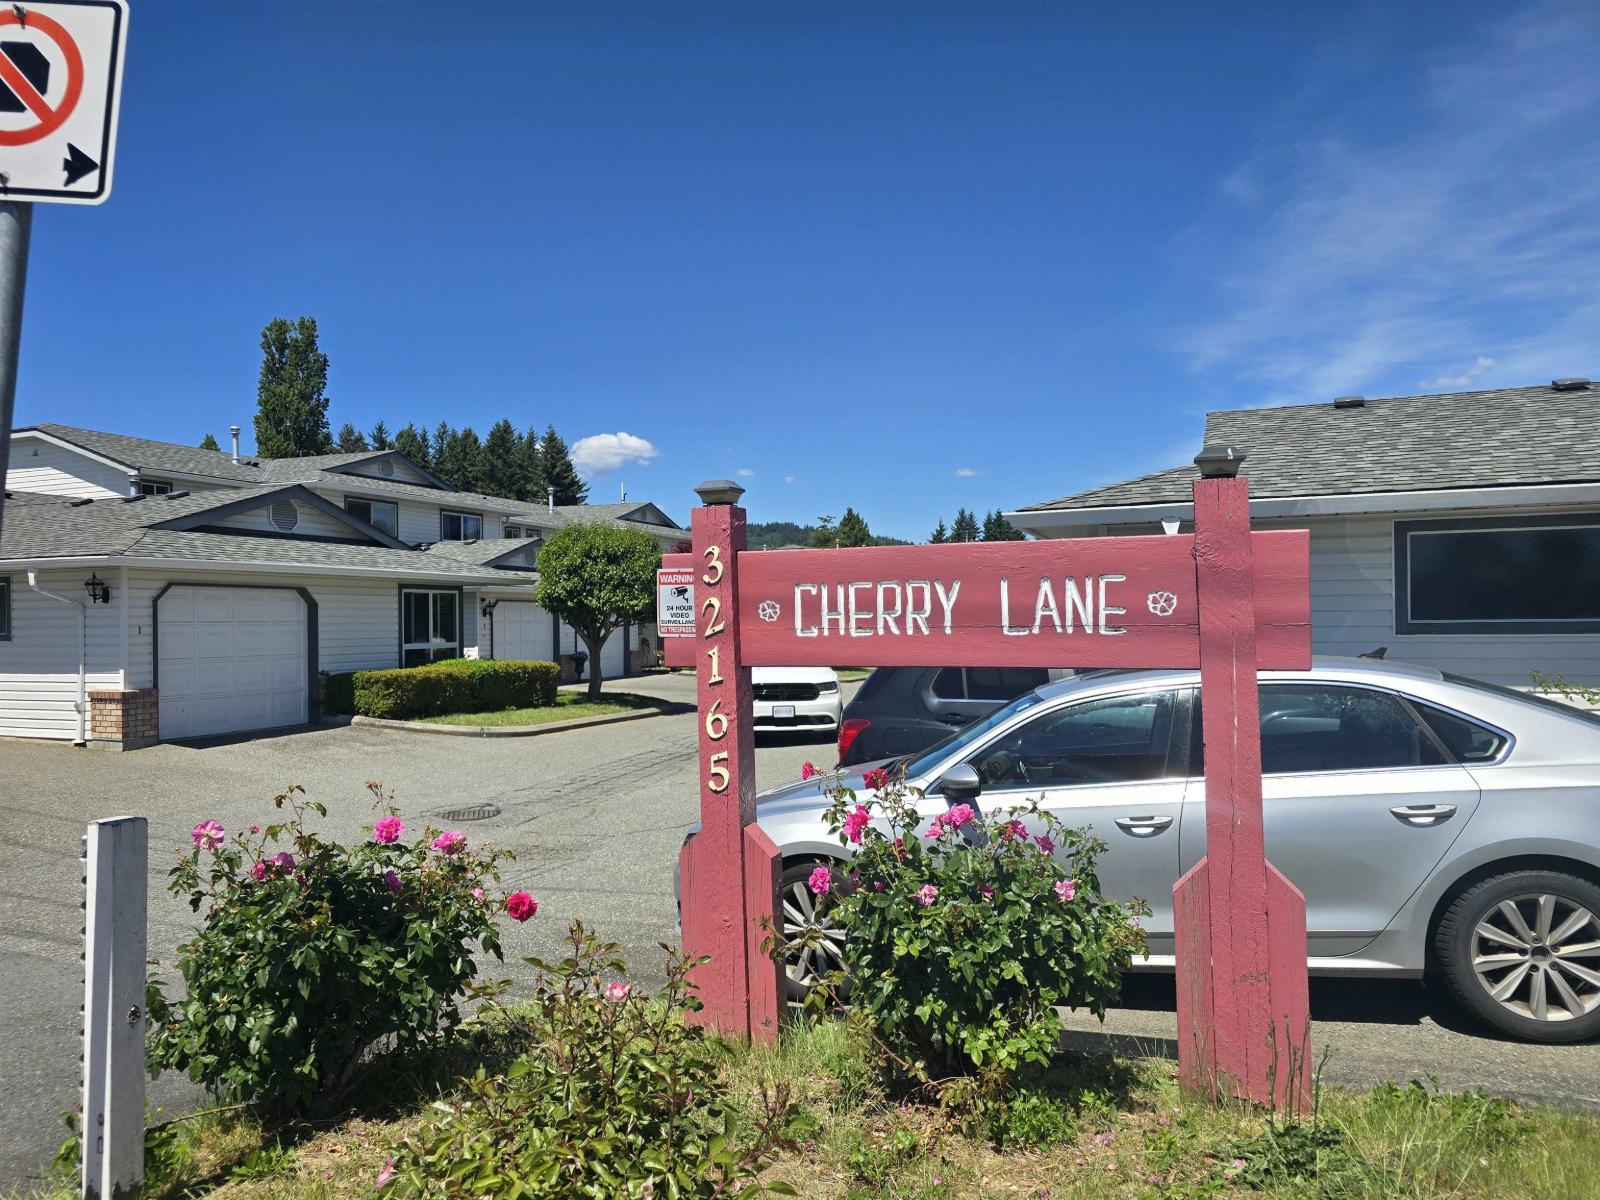
Welcome to Cherry Lane, a well-maintained 55+ townhouse community. This spacious 2-storey home features updated laminate flooring, in-floor radiant heating, and a functional layout designed for comfortable everyday living. The large primary bedroom offers a generous walk-in closet, while the oversized laundry and utility room provides excellent storage space. Enjoy your private backyard patio overlooking green space, the perfect spot for morning coffee or summer BBQs. Parking for 2 vehicles with a single garage plus driveway apron. Well-kept self-managed complex with only 20 homes. Pet friendly with 1 cat or 1 dog permitted. Close to shopping, amenities, medical services, and transit. A great opportunity in a sought-after adult-oriented community. Quick possession possible. Call to view. (id:48970)
Property Details
- Property Type
- Townhouse
- Style
- Residential Attached
- Title to Land
- Freehold Strata
- Year Built
- 1989
- Area
- Mission · Mission BC
- Exposure
- West
- Outdoor
- Patio
- Heating / Cooling
- Hot Water,Natural Gas,Radiant
- Flooring
- Laminate,Carpet
- Construction
- Frame Wood,Vinyl Siding
- Parking
- Garage Single,Open,Front Access (2 stalls)
- Water Supply
- Public
- Kitchens
- 1
- Fireplaces
- 1
- Units in Development
- 20
Financial
- Trash
- Maintenance Grounds
- Management
Rooms 7
Features & Appliances
- 🧺Washer/Dryer
- 🧺Dishwasher
- 🧊Refrigerator
- 🍳Stove
- Cats OK
- Dogs OK
- Number Limit (One)
- Pets Allowed w/Rest
For Sale in Cherry Lane & Complex
↑ Back to top| Date | Address | Status | Bed | Bath | Price | Sqft | DOM | Strata Fee | Tax | Listed By |
|---|---|---|---|---|---|---|---|---|---|---|
| 2026-06-03 | 3 32165 7th Avenue | Active | 2 | 2 | $479,900 ($348/sf) | 1380 | 0 | $425 | $2,053 (2025) | Royal LePage Little Oak Realty |
| 2026-06-01 | 14 32165 7th Avenue | Active | 2 | 2 | $459,000 ($330/sf) | 1389 | 0 | $425 | $2,037 (2025) | Macdonald Realty |
| Avg | $469,450 ($339/sf) | 1385 |
Nearby Buildings with Active Listings
↑ Back to top
Book a Showing

- Abbotsford - 447
- Agassiz - 28
- Burnaby - 54
- Burnaby East - 78
- Burnaby North - 367
- Burnaby South - 348
- Campbell River - 1
- Chilliwack - 221
- Cloverdale - 194
- Comox Valley - 10
- Coquitlam - 566
- Delta - 10
- Duncan - 42
- Esquimalt - 59
- Gulf Islands - 6
- Harrison Hot Springs - 13
- Harrison Mills - 1
- Hope - 22
- Ladner - 110
- Langford - 156
- Langley - 541
- Maple Ridge - 312
- Mill Bay - 2
- Mission - 65
- New Westminster - 444
- North Delta - 29
- North Island - 2
- North Saanich - 8
- North Surrey - 412
- North Vancouver - 747
- Oak Bay - 44
- Osoyoos - 1
- Parksville / Qualicum - 7
- Penticton - 8
- Pitt Meadows - 75
- Port Alberni - 2
- Port Coquitlam - 268
- Port Moody - 268
- Richmond - 1161
- Saanich East - 232
- Saanich West - 92
- Sardis - 154
- Sidney - 152
- Sooke - 39
- South Surrey White Rock - 719
- Surrey - 667
- Tsawwassen - 98
- Vancouver East - 1003
- Vancouver West - 2495
- Victoria - 666
- View Royal - 46
- West Vancouver - 231



