9 3473 W RIVER RD
- 2 Beds
- 2 Baths
- 1,622 Sqft
- 1,269 Lot Sqft
- 30 Lot (ft)
- 2 Parking
- Built 2004
 1/26
1/26




Property Description
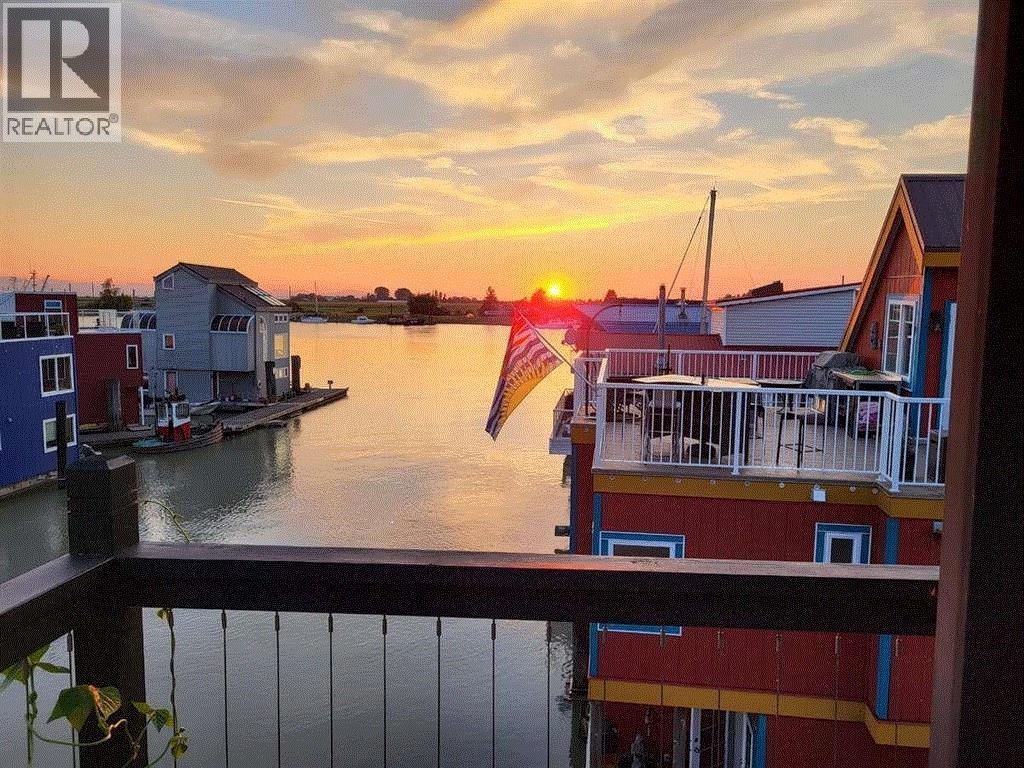
Discover a slice of paradise in this exceptional 2 Bedroom, 1622 square ft Floathome nestled in one of the most coveted & premier locations in Canoe Pass at Wes Del Marina. Sweeping unobstructed river views showcase remarkable sunsets, offering a lifestyle of sophistication and natural beauty. Interior features include a grand entrance w/vaulted ceilings, hardwood floors, a beautiful kitchen wit five burner gas stove, wall mounted oven, living room fireplace, expansive windows and a 3 zone heat pump A/C system. Additional highlights incl. a spectacular 248 square ft main floor patio, primary bed balcony, enclosed garage w/parking + mezzanine and an optional 40 ft boat slip directly next to the Floathome for convenient river access. Rare, refined & unique-welcome to waterfront living at its finest. (id:48970)
Property Details
- Property Type
- House/Single Family
- Style
- Residential Detached
- Title to Land
- Freehold Strata
- Year Built
- 2004
- Area
- Ladner · Ladner Rural
- View
- River, Mountains & Islands
- Exposure
- West
- Outdoor
- Patio,Deck, Balcony
- Heating / Cooling
- Electric,Heat Pump,Radiant
- Flooring
- Hardwood,Tile
- Construction
- Frame Wood,Vinyl Siding
- Parking
- Garage Single,Other,Front Access,Asphalt (2 stalls)
- Water Supply
- Public
- Kitchens
- 1
- Fireplaces
- 1
Financial
- Trash
- Maintenance Grounds
Rooms 8
Features & Appliances
- 🧺Washer/Dryer
- 🧺Dishwasher
- 🧊Refrigerator
- 🍳Stove
- 🍲Microwave
- ❄️Air Conditioning
- Cats OK
- Dogs OK
- Number Limit (Two)
- Yes
For Sale in 9 3473 W RIVER ROAD & Complex
↑ Back to top| Date | Address | Status | Bed | Bath | Price | Sqft | DOM | Strata Fee | Tax | Listed By |
|---|---|---|---|---|---|---|---|---|---|---|
| 2026-06-02 | 9 3473 W River Road | Active | 2 | 2 | $1,149,000 ($708/sf) | 1622 | 0 | $600 | $4,723 (2026) | Royal LePage Regency Realty |
| 2026-05-05 | 1 3473 W River Road | Active | 1 | 2 | $799,000 ($667/sf) | 1198 | 0 | $3,053 (2024) | Sutton Group Seafair Realty | |
| Avg | $974,000 ($691/sf) | 1410 |
Nearby Buildings with Active Listings
↑ Back to top
Book a Showing

- Abbotsford - 447
- Agassiz - 28
- Burnaby - 54
- Burnaby East - 78
- Burnaby North - 367
- Burnaby South - 348
- Campbell River - 1
- Chilliwack - 221
- Cloverdale - 194
- Comox Valley - 10
- Coquitlam - 566
- Delta - 10
- Duncan - 42
- Esquimalt - 59
- Gulf Islands - 6
- Harrison Hot Springs - 13
- Harrison Mills - 1
- Hope - 22
- Ladner - 110
- Langford - 156
- Langley - 541
- Maple Ridge - 312
- Mill Bay - 2
- Mission - 65
- New Westminster - 444
- North Delta - 29
- North Island - 2
- North Saanich - 8
- North Surrey - 412
- North Vancouver - 747
- Oak Bay - 44
- Osoyoos - 1
- Parksville / Qualicum - 7
- Penticton - 8
- Pitt Meadows - 75
- Port Alberni - 2
- Port Coquitlam - 268
- Port Moody - 268
- Richmond - 1161
- Saanich East - 232
- Saanich West - 92
- Sardis - 154
- Sidney - 152
- Sooke - 39
- South Surrey White Rock - 719
- Surrey - 667
- Tsawwassen - 98
- Vancouver East - 1003
- Vancouver West - 2495
- Victoria - 666
- View Royal - 46
- West Vancouver - 231



