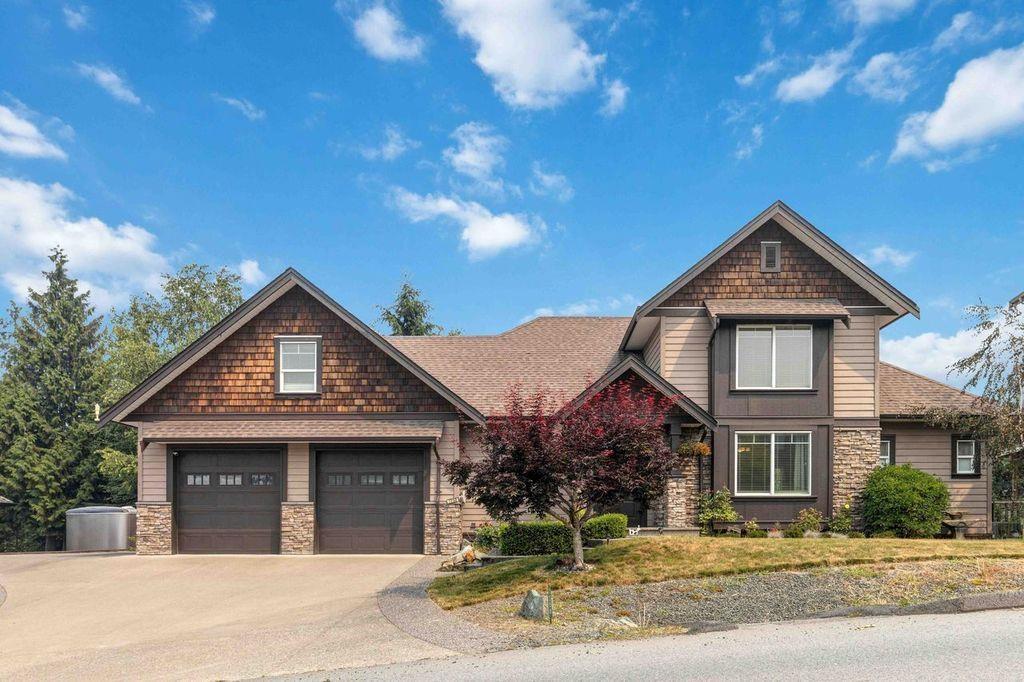
7244 MARBLE HILL RD, Eastern Hillsides
- 5 Beds
- 4 Baths
- 6,003 Sqft
- 16,379 Lot Sqft
- 96 Lot (ft)
- 9 Parking
- Built 2007
 1/40
1/40




Property Description
This home is packed with features you never imagined possible. Over 6,000sqft of beautifully designed living space. A chef's gourmet dream kitchen w/walk-in pantry, pot-filler faucet above the stove & an abundance of workspace + storage. The private primary suite features a luxurious ensuite featuring heated floors, a separate glass shower, & a stunning soaker tub perfectly positioned to take in the view. The oversized double garage features a rare MECHANIC'S PIT + a massive workshop integrated right into the home. There is even a hidden storage room behind a movable bookshelf! Some of the other extras include: A 1 bdrm guest suite, RV Parking w/sani-dump, huge rec room above garage (convert to suite?) + laundry chute, backs on to greenspace, ton of parking, views & so much more! (id:48970)
Property Details
- Property Type
- House/Single Family
- Style
- Residential Detached
- Title to Land
- Freehold NonStrata
- Year Built
- 2007
- Area
- Chilliwack · Eastern Hillsides
- View
- Valley
- Outdoor
- Patio,Deck, Balcony
- Heating / Cooling
- Electric,Forced Air,Natural Gas
- Flooring
- Hardwood,Tile,Wall/Wall/Mixed
- Construction
- Frame Wood,Fibre Cement (Exterior),Stone (Exterior),Wood Siding
- Parking
- Garage Double,Front Access,Garage Door Opener (9 stalls)
- Water Supply
- Public
- Kitchens
- 2
- Fireplaces
- 1
Financial
Rooms 20
Features & Appliances
- 🧺Washer/Dryer
- 🧺Dishwasher
- 🧊Refrigerator
- 🍳Stove
- 🍲Microwave
- 🪟Window Coverings
- ❄️Air Conditioning
For Sale in 7244 MARBLE HILL ROAD, Eastern Hillsides & Complex
↑ Back to top| Date | Address | Status | Bed | Bath | Price | Sqft | DOM | Strata Fee | Tax | Listed By |
|---|---|---|---|---|---|---|---|---|---|---|
| 2026-09-14 | 7250 Marble Hill Road, Eastern Hillsides | Active | 5 | 4 | $1,200,000 ($307/sf) | 3904 | 0 | $5,689 (2025) | Team 3000 Realty Ltd. | |
| 2026-06-01 | 7244 Marble Hill Road, Eastern Hillsides | Active | 5 | 4 | $1,850,000 ($308/sf) | 6003 | 0 | $6,442 (2025) | RE/MAX Nyda Realty Inc. | |
| Avg | $1,525,000 ($308/sf) | 4954 |
Nearby Buildings with Active Listings
↑ Back to top
Book a Showing

- Abbotsford - 447
- Agassiz - 28
- Burnaby - 54
- Burnaby East - 78
- Burnaby North - 367
- Burnaby South - 348
- Campbell River - 1
- Chilliwack - 221
- Cloverdale - 194
- Comox Valley - 10
- Coquitlam - 566
- Delta - 10
- Duncan - 42
- Esquimalt - 59
- Gulf Islands - 6
- Harrison Hot Springs - 13
- Harrison Mills - 1
- Hope - 22
- Ladner - 110
- Langford - 156
- Langley - 541
- Maple Ridge - 312
- Mill Bay - 2
- Mission - 65
- New Westminster - 444
- North Delta - 29
- North Island - 2
- North Saanich - 8
- North Surrey - 412
- North Vancouver - 747
- Oak Bay - 44
- Osoyoos - 1
- Parksville / Qualicum - 7
- Penticton - 8
- Pitt Meadows - 75
- Port Alberni - 2
- Port Coquitlam - 268
- Port Moody - 268
- Richmond - 1161
- Saanich East - 232
- Saanich West - 92
- Sardis - 154
- Sidney - 152
- Sooke - 39
- South Surrey White Rock - 719
- Surrey - 667
- Tsawwassen - 98
- Vancouver East - 1003
- Vancouver West - 2495
- Victoria - 666
- View Royal - 46
- West Vancouver - 231



