2110 10777 UNIVERSITY DR
- 2 Beds
- 2 Baths
- 743 Sqft
- 1 Parking
- Built 2010
 1/13
1/13




Property Description
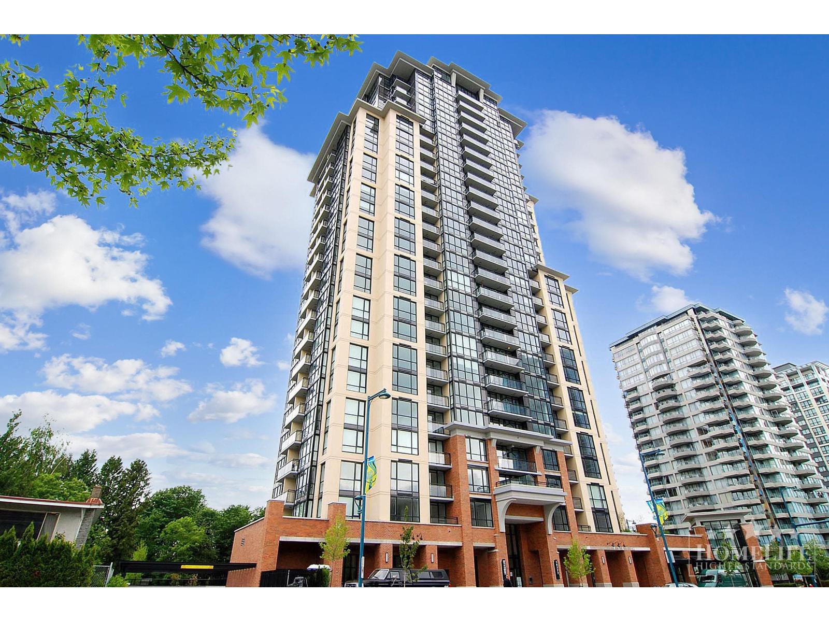
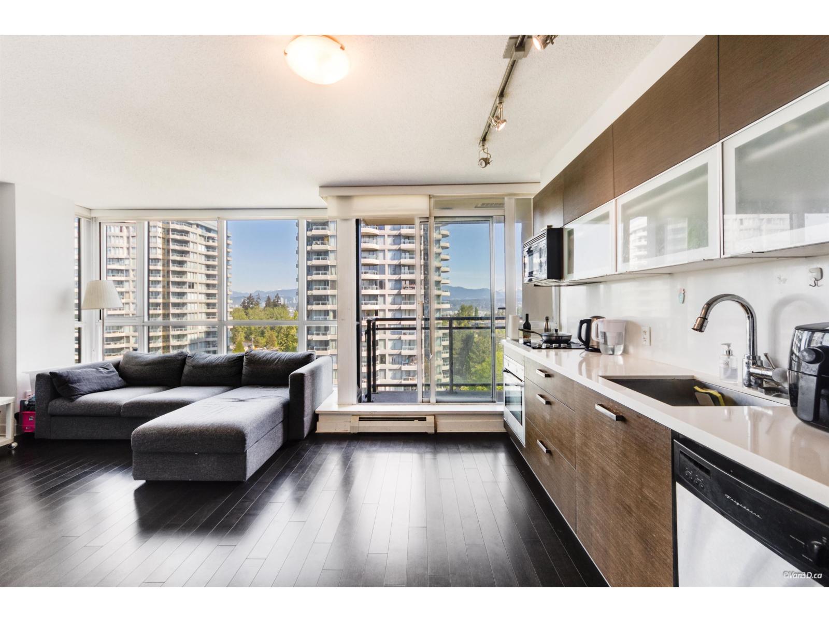
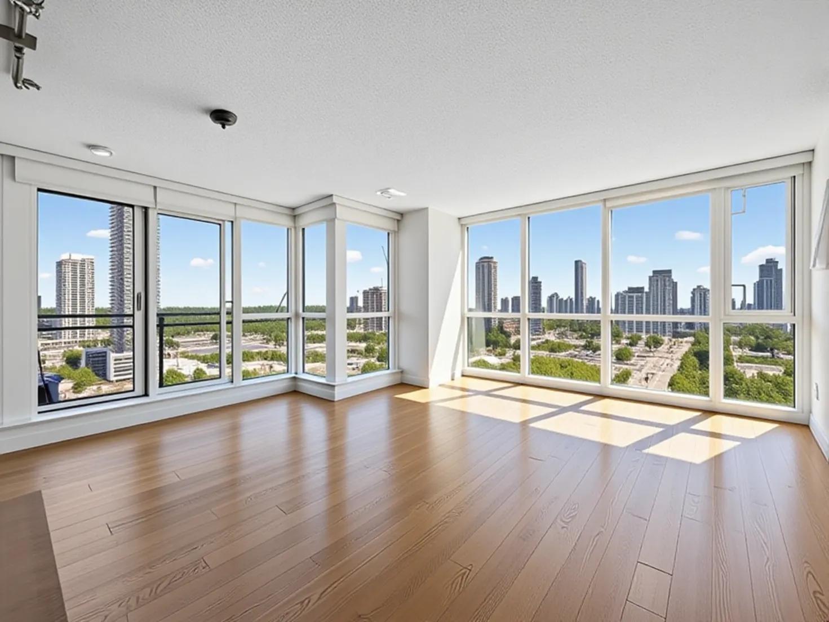
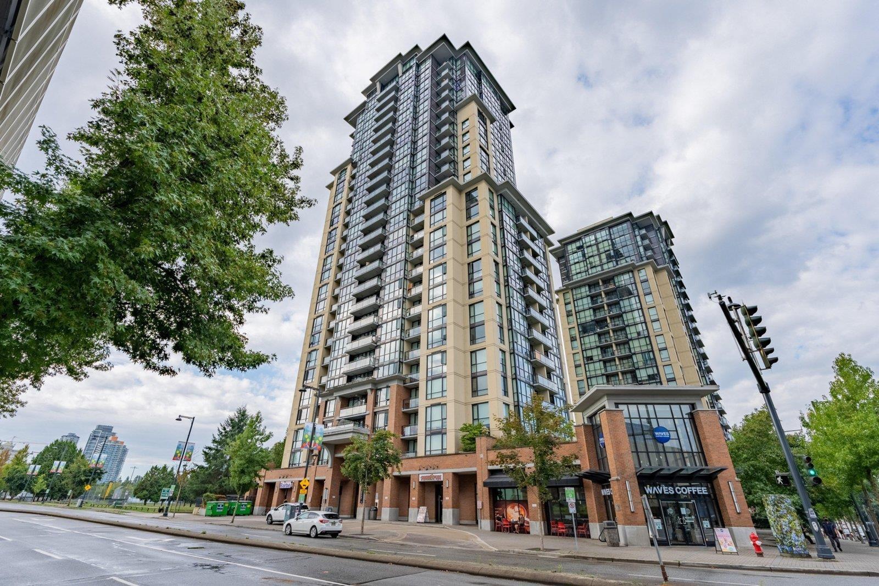
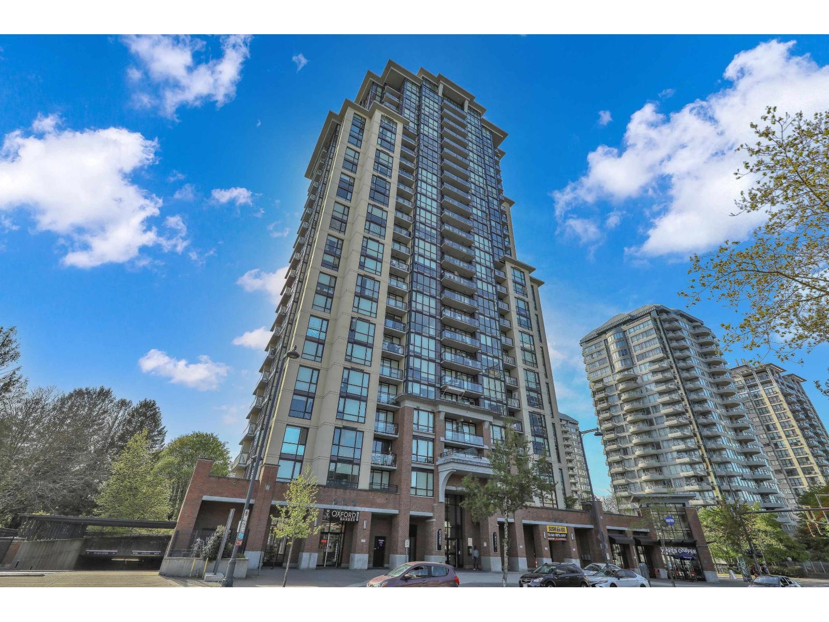
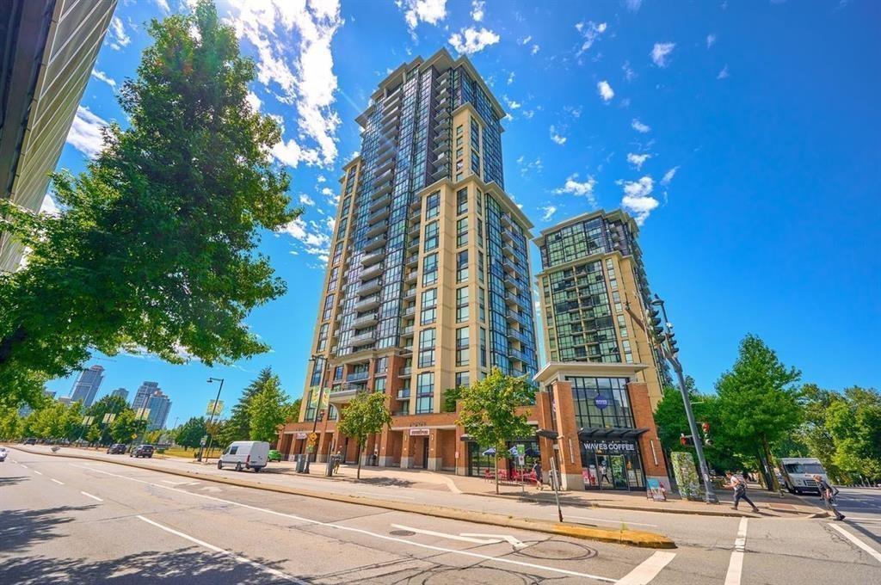


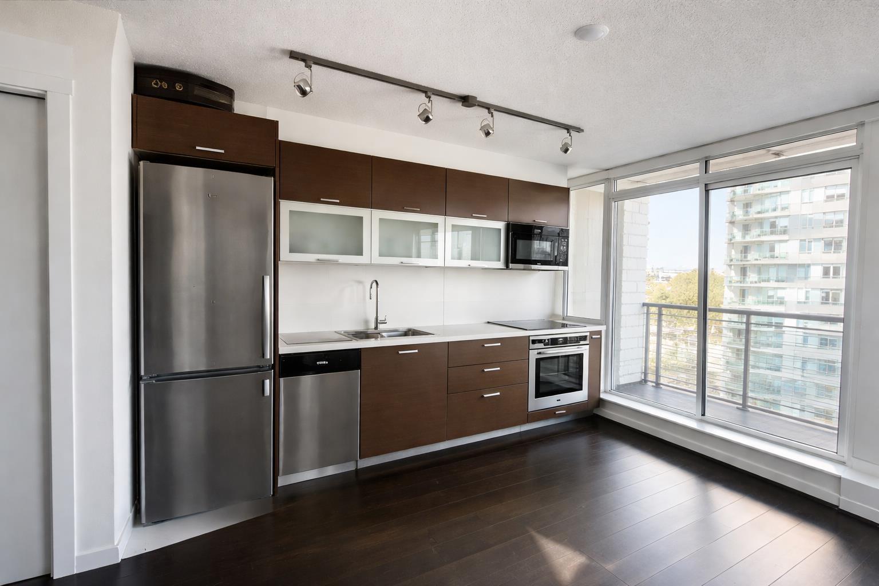
Welcome to this bright and spacious 743 sq. ft. 2 Bedroom + Den, 2 Bathroom condo in the heart of Surrey Central. Situated on the 21st floor of a well-maintained concrete high-rise, this home offers breathtaking city and mountain views through large windows. The functional open-concept layout is ideal for comfortable living, while the versatile den is perfect for a home office, study, or guest space. Enjoy unparalleled convenience with SkyTrain, SFU Surrey Campus, Surrey City Hall, Surrey Central Mall, restaurants, shops, parks, and everyday amenities all within walking distance. Includes 1 secured parking stall and 1 storage locker. An excellent opportunity for homeowners and investors looking to own in one of Metro Vancouver's fastest-growing and most connected communities. (id:48970)
Property Details
- Property Type
- Apartment Unit
- Style
- Multi Family,Residential Attached
- Title to Land
- Freehold Strata
- Year Built
- 2010
- Area
- North Surrey · Whalley
- Outdoor
- Patio,Deck, Balcony
- Heating / Cooling
- Baseboard,Electric
- Construction
- Concrete,Concrete (Exterior)
- Parking
- Garage Under Building,Guest (1 stall)
- Water Supply
- Public
- Kitchens
- 1
Financial
- Exercise Centre
- Recreation Facilities
- Caretaker
- Trash
- Hot Water
- Management
- Sewer
- Snow Removal
- Water
Rooms 7
Features & Appliances
- Pets Allowed w/Rest
Location & Parcel
↑ Back to topFor Sale in Greenwich Place & Complex
↑ Back to top| Date | Address | Status | Bed | Bath | Price | Sqft | DOM | Strata Fee | Tax | Listed By |
|---|---|---|---|---|---|---|---|---|---|---|
| 2026-08-24 | 909 10777 University Drive | Active | 1 | 1 | $329,000 ($564/sf) | 583 | 0 | $449 | $1,843 (2025) | eXp Realty |
| 2026-08-07 | 404 13380 108th Avenue | Active | 1 | 1 | $329,000 ($577/sf) | 570 | 0 | $449 | $1,830 (2026) | Homeland Realty |
| 2026-05-29 | 2110 10777 University Drive | Active | 2 | 2 | $475,000 ($639/sf) | 743 | 0 | $584 | $1,625 | eXp Realty |
| 2026-05-25 | 1906 10777 University Drive | Active | 1 | 1 | $319,900 ($661/sf) | 484 | 0 | $417 | $1,783 (2025) | eXp Realty of Canada, Inc. |
| 2026-04-24 | 1011 10777 University Drive | Active | 1 | 1 | $325,999 ($593/sf) | 550 | 0 | $432 | $1,875 (2024) | Team 3000 Realty Ltd. |
| 2026-04-16 | 1907 10777 University Drive | Active | 1 | 1 | $369,000 ($761/sf) | 485 | 0 | $330 | $1,783 (2025) | Latitude Realty Inc. |
| 2026-03-18 | 1901 13380 108 Avenue | Active | 1 | 1 | $315,000 ($649/sf) | 485 | 0 | $381 | $1,783 (2025) | Century 21 Coastal Realty Ltd. |
| 2026-02-24 | 2404 10777 University Drive | Active | 2 | 2 | $488,000 ($656/sf) | 744 | 0 | $594 | $2,127 (2023) | Royal Pacific Lions Gate Realty Ltd. |
| 2026-02-03 | 610 10777 University Drive | Active | 1 | 1 | $339,900 ($596/sf) | 570 | 0 | $456 | $1,830 (2025) | Century 21 Coastal Realty Ltd. |
| Avg | $365,644 ($632/sf) | 579 |
Nearby Buildings with Active Listings
↑ Back to top
Book a Showing

- Abbotsford - 447
- Agassiz - 28
- Burnaby - 54
- Burnaby East - 78
- Burnaby North - 367
- Burnaby South - 348
- Campbell River - 1
- Chilliwack - 221
- Cloverdale - 194
- Comox Valley - 10
- Coquitlam - 566
- Delta - 10
- Duncan - 42
- Esquimalt - 59
- Gulf Islands - 6
- Harrison Hot Springs - 13
- Harrison Mills - 1
- Hope - 22
- Ladner - 110
- Langford - 156
- Langley - 541
- Maple Ridge - 312
- Mill Bay - 2
- Mission - 65
- New Westminster - 444
- North Delta - 29
- North Island - 2
- North Saanich - 8
- North Surrey - 412
- North Vancouver - 747
- Oak Bay - 44
- Osoyoos - 1
- Parksville / Qualicum - 7
- Penticton - 8
- Pitt Meadows - 75
- Port Alberni - 2
- Port Coquitlam - 268
- Port Moody - 268
- Richmond - 1161
- Saanich East - 232
- Saanich West - 92
- Sardis - 154
- Sidney - 152
- Sooke - 39
- South Surrey White Rock - 719
- Surrey - 667
- Tsawwassen - 98
- Vancouver East - 1003
- Vancouver West - 2495
- Victoria - 666
- View Royal - 46
- West Vancouver - 231



