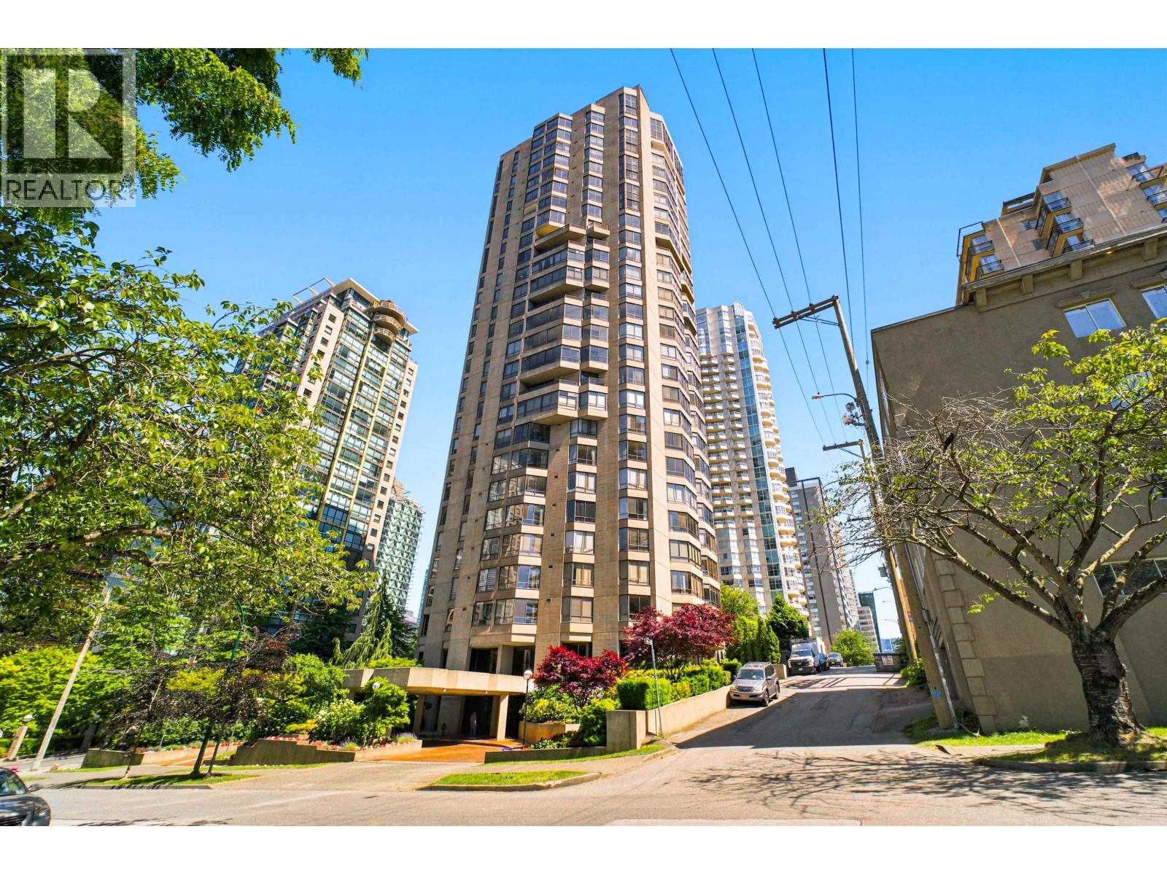
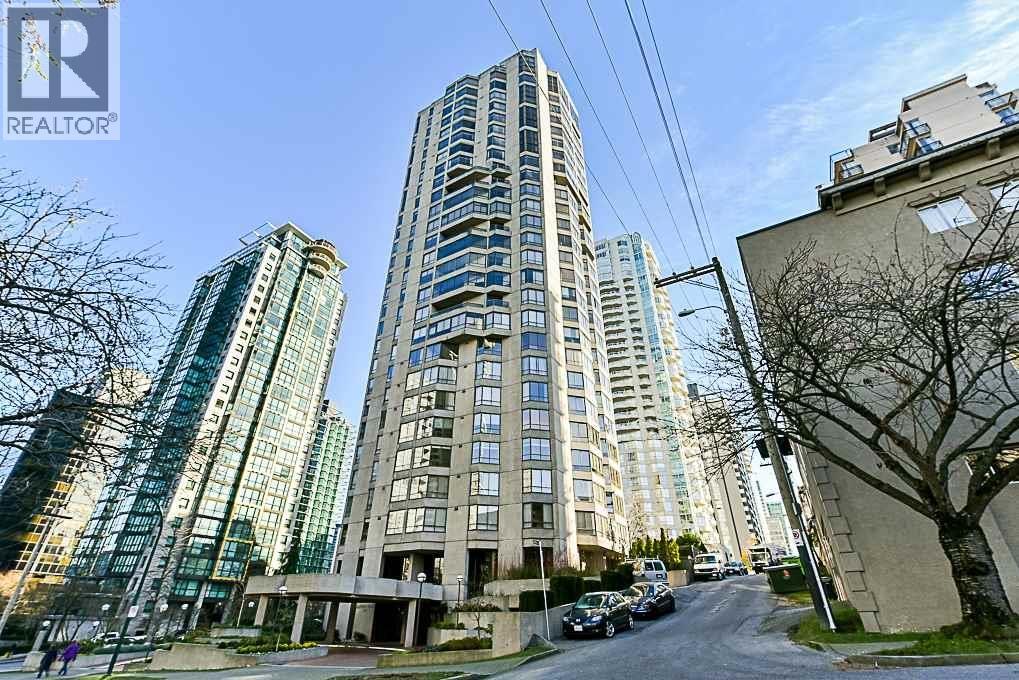
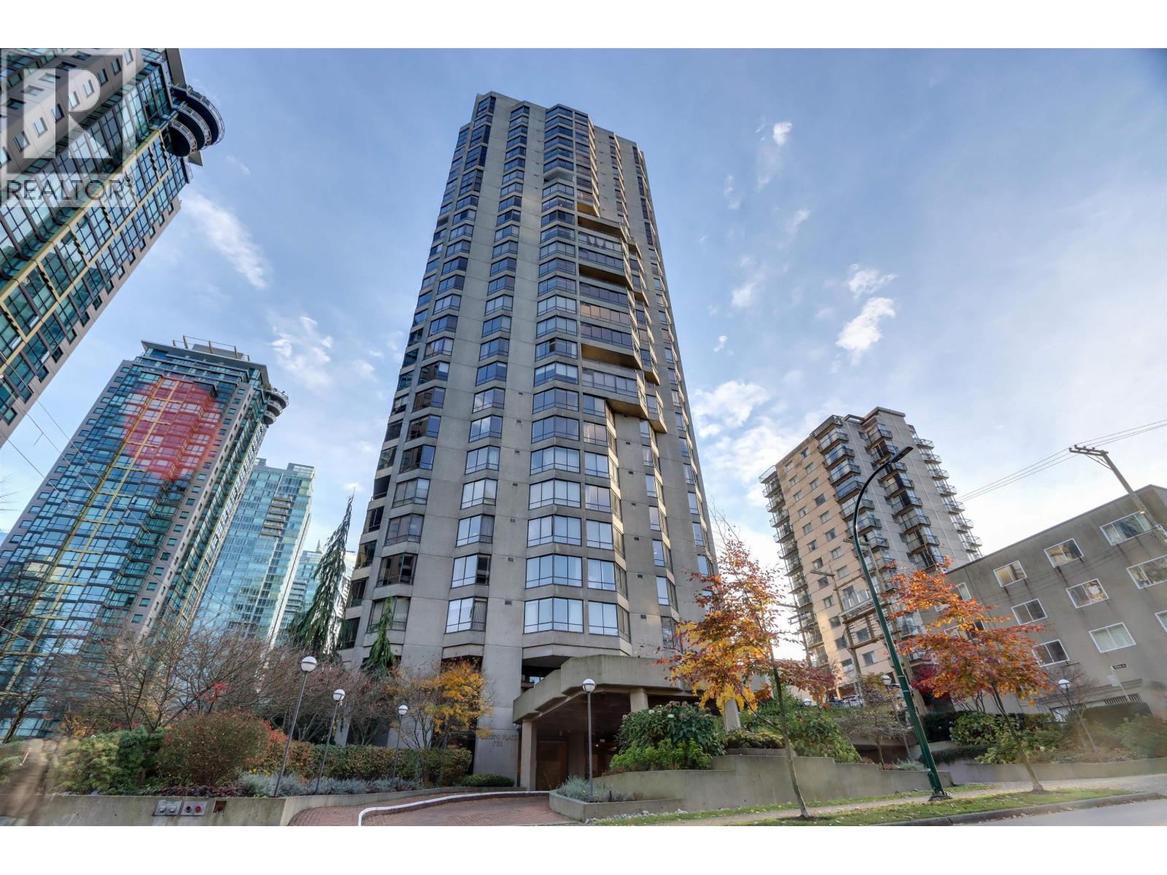
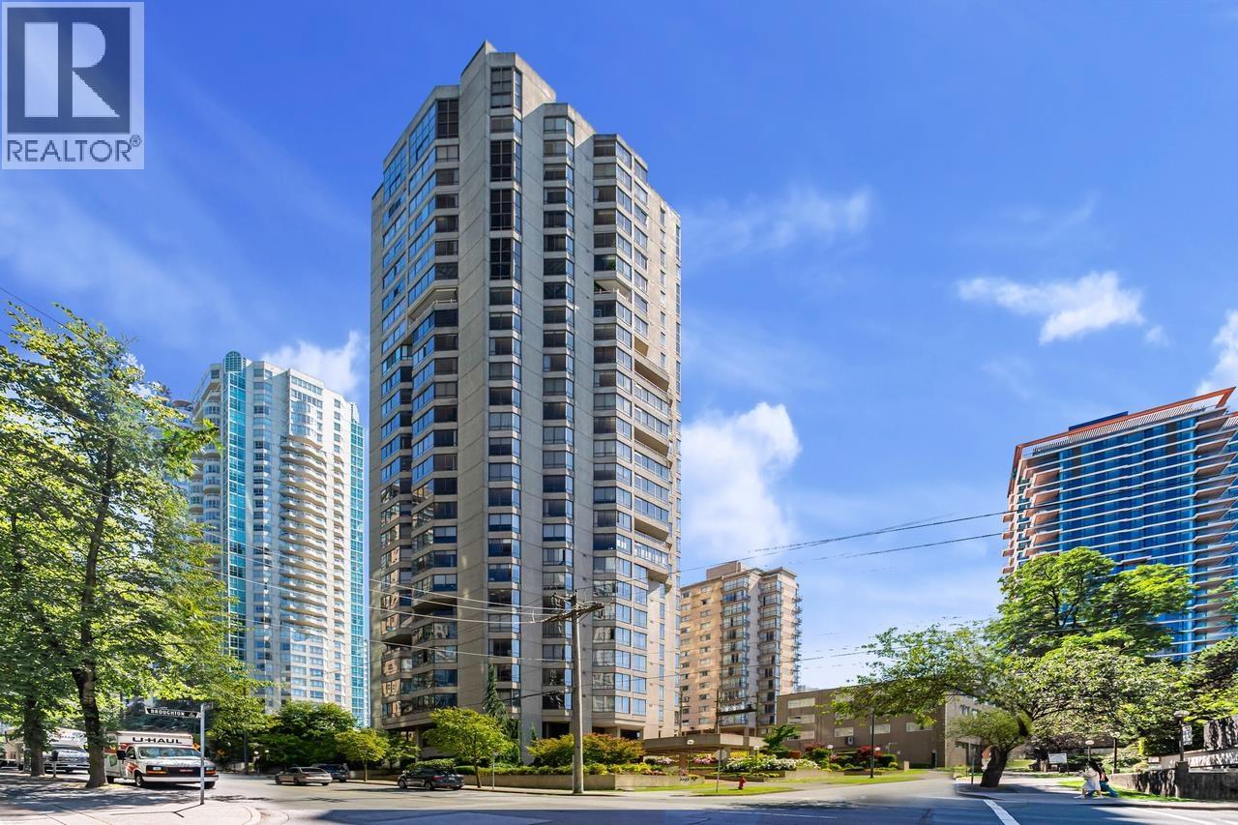
ALBERNI PLACEListing Information
Sold · MLS® R3129684
1602 738 BROUGHTON ST
Vancouver · West End VW · Vancouver West V6G3A7
$1,739,000 (Sold Wed Jun 10 2026 00:00:00 GMT+0000 (Coordinated Universal Time))
- 4 Beds
- 3 Baths
- 2,786 Sqft
- 2 Parking
- Built 1982
 1/32
1/32



★ Building Specialist
Les Twarog
RE/MAX Crest Realty (Westside)
30+ Years Downtown & Westside Expert
604.671.7000
les@6717000.com
Property Description
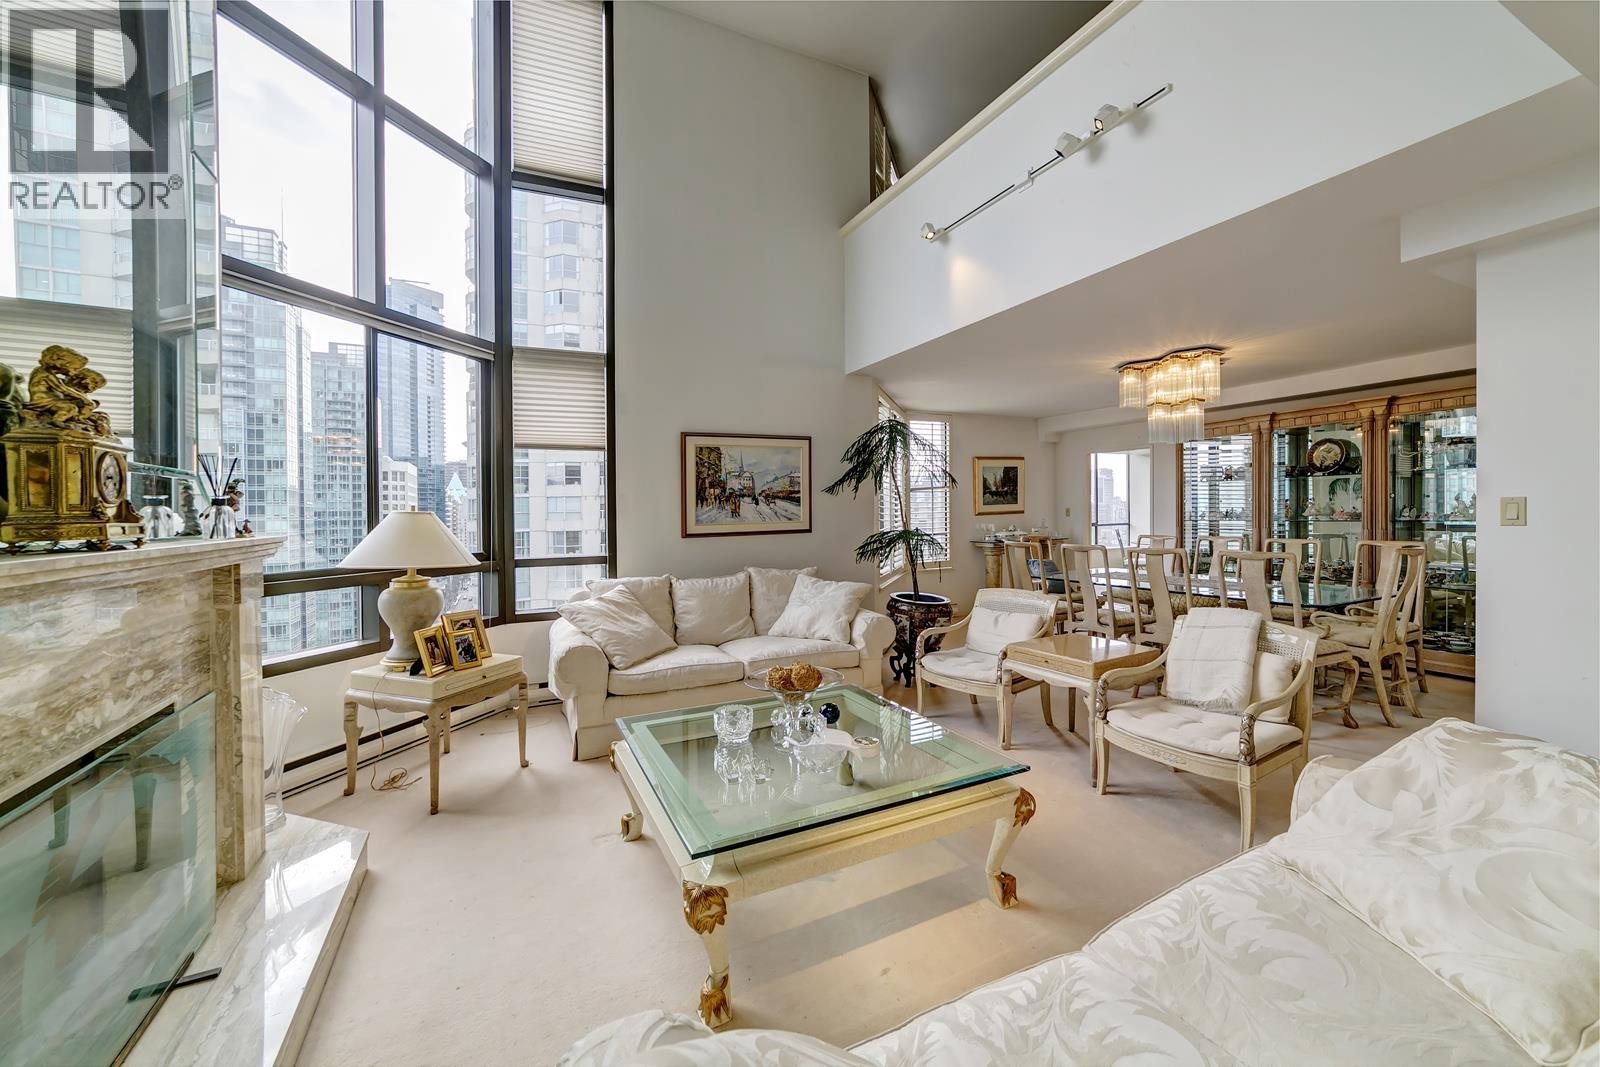
Welcome to 1602 - 738 Broughton St, ideally located at Alberni & Broughton. This expansive 2,786 sq.ft. residence offers 4 bedrooms and 3 full bathrooms with generous living space. Features include in-suite laundry, in-suite storage, plus additional basement storage. Spanning half a floor with 2 separate entrances, this rare home offers privacy and a true "rancher in the sky" feel - ideal for families or downsizers. Enjoy city, ocean and mountain views. Steps to the Coal Harbour seawall and minutes to luxury shopping and fine dining on Alberni Street. Exceptional value at under $700/sq.ft. Call to book your private showing. (id:48970)
Property Details
- Property Type
- Apartment Unit
- Style
- Multi Family,Residential Attached
- Title to Land
- Freehold Strata
- Year Built
- 1982
- Area
- Vancouver West · West End VW
- View
- City, Water & Mountain Views
- Exposure
- Northeast
- Outdoor
- Garden,Balcony
- Heating / Cooling
- Baseboard,Electric,Natural Gas
- Flooring
- Hardwood,Tile
- Construction
- Concrete,Aluminum Siding,Concrete (Exterior),Glass (Exterior)
- Parking
- Underground,Guest,Garage Door Opener (2 stalls)
- Water Supply
- Public
- Kitchens
- 1
- Fireplaces
- 2
- Units in Development
- 65
Financial
List Price$1,739,000
Gross Taxes$6,689 · 2025
Maintenance Fee$2,056/mo
✦ Included in the Maintenance Fee
- Bike Room
- Clubhouse
- Exercise Centre
- Sauna/Steam Room
- Concierge
- Caretaker
- Trash
- Maintenance Grounds
- Hot Water
- Management
- Recreation Facilities
- Sewer
- Snow Removal
- Water
Rooms 16
Patio
Walk-In Closet
Primary Bedroom
Solarium
Bedroom
Storage
Laundry
Patio
Bedroom
Study
Den
Bedroom
Eating Area
Kitchen
Dining Room
Living Room
Features & Appliances
✦ Appliances & Features
- 🧺Washer/Dryer
- 🧺Dishwasher
- 🧊Refrigerator
- 🍳Stove
- 🍲Microwave
- 🔒Intercom
- 🚨Smoke Detector(s)
- ✨Bath
- 🪟Window Coverings
✦ Bylaws & Pets
- No Cats
- No Dogs
- No
Location & Parcel
↑ Back to topFor Sale in Alberni Place & Complex
↑ Back to top| Date | Address | Status | Bed | Bath | Price | Sqft | DOM | Strata Fee | Tax | Listed By |
|---|---|---|---|---|---|---|---|---|---|---|
| 2026-09-21 | 1601 738 Broughton Street | Active | 4 | 3 | $1,729,000 ($621/sf) | 2786 | 0 | $2,056 | $6,598 (2025) | Prompton Real Estate Services Inc. |
| 2026-09-08 | 501 738 Broughton Street | Active | 2 | 2 | $958,000 ($766/sf) | 1250 | 0 | $1,033 | $3,458 (2026) | RE/MAX Crest Realty |
| 2026-08-19 | 701 738 Broughton Street | Active | 2 | 2 | $1,030,000 ($762/sf) | 1352 | 0 | $1,033 | $3,492 (2026) | Prompton Real Estate Services Inc. |
| 2026-04-29 | 1902 738 Broughton Street | Active | 3 | 3 | $1,899,900 ($748/sf) | 2540 | 0 | $1,872 | $5,438 (2025) | Royal Pacific Lions Gate Realty Ltd. |
| 2026-04-22 | 203 738 Broughton Street | Active | 2 | 2 | $1,065,000 ($775/sf) | 1374 | 0 | $1,033 | $3,121 (2025) | RE/MAX Crest Realty |
| Avg | $1,336,380 ($718/sf) | 1860 |
Nearby Buildings with Active Listings
↑ Back to topThe Lions
1331 Alberni St. · Vancouver
George - The Condominiums
1420 Georgia St. · Vancouver
Jervis Court
789 Jervis St. · Vancouver
Emerald West
717 Jervis St. · Vancouver
Qube
1333 Georgia St. · Vancouver
Robson Gardens
1270 Robson St. · Vancouver
The Colonnade
1455 Robson St. · Vancouver
Westcoast Pointe
1331 WEST Georgia St. · Vancouver
Where this information comes from:
Listing details, room sizes, features and financials are from the active MLS® listing
R3129684, Real Estate Board of Greater Vancouver, listed by Prompton Real Estate Services Inc. (Farnood Ghaffari PREC*).
Listed May 29, 2026. Feed last updated Jun 8, 2026.
Building-level information is from the BCCondos.net building database.
Measurements are provided by the listing brokerage and are approximate — buyer to verify all data.
1601 738 BROUGHTON STREET
4 bed · 3 bath · MLS® R3167595
$1,729,000
501 738 BROUGHTON STREET
2 bed · 2 bath · MLS® R3162766
$958,000
701 738 BROUGHTON STREET
2 bed · 2 bath · MLS® R3157439
$1,030,000
1902 738 BROUGHTON STREET
3 bed · 3 bath · MLS® R3117283
$1,899,900
203 738 BROUGHTON STREET
2 bed · 2 bath · MLS® R3114653
$1,065,000
Book a Showing
1602 738 BROUGHTON STREET · Alberni Place · MLS® R3129684 · with Les Twarog

Les TwarogUsually replies within minutes
Building List Count by City
- Abbotsford - 447
- Agassiz - 28
- Burnaby - 54
- Burnaby East - 78
- Burnaby North - 367
- Burnaby South - 348
- Campbell River - 1
- Chilliwack - 221
- Cloverdale - 194
- Comox Valley - 10
- Coquitlam - 566
- Delta - 10
- Duncan - 42
- Esquimalt - 59
- Gulf Islands - 6
- Harrison Hot Springs - 13
- Harrison Mills - 1
- Hope - 22
- Ladner - 110
- Langford - 156
- Langley - 541
- Maple Ridge - 312
- Mill Bay - 2
- Mission - 65
- New Westminster - 444
- North Delta - 29
- North Island - 2
- North Saanich - 8
- North Surrey - 412
- North Vancouver - 747
- Oak Bay - 44
- Osoyoos - 1
- Parksville / Qualicum - 7
- Penticton - 8
- Pitt Meadows - 75
- Port Alberni - 2
- Port Coquitlam - 268
- Port Moody - 268
- Richmond - 1161
- Saanich East - 232
- Saanich West - 92
- Sardis - 154
- Sidney - 152
- Sooke - 39
- South Surrey White Rock - 719
- Surrey - 667
- Tsawwassen - 98
- Vancouver East - 1003
- Vancouver West - 2495
- Victoria - 666
- View Royal - 46
- West Vancouver - 231
Pages
About


MLS®, REALTOR® and the associated logos are trademarks of The Canadian Real Estate Association


The listing data is provided under copyright by the Chilliwack & District Real Estate Board, Fraser Valley Real Estate Board or Real Estate Board of Greater Vancouver.
The listing data is deemed reliable but is not guaranteed accurate by the Chilliwack & District Real Estate Board, Fraser Valley Real Estate Board, Real Estate Board of Greater Vancouver, nor BCCondos.