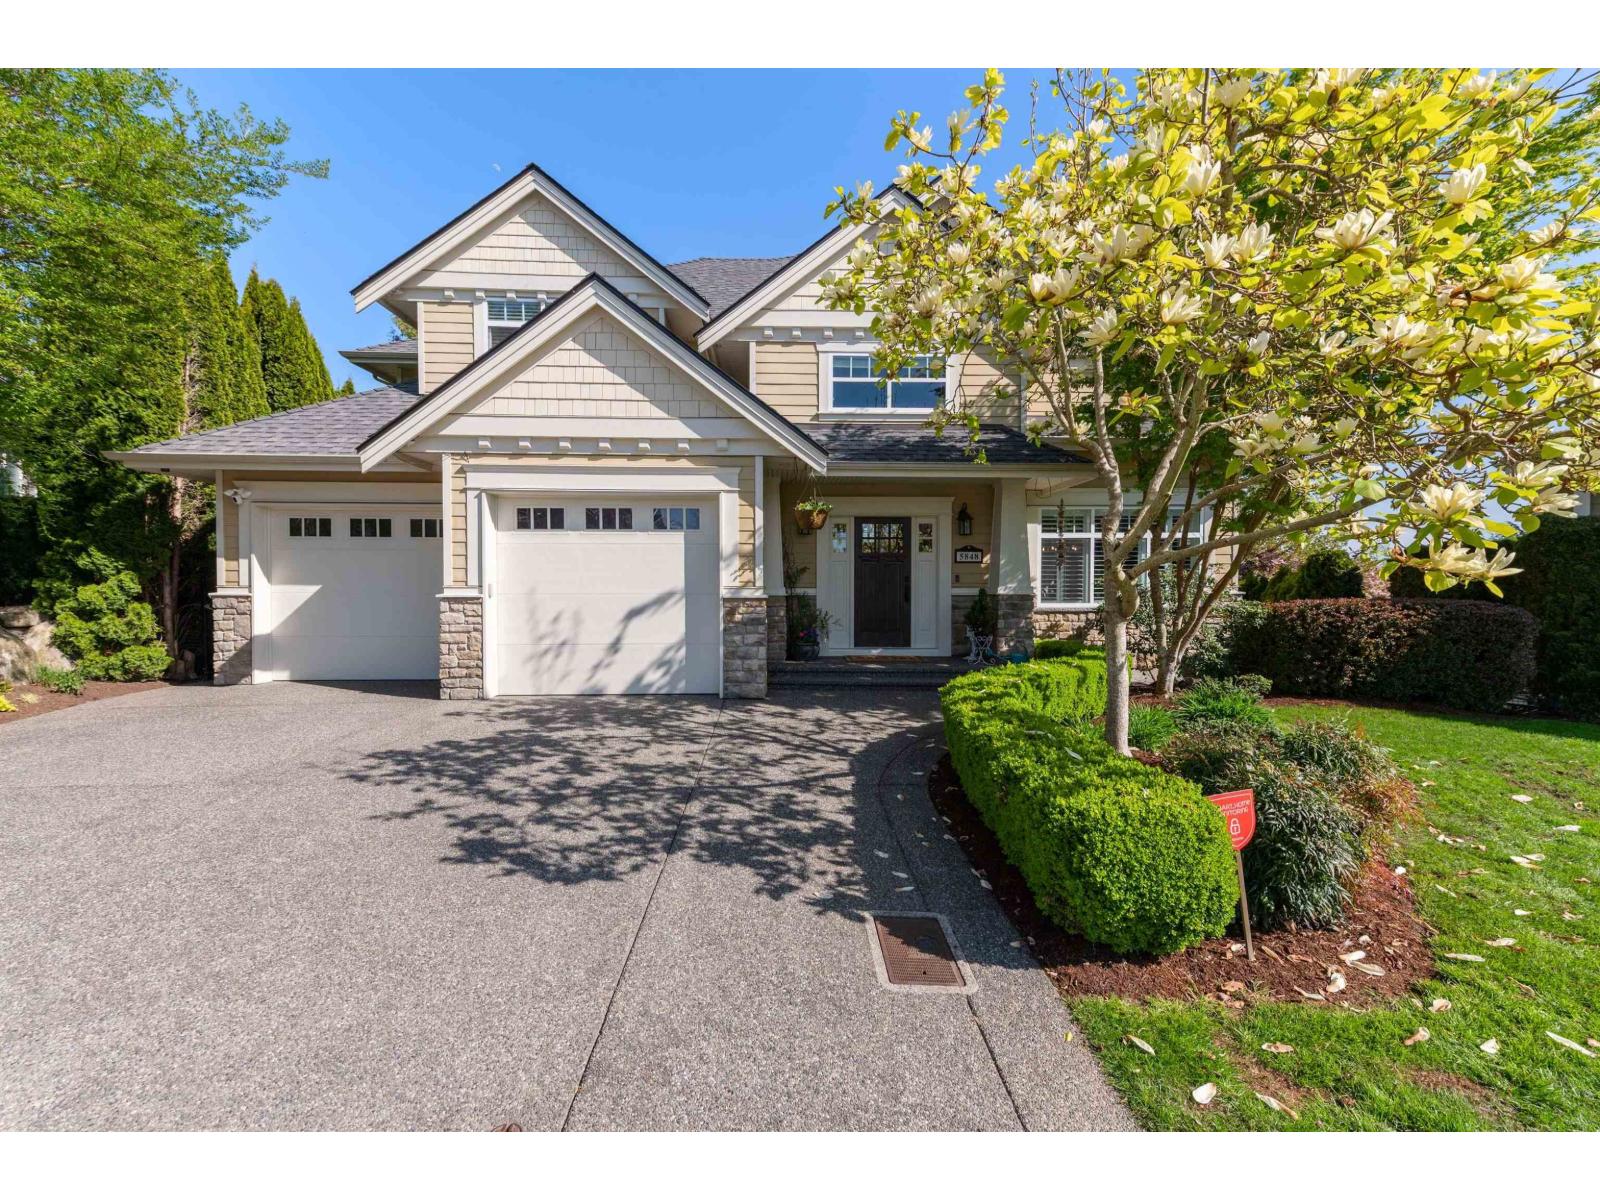
16248 59 AVE
- 6 Beds
- 4 Baths
- 4,833 Sqft
- 22,315 Lot Sqft
- 118.5 Lot (ft)
- 17 Parking
- Built 1991
 1/40
1/40




Property Description
Tree-lined resort-style GATED Estate on ½ Acre (22K+sq ft) lot backs onto Serpentine River in quiet cul-de-sac. Rare sanctuary in one of Cloverdale's most coveted enclaves. 4800+ sq ft, FULLY ACCESSIBLE. Timeless rustic charm w/ elevated modern luxury. Grand foyer, iconic "Titanic-style" staircase, solid oak hardwood floor & cabinetry, multiple skylights, French doors & walls of windows flood w/natural light. Exceptional indoor-outdoor living w/ multiple patios span 4 levels, elegant formal living & dining rooms, private office, open-concept kitchen flows to expansive sun-soaked covered wraparound patio overlooks terraced gardens & sparkling 16x36 pool & hot tub. Elevator access to upper level. PBRM suite, WIC/soaker tub/shower. Parking for 17! Zoned for Garden Suite & Coach Home! 10+ (id:48970)
Property Details
- Property Type
- House/Single Family
- Style
- Residential Detached
- Title to Land
- Freehold NonStrata
- Year Built
- 1991
- Area
- Cloverdale · Cloverdale BC
- View
- White Rock - Boundary Bay
- Outdoor
- Patio,Deck,Sundeck, Balcony
- Heating / Cooling
- Baseboard,Forced Air,Natural Gas
- Flooring
- Hardwood,Tile,Carpet
- Construction
- Frame Wood,Fibre Cement (Exterior),Stone (Exterior),Stucco
- Parking
- Additional Parking,Garage Triple,RV Access/Parking,Front Access,Side Access,Aggregate,Concrete (17 stalls)
- Water Supply
- Community
- Kitchens
- 1
- Fireplaces
- 2
Financial
Rooms 16
Features & Appliances
- 🧺Washer/Dryer
- 🧺Dishwasher
- 🧊Refrigerator
- 🍳Stove
- 🍲Microwave
- 🛁Swimming Pool Equip.
- 🚨Smoke Detector(s)
- 🛁Swirlpool/Hot Tub
- ✨Bath
Location & Parcel
↑ Back to topFor Sale in 16248 59 AVENUE & Complex
↑ Back to top| Date | Address | Status | Bed | Bath | Price | Sqft | DOM | Strata Fee | Tax | Listed By |
|---|---|---|---|---|---|---|---|---|---|---|
| 2026-07-07 | 5848 163b Street | Active | 5 | 5 | $2,149,000 ($464/sf) | 4632 | 0 | $7,147 (2025) | RE/MAX Colonial Pacific Realty | |
| 2026-05-27 | 16248 59 Avenue | Active | 6 | 4 | $2,399,000 ($496/sf) | 4833 | 0 | $9,045 (2025) | Macdonald Realty | |
| Avg | $2,274,000 ($480/sf) | 4733 |
Nearby Buildings with Active Listings
↑ Back to top
Book a Showing

- Abbotsford - 447
- Agassiz - 28
- Burnaby - 54
- Burnaby East - 78
- Burnaby North - 367
- Burnaby South - 348
- Campbell River - 1
- Chilliwack - 221
- Cloverdale - 194
- Comox Valley - 10
- Coquitlam - 566
- Delta - 10
- Duncan - 42
- Esquimalt - 59
- Gulf Islands - 6
- Harrison Hot Springs - 13
- Harrison Mills - 1
- Hope - 22
- Ladner - 110
- Langford - 156
- Langley - 541
- Maple Ridge - 312
- Mill Bay - 2
- Mission - 65
- New Westminster - 444
- North Delta - 29
- North Island - 2
- North Saanich - 8
- North Surrey - 412
- North Vancouver - 747
- Oak Bay - 44
- Osoyoos - 1
- Parksville / Qualicum - 7
- Penticton - 8
- Pitt Meadows - 75
- Port Alberni - 2
- Port Coquitlam - 268
- Port Moody - 268
- Richmond - 1161
- Saanich East - 232
- Saanich West - 92
- Sardis - 154
- Sidney - 152
- Sooke - 39
- South Surrey White Rock - 719
- Surrey - 667
- Tsawwassen - 98
- Vancouver East - 1003
- Vancouver West - 2495
- Victoria - 666
- View Royal - 46
- West Vancouver - 231



