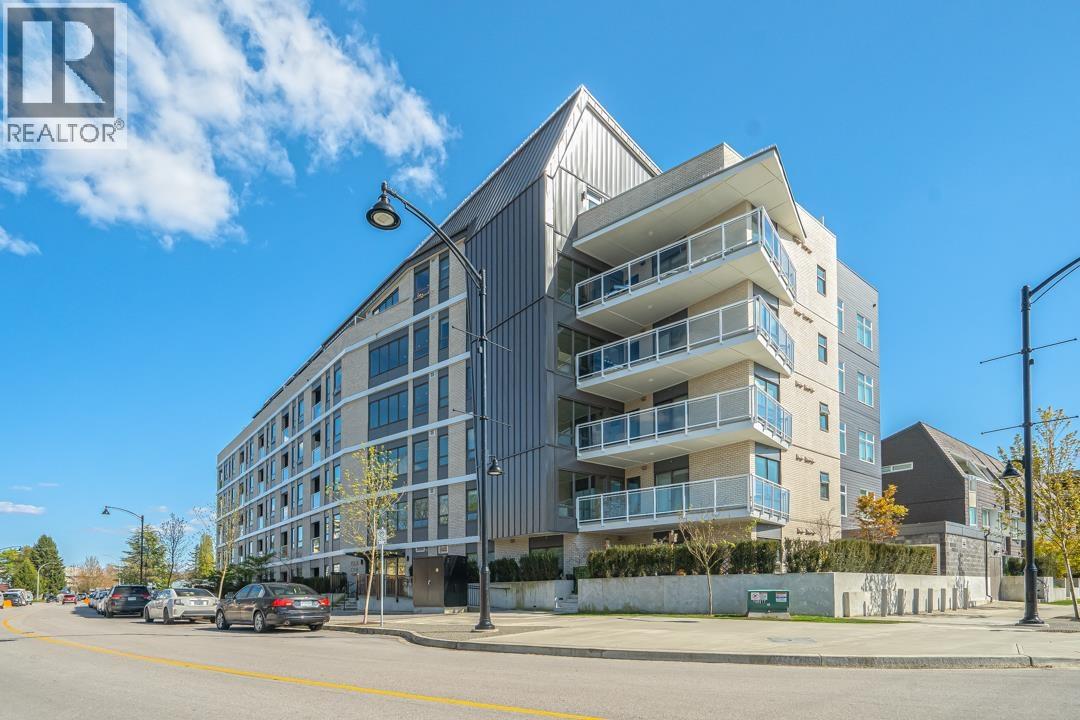
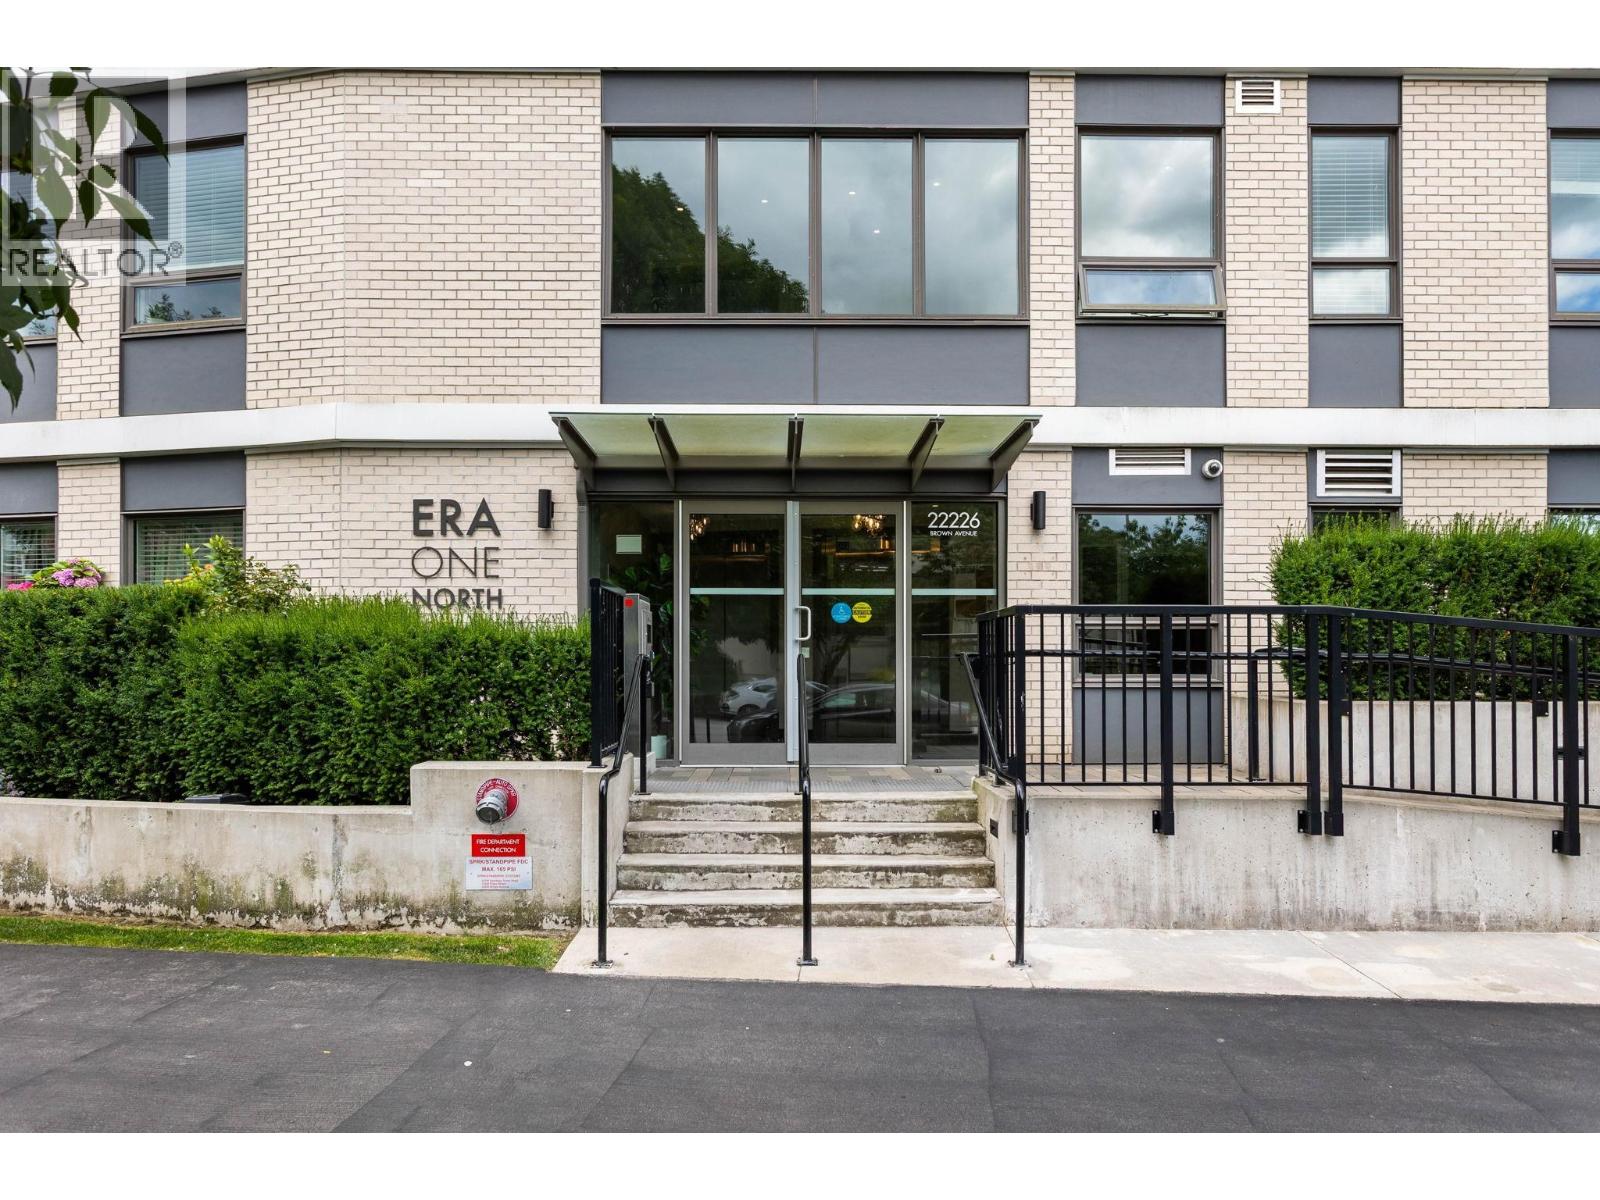
ERA NORTHListing Information
Sold · MLS® R3128331
402 22265 DEWDNEY TRUNK RD
Maple Ridge · West Central V2X3J1
$645,000 (Sold Sun Jun 28 2026 00:00:00 GMT+0000 (Coordinated Universal Time))
- 3 Beds
- 3 Baths
- 1,275 Sqft
- 1 Parking
- Built 2022
 1/11
1/11



★ Building Specialist
Les Twarog
RE/MAX Crest Realty (Westside)
30+ Years Downtown & Westside Expert
604.671.7000
les@6717000.com
Property Description
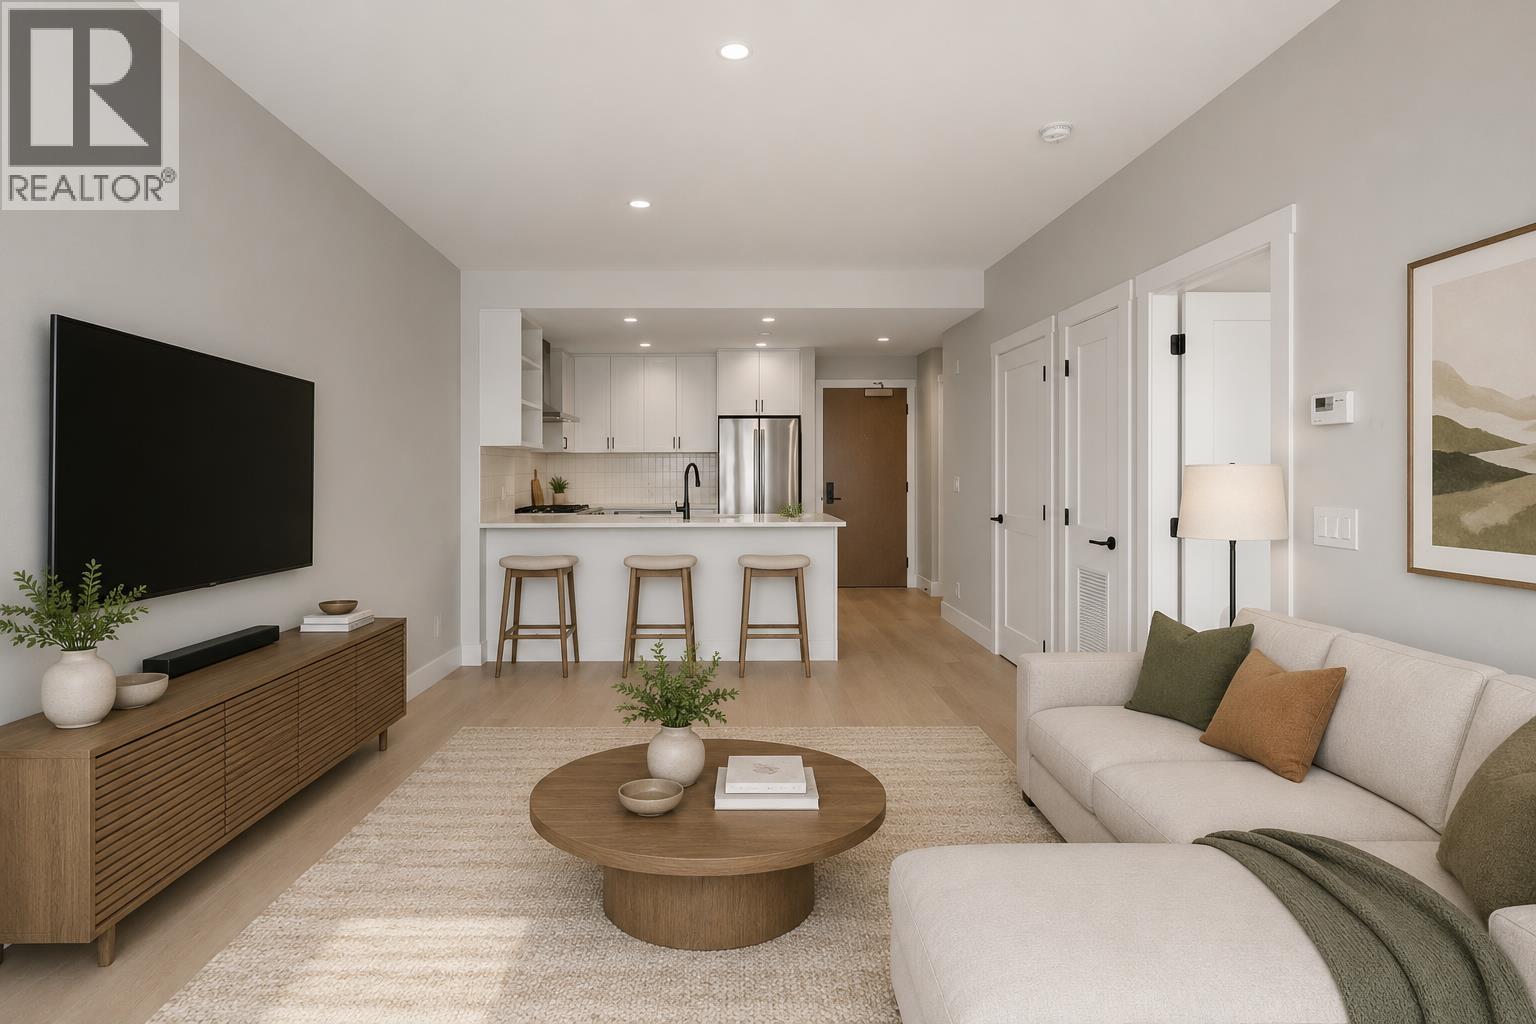
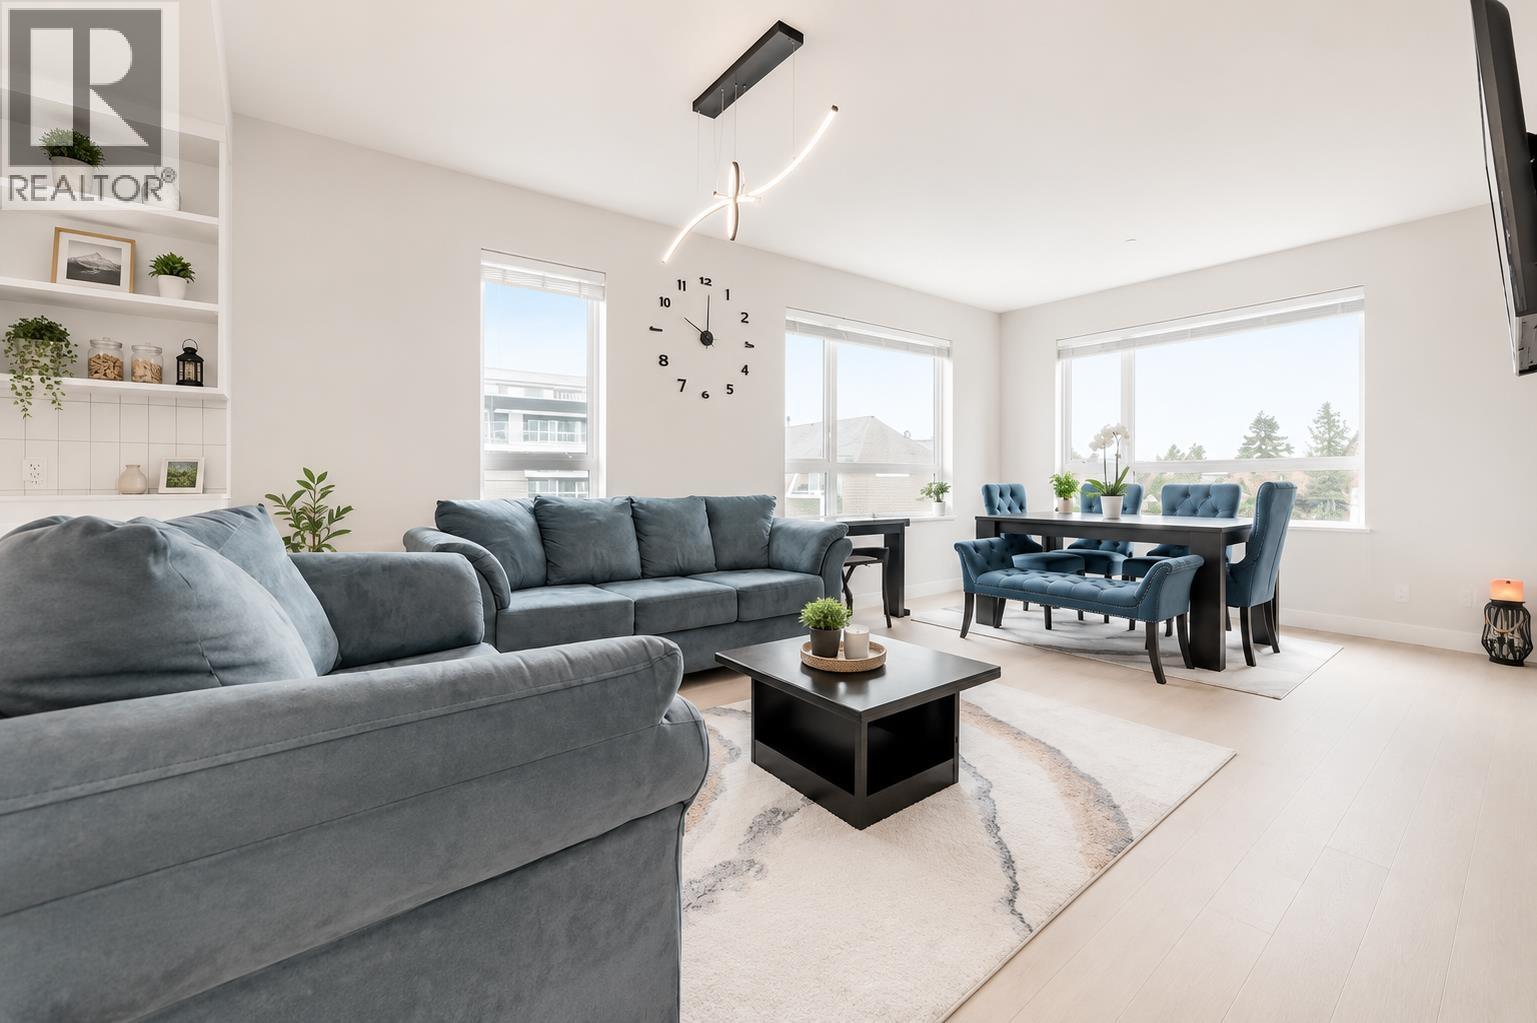
Welcome to ERA for downtown Maple Ridge. This large 3 bedrooms plus den 2.5 baths Sub Penthouse SW facing CORNER UNIT home features open versatile plans to suit everyone's needs. Spacious layout with Hardwood Floors, Granite Countertops with Stainless Steel Appliances. Tile Backsplash, LED Lighting, Deep Sink, Gas Range, A/C (heat pump), and 9' ceilings in main living area. For entertainment, covered Patio-Building Amenities, Rooftop Terrace, Playground and Gym. Includes 1 parking stall & 1 storage locker. Walking distance to City Centre, Shopping, and Transit. A BEAUTIFUL PLACE TO LIVE !! A MUST SEE TO BELIEVE !! (id:48970)
Property Details
- Property Type
- Apartment Unit
- Style
- Multi Family,Residential Attached
- Title to Land
- Freehold Strata
- Year Built
- 2022
- Area
- Maple Ridge · West Central
- View
- City
- Exposure
- South
- Outdoor
- Garden,Balcony
- Heating / Cooling
- Electric,Heat Pump
- Flooring
- Hardwood,Tile,Carpet
- Construction
- Frame Wood,Concrete (Exterior),Mixed (Exterior)
- Parking
- Garage Under Building,Side Access,Garage Door Opener (1 stall)
- Water Supply
- Public
- Kitchens
- 1
Financial
List Price$645,000
Gross Taxes$4,009 · 2025
Maintenance Fee$528/mo
✦ Included in the Maintenance Fee
- Exercise Centre
- Maintenance Grounds
- Gas
- Hot Water
- Management
- Recreation Facilities
Rooms 8
Foyer
Den
Bedroom
Bedroom
Primary Bedroom
Kitchen
Dining Room
Living Room
Features & Appliances
✦ Appliances & Features
- 🧺Washer/Dryer
- 🧺Dishwasher
- 🧊Refrigerator
- 🍳Stove
- 🪟Window Coverings
- ❄️Air Conditioning
✦ Bylaws & Pets
- Cats OK
- Dogs OK
- Number Limit (Two)
- Pets Allowed w/Rest
For Sale in Era North & Complex
↑ Back to top| Date | Address | Status | Bed | Bath | Price | Sqft | DOM | Strata Fee | Tax | Listed By |
|---|---|---|---|---|---|---|---|---|---|---|
| 2026-09-22 | 303 22226 Brown Avenue | Active | 1 | 1 | $409,000 ($670/sf) | 610 | 0 | $247 | $2,593 (2025) | Royal LePage - Wolstencroft |
| 2026-07-27 | 504 22265 Dewdney Trunk Road | Active | 1 | 1 | $449,900 ($652/sf) | 690 | 0 | $255 | (2025) | eXp Realty of Canada Inc. |
| 2026-07-07 | 308 22265 Dewdney Trunk Road | Active | 2 | 2 | $546,000 ($560/sf) | 975 | 0 | $220 | $3,397 (2025) | eXp Realty |
| 2026-07-03 | 306 22226 Brown Avenue | Active | 2 | 2 | $598,000 ($592/sf) | 1010 | 0 | $394 | $3,397 (2025) | Stonehaus Realty Corp. |
| 2026-01-27 | 102 22265 Dewdney Trunk Road | Active | 3 | 3 | $749,000 ($527/sf) | 1420 | 0 | $560 | $3,732 (2025) | Oakwyn Realty Ltd. |
| 2025-03-17 | 120 12040 Plaza Street | Active | 3 | 3 | $832,880 ($578/sf) | 1440 | 0 | $466 | $3,571 (2024) | Sutton Group-West Coast Realty |
| Avg | $597,463 ($583/sf) | 1024 |
Nearby Buildings with Active Listings
↑ Back to topThe Dorchester
11963 223rd St. · Maple Ridge
Alouette Apartments
11957 223rd St. · Maple Ridge
Parc Vue
12040 222nd St. · Maple Ridge
Canuck Plaza
12096 222nd St. · Maple Ridge
MC2
22335 Mcintosh Ave. · Maple Ridge
Wildwood Terrace
12170 222nd St. · Maple Ridge
Falcon Manor
22150 Dewdney Trunk Rd. · Maple Ridge
The Emerson
22305 122 Ave. · Maple Ridge
Where this information comes from:
Listing details, room sizes, features and financials are from the active MLS® listing
R3128331, Real Estate Board of Greater Vancouver, listed by Sutton Group-West Coast Realty (Geoffrey Yuen).
Listed May 26, 2026. Feed last updated Jun 29, 2026.
Building-level information is from the BCCondos.net building database.
Measurements are provided by the listing brokerage and are approximate — buyer to verify all data.
303 22226 BROWN AVENUE
1 bed · 1 bath · MLS® R3167667
$409,000
504 22265 DEWDNEY TRUNK ROAD
1 bed · 1 bath · MLS® R3150035
$449,900
308 22265 DEWDNEY TRUNK ROAD
2 bed · 2 bath · MLS® R3142867
$546,000
306 22226 BROWN AVENUE
2 bed · 2 bath · MLS® R3142480
$598,000

102 22265 DEWDNEY TRUNK ROAD
3 bed · 3 bath · MLS® R3084683
$749,000
120 12040 Plaza Street
3 bed · 3 bath · MLS® R2978531
$832,880
Book a Showing
402 22265 DEWDNEY TRUNK ROAD · Era North · MLS® R3128331 · with Les Twarog

Les TwarogUsually replies within minutes
Building List Count by City
- Abbotsford - 447
- Agassiz - 28
- Burnaby - 54
- Burnaby East - 78
- Burnaby North - 367
- Burnaby South - 348
- Campbell River - 1
- Chilliwack - 221
- Cloverdale - 194
- Comox Valley - 10
- Coquitlam - 566
- Delta - 10
- Duncan - 42
- Esquimalt - 59
- Gulf Islands - 6
- Harrison Hot Springs - 13
- Harrison Mills - 1
- Hope - 22
- Ladner - 110
- Langford - 156
- Langley - 541
- Maple Ridge - 312
- Mill Bay - 2
- Mission - 65
- New Westminster - 444
- North Delta - 29
- North Island - 2
- North Saanich - 8
- North Surrey - 412
- North Vancouver - 747
- Oak Bay - 44
- Osoyoos - 1
- Parksville / Qualicum - 7
- Penticton - 8
- Pitt Meadows - 75
- Port Alberni - 2
- Port Coquitlam - 268
- Port Moody - 268
- Richmond - 1161
- Saanich East - 232
- Saanich West - 92
- Sardis - 154
- Sidney - 152
- Sooke - 39
- South Surrey White Rock - 719
- Surrey - 667
- Tsawwassen - 98
- Vancouver East - 1003
- Vancouver West - 2495
- Victoria - 666
- View Royal - 46
- West Vancouver - 231
Pages
About


MLS®, REALTOR® and the associated logos are trademarks of The Canadian Real Estate Association


The listing data is provided under copyright by the Chilliwack & District Real Estate Board, Fraser Valley Real Estate Board or Real Estate Board of Greater Vancouver.
The listing data is deemed reliable but is not guaranteed accurate by the Chilliwack & District Real Estate Board, Fraser Valley Real Estate Board, Real Estate Board of Greater Vancouver, nor BCCondos.