201 231 E PENDER ST
- 1 Beds
- 1 Baths
- 782 Sqft
- 1 Parking
- Built 2016
 1/20
1/20




Property Description
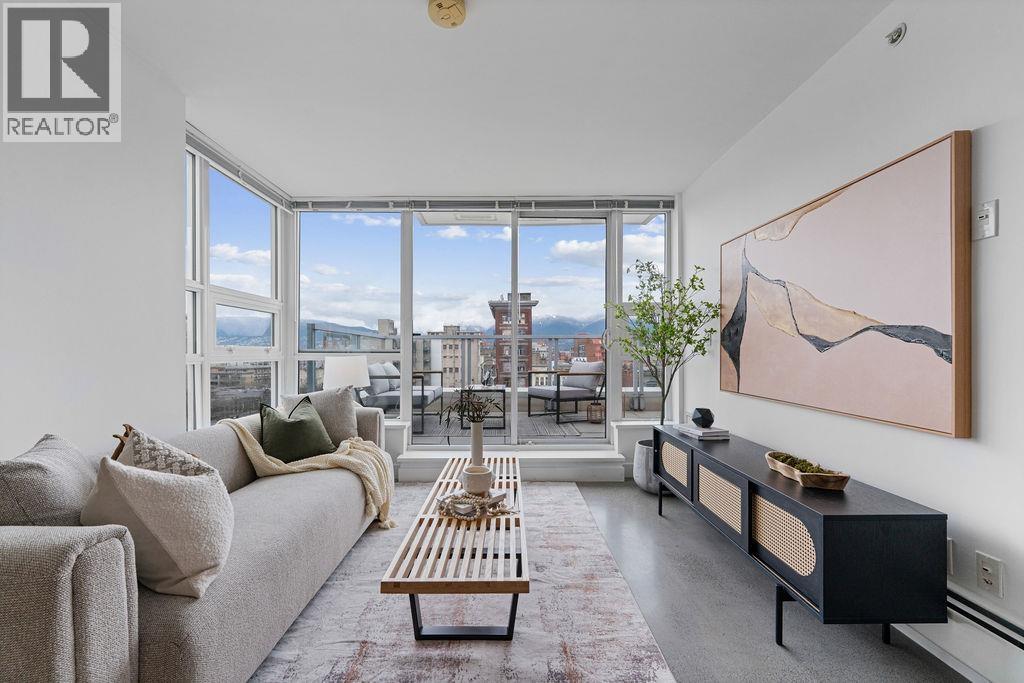
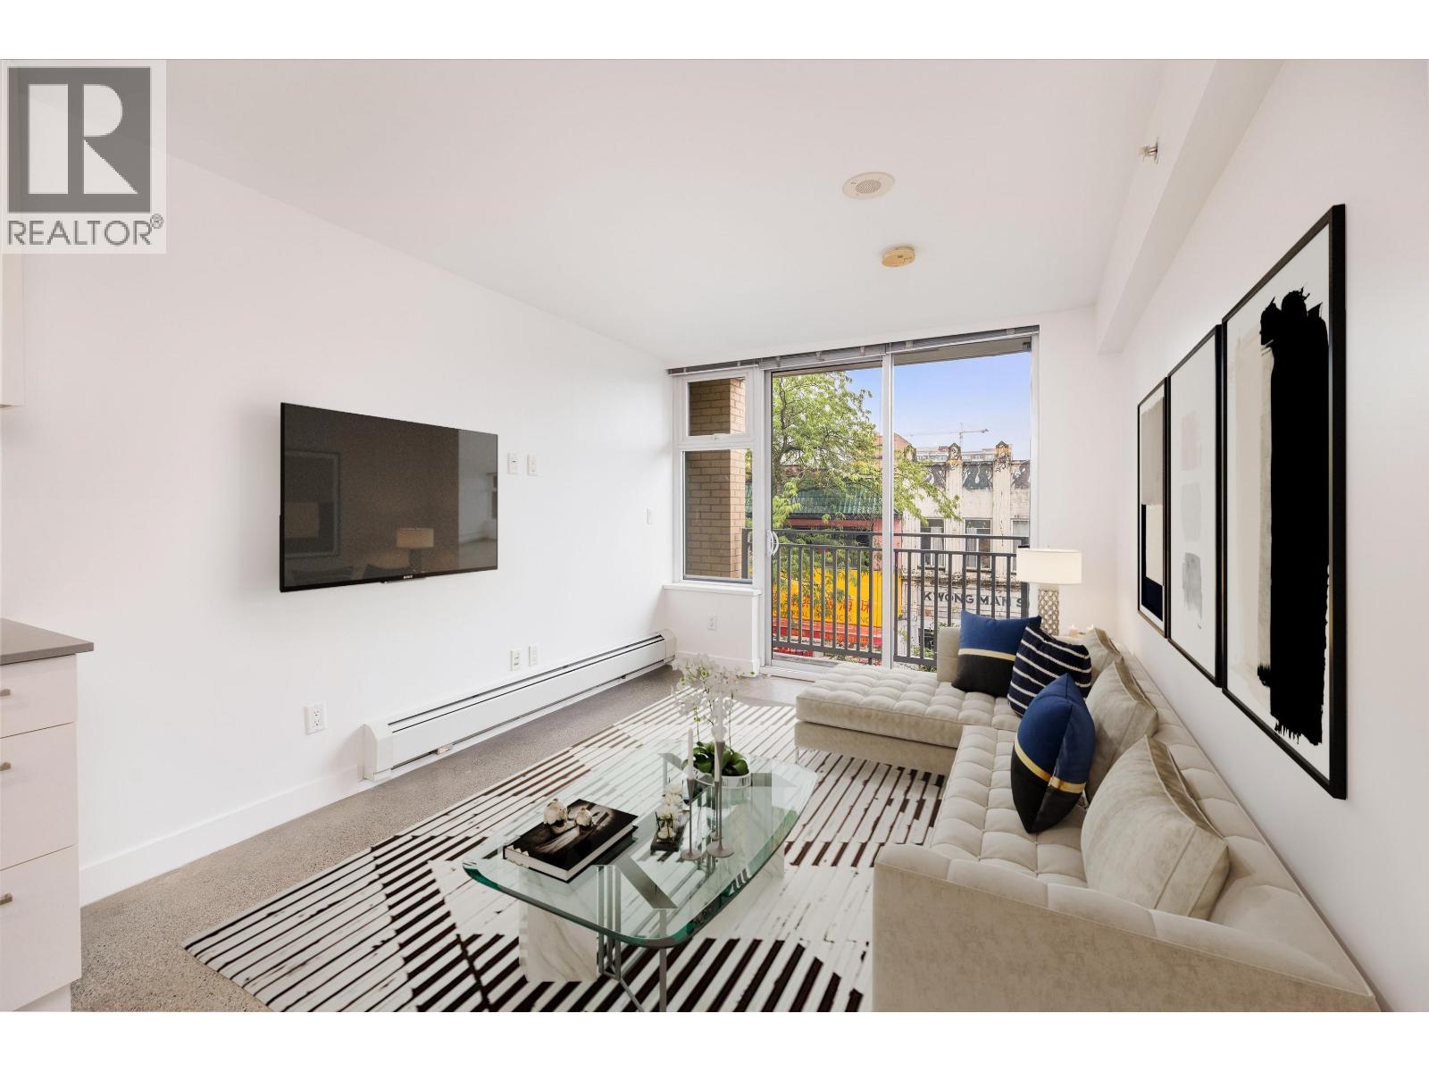
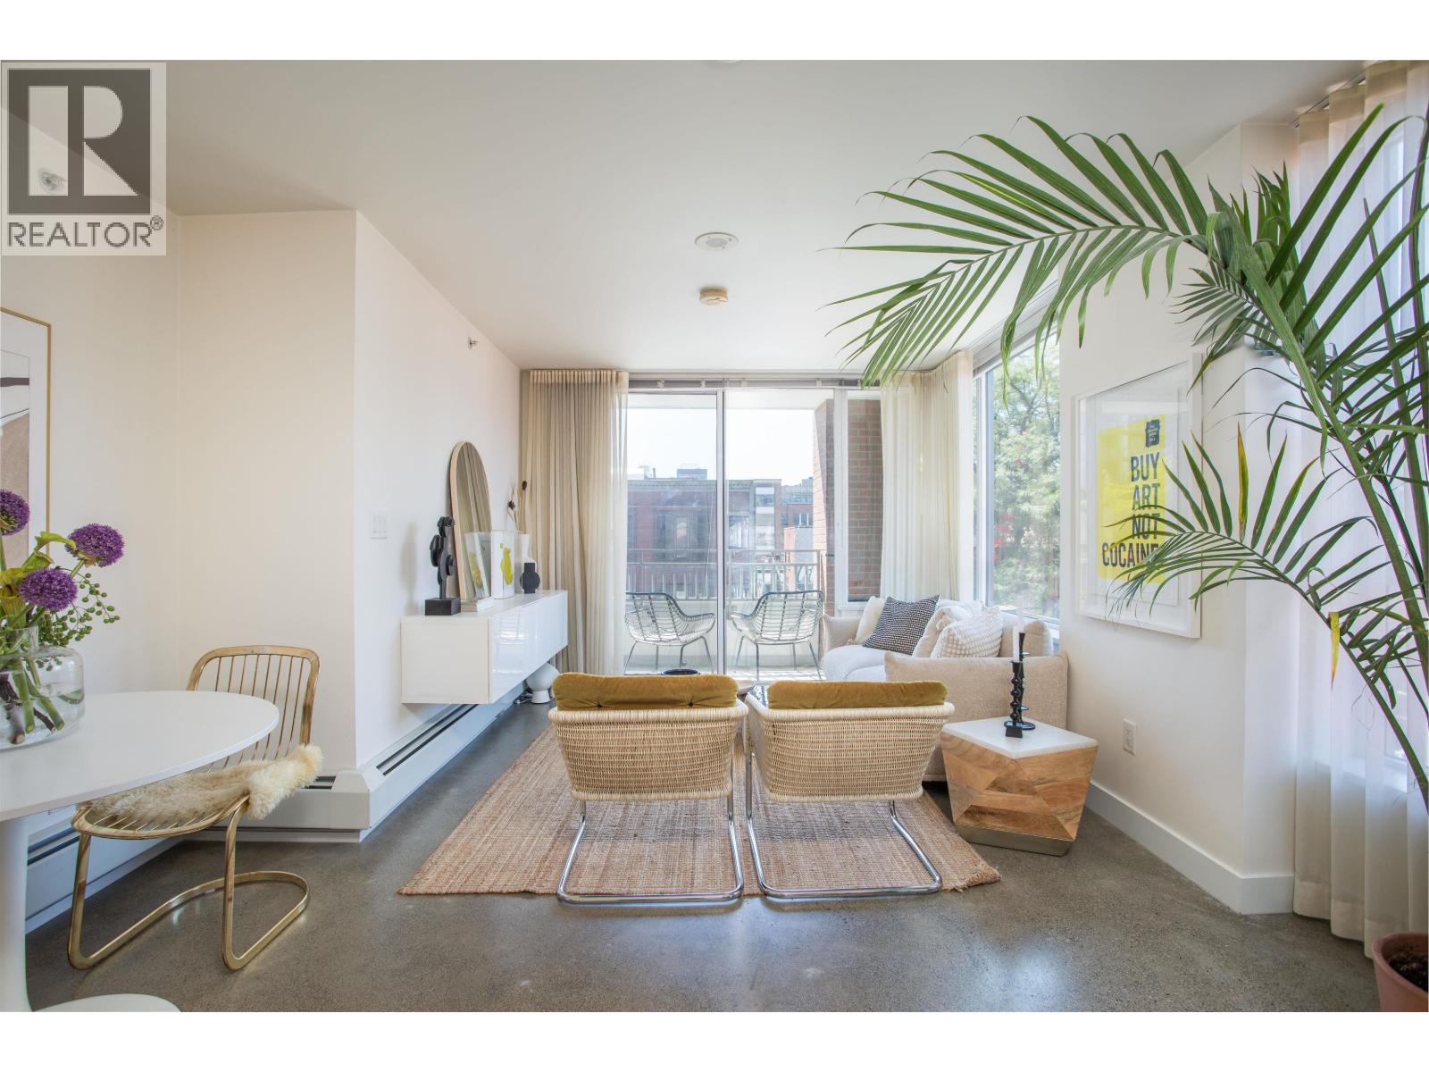
Become part of the FRAMEWORK in Historic Chinatown. A boutique Concrete Building in one of the most dynamic social and cultural hot spots in Vancouver. Located a short 9 minute walk from the New St. Paul's Hospital which is slated to open their doors in early 2027. This home features laminate floors , high end finishings, stainless appliances, a spa inspired bathroom with large tub and separate shower complete with upgraded light fixtures and a fresh coat of paint. The Bedroom features large windows with remote controlled black out shades and custom designed closets. Step out of your living room onto the +200 sqft patio to enjoy your private oasis year round. 1 Parking, 1 Storage Locker on same floor as unit. Pet and Rental Friendly Building. Decorating Allowance Available. (id:48970)
Property Details
- Property Type
- Apartment Unit
- Style
- Multi Family,Residential Attached
- Title to Land
- Freehold Strata
- Year Built
- 2016
- Area
- Vancouver East · Strathcona
- Outdoor
- Patio
- Heating / Cooling
- Baseboard,Hot Water
- Construction
- Concrete,Brick (Exterior),Glass (Exterior),Mixed (Exterior)
- Parking
- Underground (1 stall)
- Water Supply
- Public
- Kitchens
- 1
Financial
- Trash
- Maintenance Grounds
- Gas
- Heat
- Hot Water
- Management
- Sewer
- Snow Removal
- Water
Rooms 6
Features & Appliances
- Pets Allowed
Location & Parcel
↑ Back to topFor Sale in Framework & Complex
↑ Back to top| Date | Address | Status | Bed | Bath | Price | Sqft | DOM | Strata Fee | Tax | Listed By |
|---|---|---|---|---|---|---|---|---|---|---|
| 2026-08-21 | 807 231 E Pender Street | Active | 1 | 1 | $599,900 ($983/sf) | 610 | 0 | $420 | $1,891 (2024) | Oakwyn Realty Ltd. |
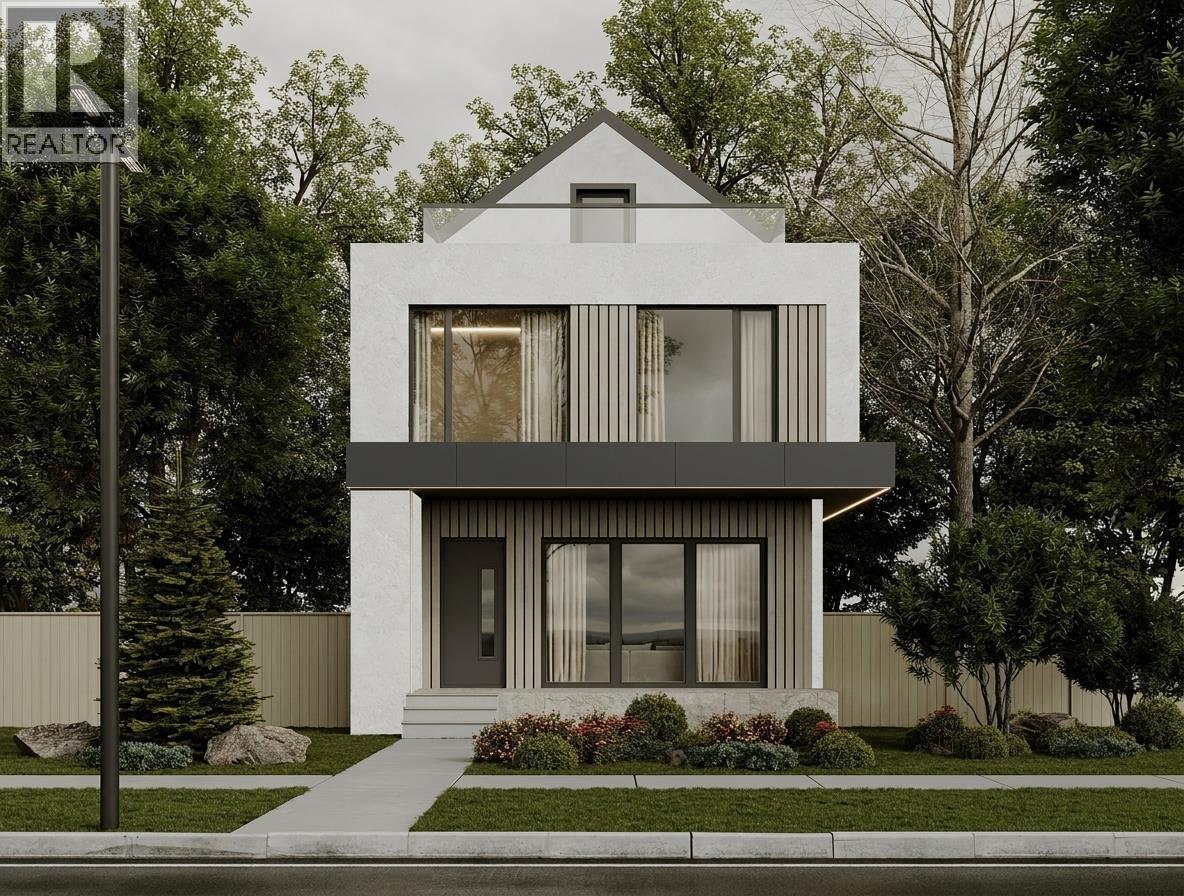
| 2026-07-08 | 1 231 E 39th Avenue | Active | 4 | 3 | $2,099,900 ($1316/sf) | 1596 | 0 | (2026) | Macdonald Realty | |
| 2026-06-30 | 305 231 E Pender Street | Active | 0 | 1 | $398,000 ($802/sf) | 496 | 0 | $351 | $1,385 (2025) | Heller Murch Realty |
| 2026-05-25 | 201 231 E Pender Street | Active | 1 | 1 | $659,000 ($843/sf) | 782 | 0 | $524 | $2,139 (2025) | RE/MAX Select Properties |
| 2026-05-04 | 307 231 E Pender Street | Active | 2 | 1 | $699,000 ($838/sf) | 834 | 0 | $582 | $2,223 (2025) | Engel & Volkers Vancouver |
| Avg | $891,160 ($1031/sf) | 864 |
Nearby Buildings with Active Listings
↑ Back to top
Book a Showing

- Abbotsford - 447
- Agassiz - 28
- Burnaby - 54
- Burnaby East - 78
- Burnaby North - 367
- Burnaby South - 348
- Campbell River - 1
- Chilliwack - 221
- Cloverdale - 194
- Comox Valley - 10
- Coquitlam - 566
- Delta - 10
- Duncan - 42
- Esquimalt - 59
- Gulf Islands - 6
- Harrison Hot Springs - 13
- Harrison Mills - 1
- Hope - 22
- Ladner - 110
- Langford - 156
- Langley - 541
- Maple Ridge - 312
- Mill Bay - 2
- Mission - 65
- New Westminster - 444
- North Delta - 29
- North Island - 2
- North Saanich - 8
- North Surrey - 412
- North Vancouver - 747
- Oak Bay - 44
- Osoyoos - 1
- Parksville / Qualicum - 7
- Penticton - 8
- Pitt Meadows - 75
- Port Alberni - 2
- Port Coquitlam - 268
- Port Moody - 268
- Richmond - 1161
- Saanich East - 232
- Saanich West - 92
- Sardis - 154
- Sidney - 152
- Sooke - 39
- South Surrey White Rock - 719
- Surrey - 667
- Tsawwassen - 98
- Vancouver East - 1003
- Vancouver West - 2495
- Victoria - 666
- View Royal - 46
- West Vancouver - 231



