208 6968 ROYAL OAK AVE
- 2 Beds
- 2 Baths
- 787 Sqft
- 2 Parking
- Built 2021
 1/29
1/29




Property Description
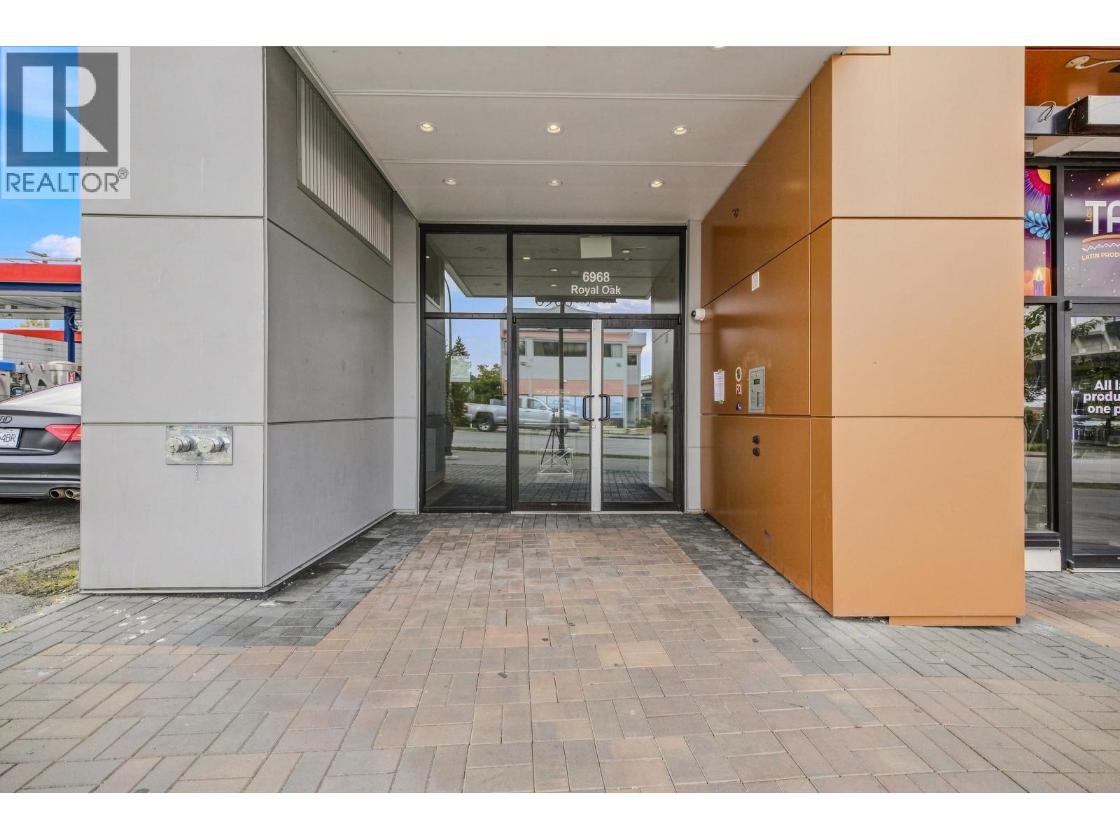
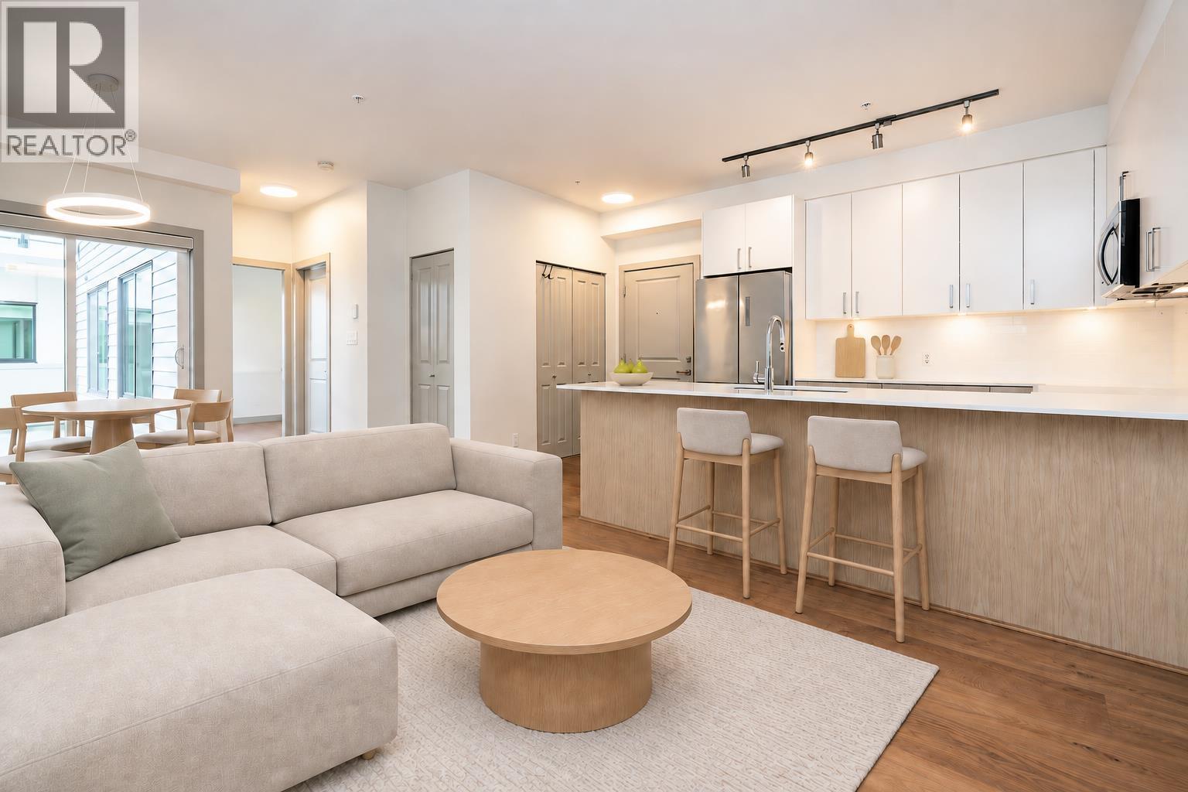
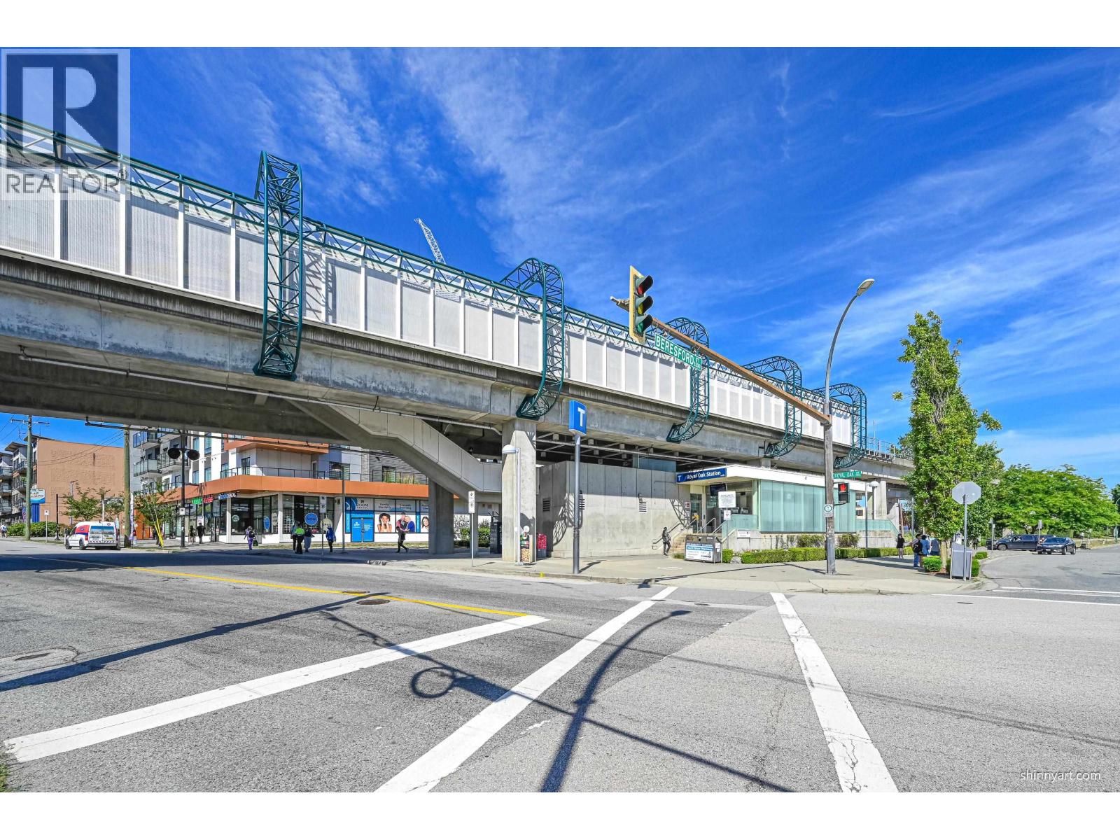
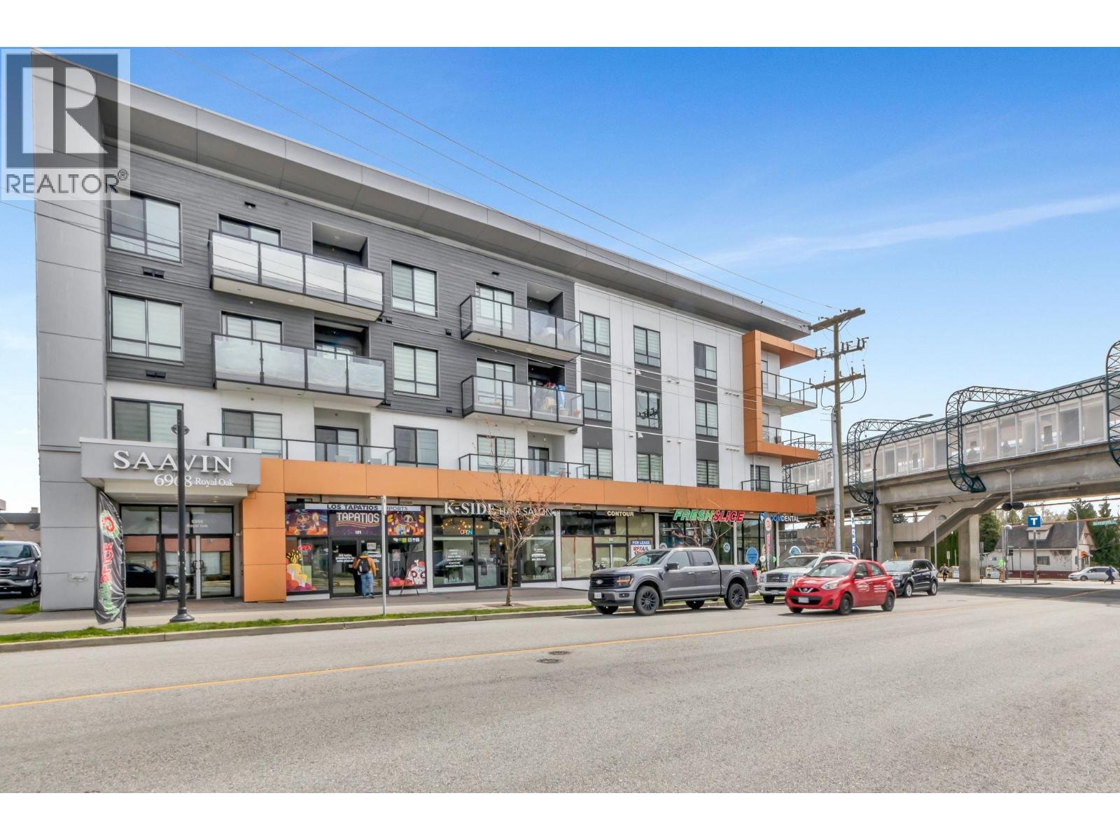
Urban Oasis at Saavin Living | 2 Bed + Large Patio + Rare 2 Parking Spots.Welcome to Saavin Living, a highly sought-after boutique low-rise perfectly positioned in the heart of Burnaby! Located just steps from the Royal Oak SkyTrain station, Metropolis at Metrotown, and all urban amenities, this impeccably designed 2-bedroom home offers the ultimate blend of convenience and tranquility.Step inside to discover airy 9-foot ceilings that flood the open floor plan with natural light. The sleek, chef-inspired kitchen features a premium stainless steel appliance package, a large single-bowl undermount sink, elegant quartz countertops, and custom two-toned wood-grain cabinetry.Situated on the quiet courtyard side of the building, this unit boasts a massive private patio-your perfect outdoor. (id:48970)
Property Details
- Property Type
- Apartment Unit
- Style
- Multi Family,Residential Attached
- Title to Land
- Freehold Strata
- Year Built
- 2021
- Area
- Burnaby South · Metrotown
- Outdoor
- Patio, Playground
- Heating / Cooling
- Baseboard,Electric
- Construction
- Frame Wood,Fibre Cement (Exterior),Metal Siding
- Parking
- Garage Under Building (2 stalls)
- Water Supply
- Public
- Kitchens
- 1
Financial
- Maintenance Grounds
- Management
- Sewer
Rooms 4
Features & Appliances
- Pets Allowed w/Rest
For Sale in SAAVIN & Complex
↑ Back to top| Date | Address | Status | Bed | Bath | Price | Sqft | DOM | Strata Fee | Tax | Listed By |
|---|---|---|---|---|---|---|---|---|---|---|
| 2026-09-03 | 210 6968 Royal Oak Avenue | Active | 1 | 1 | $514,900 ($857/sf) | 601 | 0 | $243 | $1,764 (2025) | Oakwyn Realty Ltd. |
| 2026-08-31 | 211 6968 Royal Oak Avenue | Active | 2 | 2 | $619,999 ($823/sf) | 753 | 0 | $336 | $2,207 (2025) | Macdonald Realty (Surrey/152) |
| 2026-07-15 | 406 6968 Royal Oak Avenue | Active | 2 | 2 | $649,900 ($777/sf) | 836 | 0 | $344 | $2,365 (2025) | Metro Edge Realty |
| 2026-04-02 | 311 6968 Royal Oak Avenue | Active | 2 | 2 | $658,800 ($853/sf) | 772 | 0 | $318 | $2,222 (2025) | Magsen Realty Inc. |
| Avg | $610,900 ($824/sf) | 741 |
Nearby Buildings with Active Listings
↑ Back to top
Book a Showing

- Abbotsford - 447
- Agassiz - 28
- Burnaby - 54
- Burnaby East - 78
- Burnaby North - 367
- Burnaby South - 348
- Campbell River - 1
- Chilliwack - 221
- Cloverdale - 194
- Comox Valley - 10
- Coquitlam - 566
- Delta - 10
- Duncan - 42
- Esquimalt - 59
- Gulf Islands - 6
- Harrison Hot Springs - 13
- Harrison Mills - 1
- Hope - 22
- Ladner - 110
- Langford - 156
- Langley - 541
- Maple Ridge - 312
- Mill Bay - 2
- Mission - 65
- New Westminster - 444
- North Delta - 29
- North Island - 2
- North Saanich - 8
- North Surrey - 412
- North Vancouver - 747
- Oak Bay - 44
- Osoyoos - 1
- Parksville / Qualicum - 7
- Penticton - 8
- Pitt Meadows - 75
- Port Alberni - 2
- Port Coquitlam - 268
- Port Moody - 268
- Richmond - 1161
- Saanich East - 232
- Saanich West - 92
- Sardis - 154
- Sidney - 152
- Sooke - 39
- South Surrey White Rock - 719
- Surrey - 667
- Tsawwassen - 98
- Vancouver East - 1003
- Vancouver West - 2495
- Victoria - 666
- View Royal - 46
- West Vancouver - 231



