33470 IHLES AVE
- 3 Beds
- 3 Baths
- 2,422 Sqft
- 128,066 Lot Sqft
- 170.2 Lot (ft)
- 10 Parking
- Built 1991
 1/39
1/39




Property Description
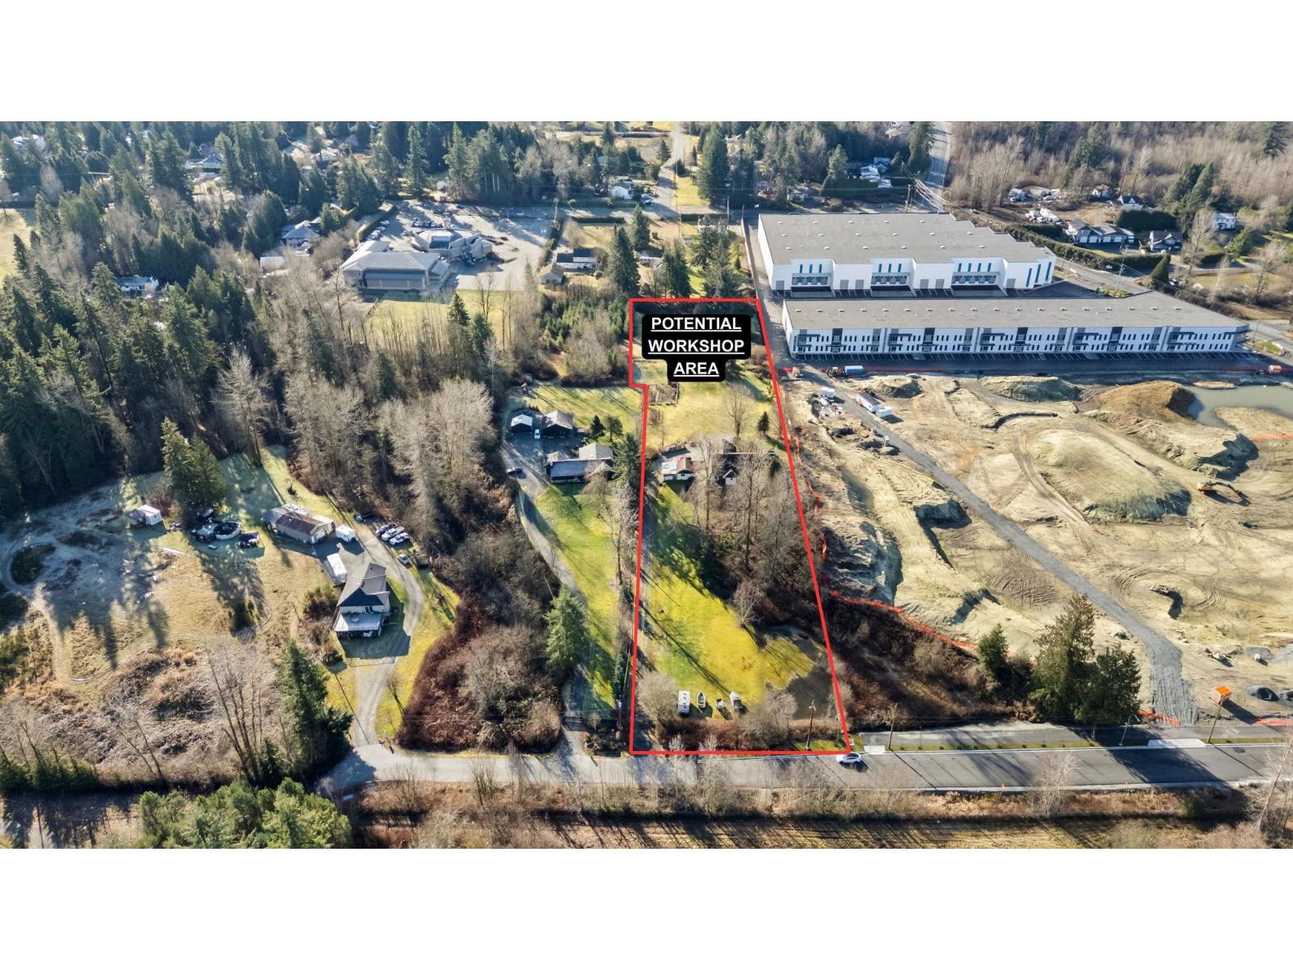
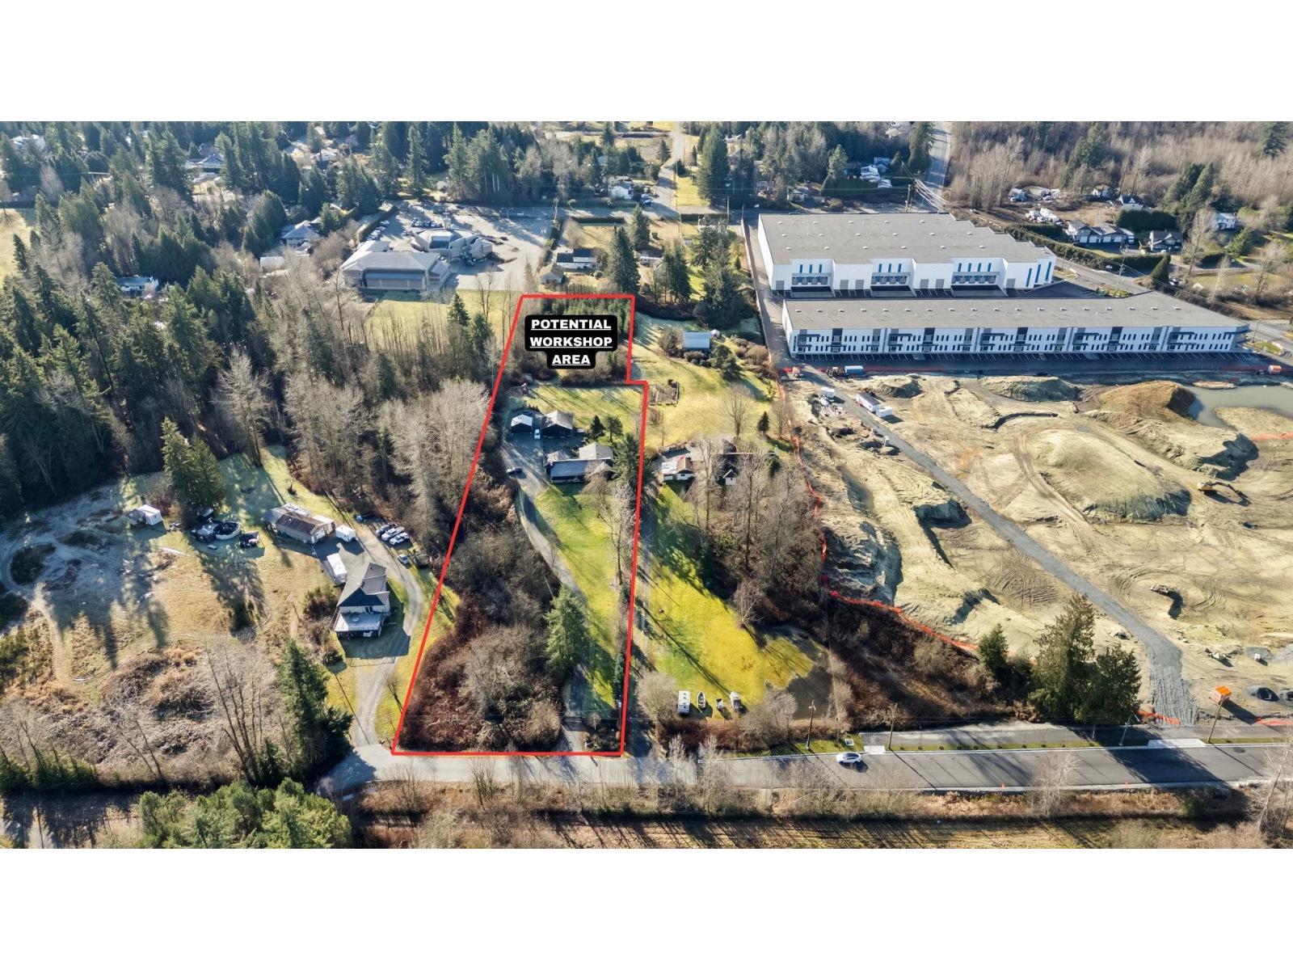
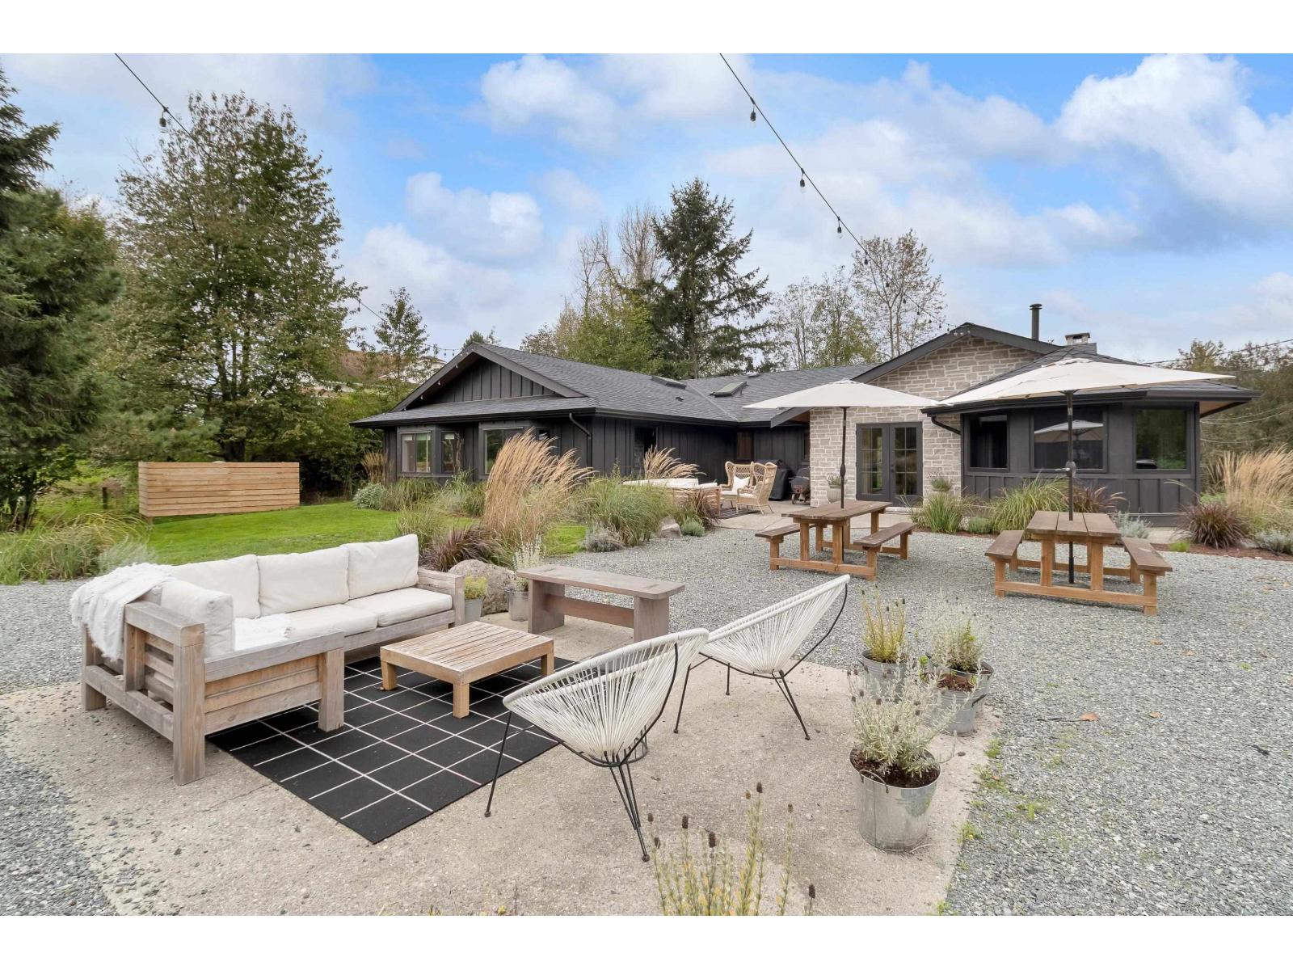
Prime 2.94 acre holding property in Mission's Cedar Valley! Designated employment lands in the City of Mission OCP and located within the Cade Barr Business Park expansion area, offering strong long-term potential and commercial opportunities. The city allows a range of home-based business uses (buyer to verify). Business park construction next door adds momentum and future upside - just a matter of time! Well maintained Rancher with loft featuring 3 bedrooms & 3 bathrooms with over 2,400 sq ft of living space. This home also offers a double garage, bonus rec room and 4' crawlspace. Barn with loft at the back of the property and new metal roof, greenhouse, chicken coop and detached 2 car garage. Potential to be sold with R3115468. No water courses here and all the land is fully usable! (id:48970)
Property Details
- Property Type
- House/Single Family
- Style
- Residential Detached
- Title to Land
- Freehold NonStrata
- Year Built
- 1991
- Area
- Mission · Mission BC
- Outdoor
- Patio,Deck, Balcony
- Heating / Cooling
- Baseboard
- Construction
- Frame Wood,Mixed (Exterior)
- Parking
- Garage Double,Garage Single (10 stalls)
- Water Supply
- Well Drilled
- Kitchens
- 1
Financial
Rooms 11
Features & Appliances
- 🧺Washer/Dryer
- 🧺Dishwasher
- 🧊Refrigerator
- 🍳Stove
- 🍲Microwave
- 🔥Oven
For Sale in 33470 IHLES AVENUE & Complex
↑ Back to top| Date | Address | Status | Bed | Bath | Price | Sqft | DOM | Strata Fee | Tax | Listed By |
|---|---|---|---|---|---|---|---|---|---|---|
| 2026-05-26 | 33470 Ihles Avenue | Active | 0 | 0 | $3,700,000 | 0 | 0 | $7,150 (2025) | RE/MAX Treeland Realty | |
| 2026-05-26 | 33470 Ihles Avenue | Active | 3 | 3 | $3,700,000 ($1528/sf) | 2422 | 0 | $7,150 (2025) | RE/MAX Treeland Realty | |
| 2026-04-27 | 33496 Ihles Avenue | Active | 0 | 0 | $2,399,999 | 0 | 0 | $17,173 (2025) | RE/MAX Treeland Realty | |
| 2026-04-27 | 33496 Ihles Avenue | Active | 5 | 4 | $2,399,999 ($706/sf) | 3399 | 0 | $17,173 (2025) | RE/MAX Treeland Realty | |
| Avg | $3,050,000 ($1048/sf) | 2911 |
Nearby Buildings with Active Listings
↑ Back to top
Book a Showing

- Abbotsford - 447
- Agassiz - 28
- Burnaby - 54
- Burnaby East - 78
- Burnaby North - 367
- Burnaby South - 348
- Campbell River - 1
- Chilliwack - 221
- Cloverdale - 194
- Comox Valley - 10
- Coquitlam - 566
- Delta - 10
- Duncan - 42
- Esquimalt - 59
- Gulf Islands - 6
- Harrison Hot Springs - 13
- Harrison Mills - 1
- Hope - 22
- Ladner - 110
- Langford - 156
- Langley - 541
- Maple Ridge - 312
- Mill Bay - 2
- Mission - 65
- New Westminster - 444
- North Delta - 29
- North Island - 2
- North Saanich - 8
- North Surrey - 412
- North Vancouver - 747
- Oak Bay - 44
- Osoyoos - 1
- Parksville / Qualicum - 7
- Penticton - 8
- Pitt Meadows - 75
- Port Alberni - 2
- Port Coquitlam - 268
- Port Moody - 268
- Richmond - 1161
- Saanich East - 232
- Saanich West - 92
- Sardis - 154
- Sidney - 152
- Sooke - 39
- South Surrey White Rock - 719
- Surrey - 667
- Tsawwassen - 98
- Vancouver East - 1003
- Vancouver West - 2495
- Victoria - 666
- View Royal - 46
- West Vancouver - 231



