Active Listing · MLS® R3127496
3325 E 49TH AVE
Vancouver · Killarney VE · Vancouver East V5S1L7
$1,788,000
- 3 Beds
- 3 Baths
- 3,264 Sqft
- 5,673 Lot Sqft
- 46.5 Lot (ft)
- 5 Parking
- Built 1951
 1/22
1/22



★ Building Specialist
Les Twarog
RE/MAX Crest Realty (Westside)
30+ Years Downtown & Westside Expert
604.671.7000
les@6717000.com
Property Description
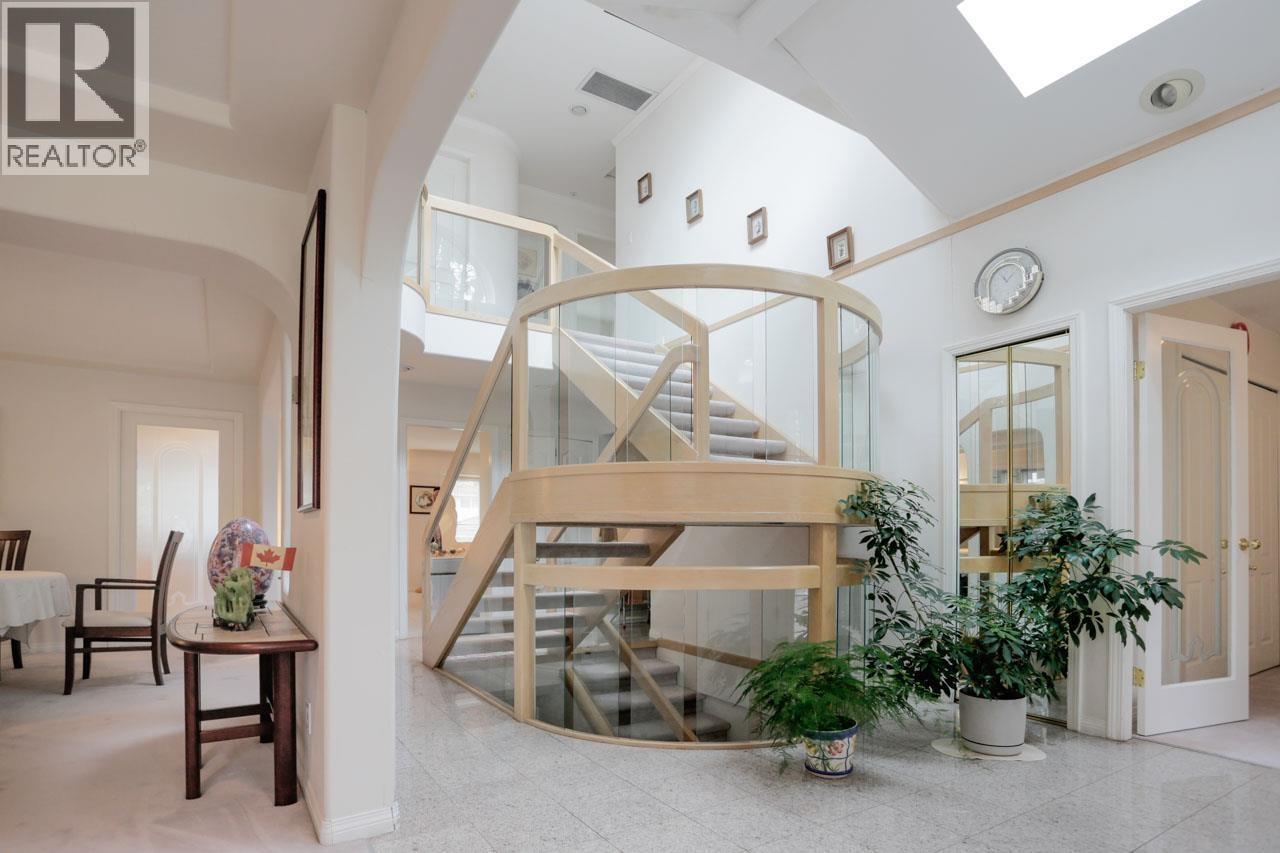
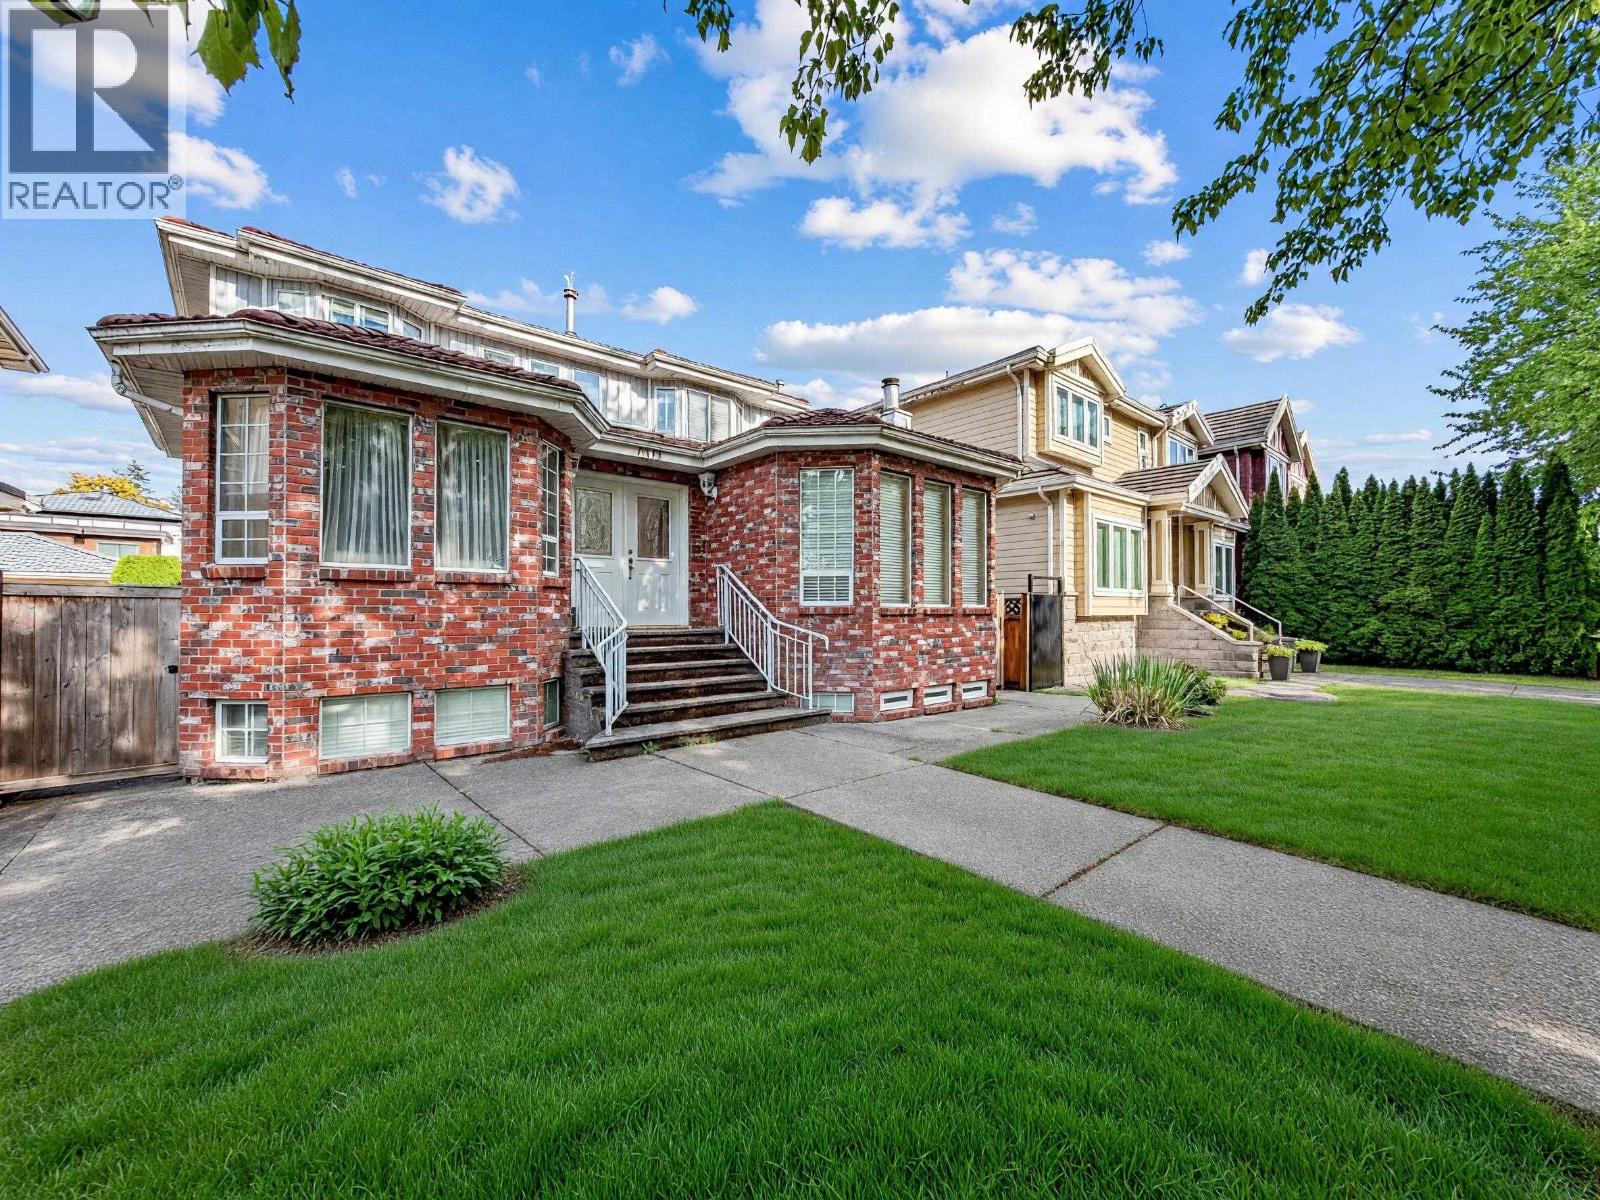
Bring your renovation dreams to life in this solidly built home, or build your dream home or multiplex (check with the City of Vancouver),in prime South Vancouver Killarney! Conveniently located just steps from transit & w/in walking distance to three elementary schools, Killarney Secondary School, with an easy bus ride to Langara College & UBC. Situated on a large 46.5 x 122 ft (5,673 sq ft) lot with lane access, this property offers incredible redevelopment potential & is perfect for your creative vision, renovate now or hold for future development. Complete with alley access and a spacious 2-car garage, the possibilities are endless! (id:48970)
Property Details
- Property Type
- House/Single Family
- Style
- Residential Detached
- Title to Land
- Freehold NonStrata
- Year Built
- 1951
- Area
- Vancouver East · Killarney VE
- Outdoor
- No Outdoor Area
- Heating / Cooling
- Forced Air,Natural Gas
- Flooring
- Hardwood
- Construction
- Concrete Frame,Frame Wood,Stucco,Wood Siding
- Parking
- Detached,Front Access,Lane Access,Gravel (5 stalls)
- Water Supply
- Public
- Kitchens
- 1
- Fireplaces
- 2
Financial
List Price$1,788,000
Gross Taxes$8,155 · 2024
Rooms 14
Storage
Recreation Room
Games Room
Workshop
Flex Room
Living Room
Family Room
Bedroom
Bedroom
Dining Room
Living Room
Kitchen
Primary Bedroom
Family Room
Location & Parcel
↑ Back to topFor Sale in 3325 E 49TH AVENUE & Complex
↑ Back to top| Date | Address | Status | Bed | Bath | Price | Sqft | DOM | Strata Fee | Tax | Listed By |
|---|---|---|---|---|---|---|---|---|---|---|
| 2026-09-01 | 6333 Butler Street | Active | 7 | 5 | $2,499,900 ($610/sf) | 4100 | 0 | $10,617 (2026) | Century 21 In Town Realty | |
| 2026-07-13 | 6332 Brooks Street | Active | 8 | 5 | $2,550,000 ($661/sf) | 3857 | 0 | $10,510 (2025) | Royal Pacific Lions Gate Realty Ltd. | |
| 2026-05-21 | 3325 E 49th Avenue | Active | 3 | 3 | $1,788,000 ($548/sf) | 3264 | 0 | $8,155 (2024) | Sutton Group - 1st West Realty | |
| Avg | $2,279,300 ($609/sf) | 3740 |
Nearby Buildings with Active Listings
↑ Back to topBrittany
3298 EAST 54th Ave. · Vancouver
Park Place
3405 EAST 49th Ave. · Vancouver
Champlain Villa
3554 EAST 49th Ave. · Vancouver
BORDEAUX AT CHAMPLAIN GARDENS
3264 Clermont Mews · Vancouver
Killarney Villa
5625 Senlac St. · Vancouver
Killarney
3441 EAST 43rd Ave. · Vancouver
Highgate
3150 EAST 58th Ave. · Vancouver
Camfray Gardens
5520 Joyce St. · Vancouver
Where this information comes from:
Listing details, room sizes, features and financials are from the active MLS® listing
R3127496, Real Estate Board of Greater Vancouver, listed by Sutton Group - 1st West Realty (Ceferina Ng).
Listed May 21, 2026. Feed last updated May 25, 2026.
Measurements are provided by the listing brokerage and are approximate — buyer to verify all data.
Book a Showing
3325 E 49TH AVENUE · MLS® R3127496 · with Les Twarog

Les TwarogUsually replies within minutes
Building List Count by City
- Abbotsford - 447
- Agassiz - 28
- Burnaby - 54
- Burnaby East - 78
- Burnaby North - 367
- Burnaby South - 348
- Campbell River - 1
- Chilliwack - 221
- Cloverdale - 194
- Comox Valley - 10
- Coquitlam - 566
- Delta - 10
- Duncan - 42
- Esquimalt - 59
- Gulf Islands - 6
- Harrison Hot Springs - 13
- Harrison Mills - 1
- Hope - 22
- Ladner - 110
- Langford - 156
- Langley - 541
- Maple Ridge - 312
- Mill Bay - 2
- Mission - 65
- New Westminster - 444
- North Delta - 29
- North Island - 2
- North Saanich - 8
- North Surrey - 412
- North Vancouver - 747
- Oak Bay - 44
- Osoyoos - 1
- Parksville / Qualicum - 7
- Penticton - 8
- Pitt Meadows - 75
- Port Alberni - 2
- Port Coquitlam - 268
- Port Moody - 268
- Richmond - 1161
- Saanich East - 232
- Saanich West - 92
- Sardis - 154
- Sidney - 152
- Sooke - 39
- South Surrey White Rock - 719
- Surrey - 667
- Tsawwassen - 98
- Vancouver East - 1003
- Vancouver West - 2495
- Victoria - 666
- View Royal - 46
- West Vancouver - 231
Pages
About


MLS®, REALTOR® and the associated logos are trademarks of The Canadian Real Estate Association


The listing data is provided under copyright by the Chilliwack & District Real Estate Board, Fraser Valley Real Estate Board or Real Estate Board of Greater Vancouver.
The listing data is deemed reliable but is not guaranteed accurate by the Chilliwack & District Real Estate Board, Fraser Valley Real Estate Board, Real Estate Board of Greater Vancouver, nor BCCondos.