3691 BARGEN DR
- 5 Beds
- 2 Baths
- 3,166 Sqft
- 7,710 Lot Sqft
- 60.63 Lot (ft)
- 4 Parking
- Built 1970
 1/39
1/39




Property Description
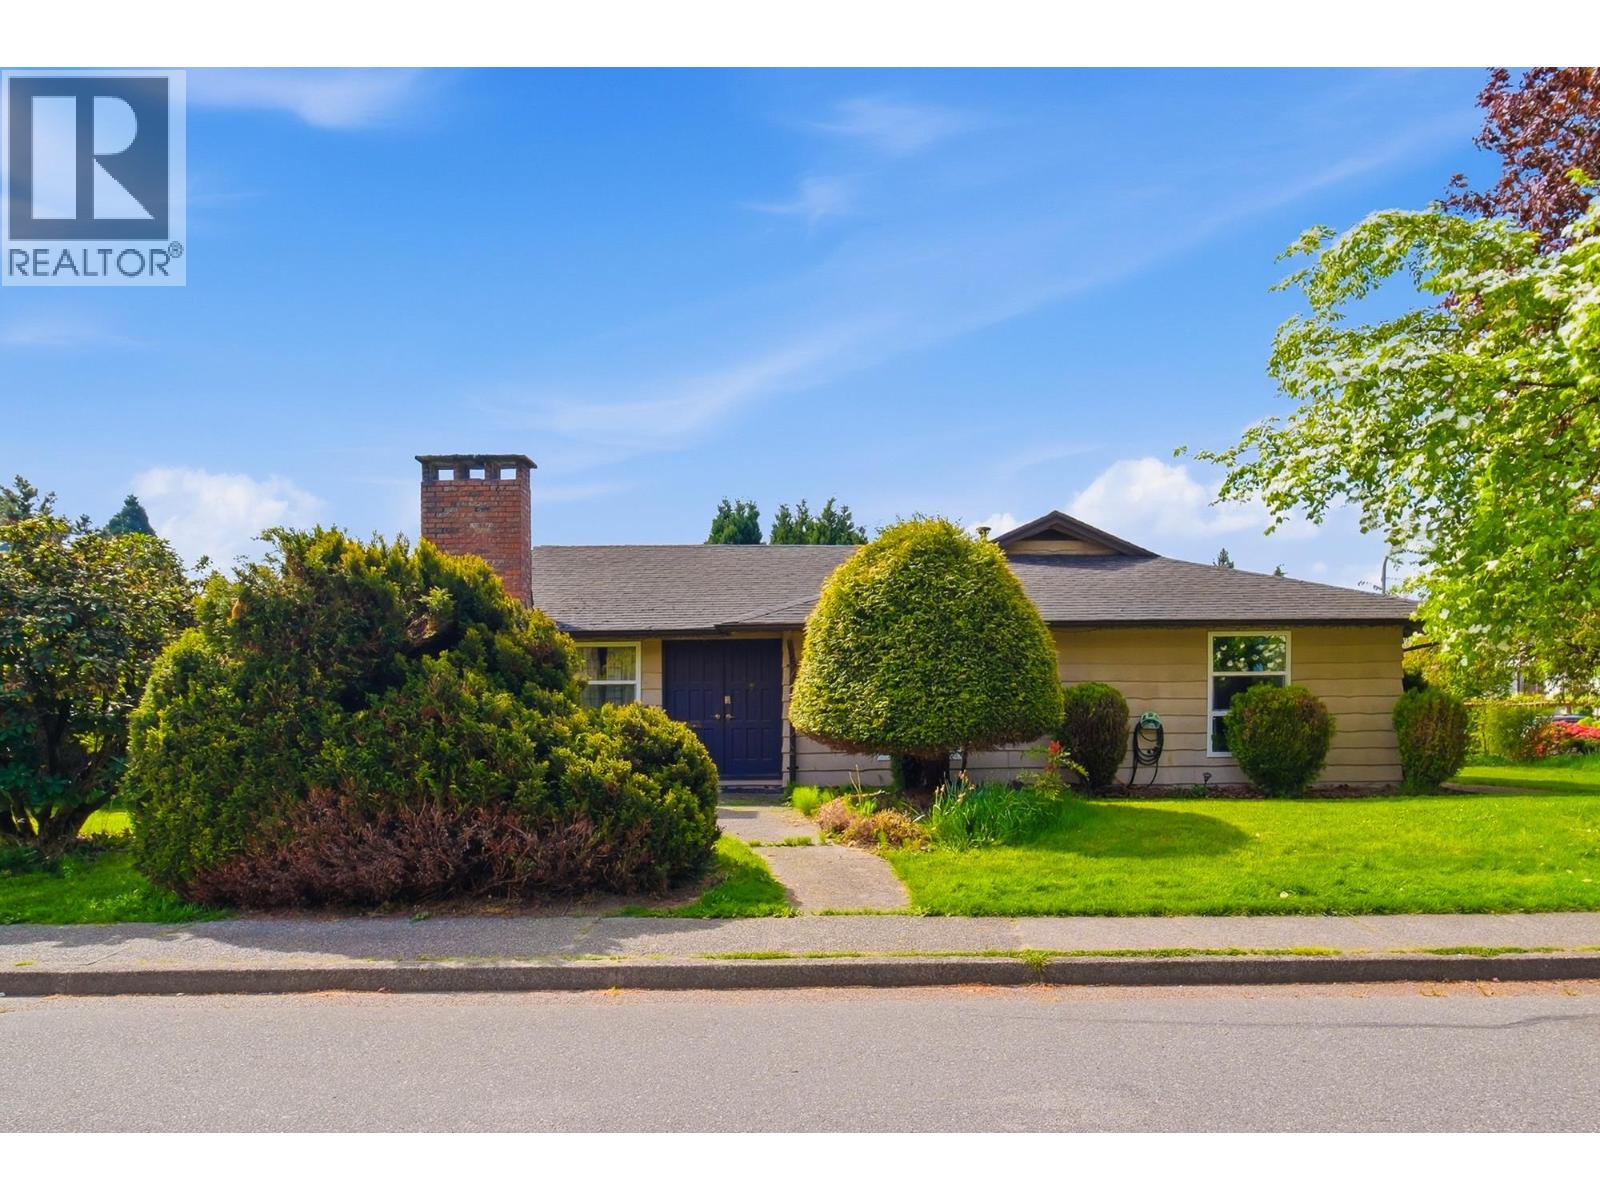
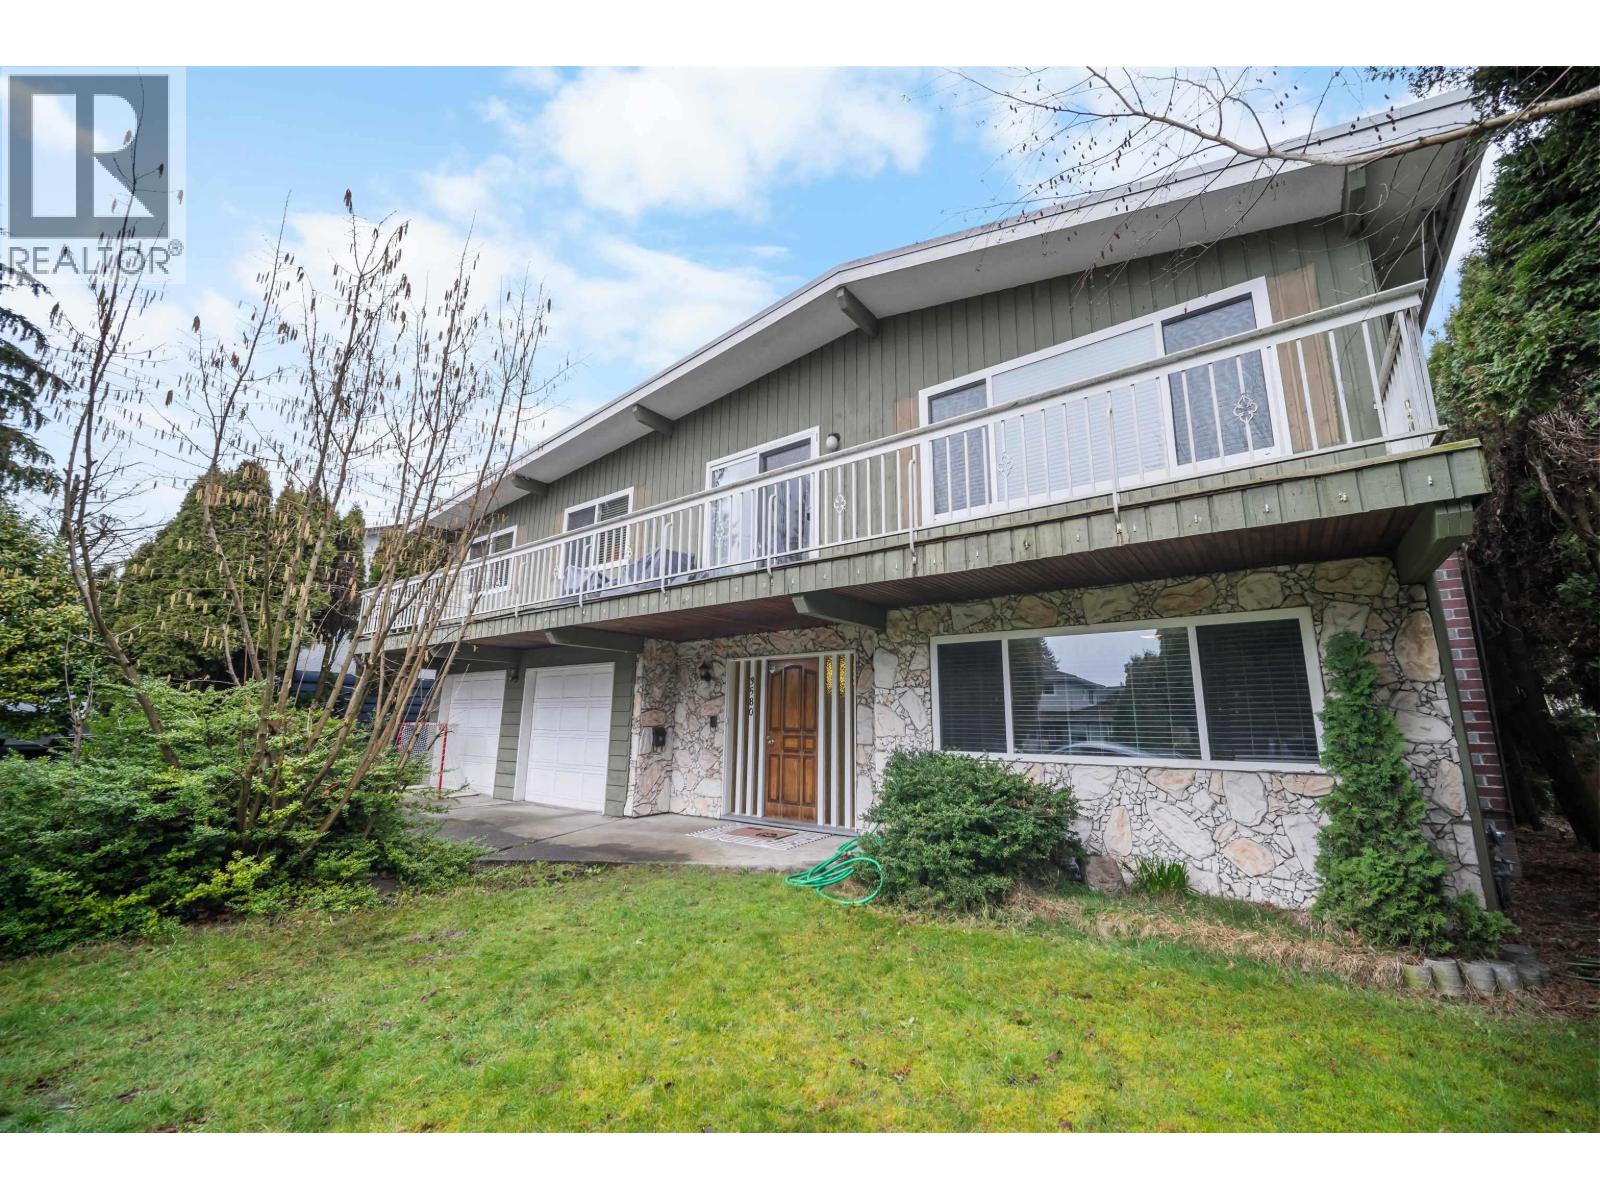
Beautifully renovated 2-level home in Richmond´s desirable East Cambie! Offering 3,166 square ft of updated living space, this home blends comfort, functionality & strong income potential. Major upgrades include roof, windows, furnace & hot water tank, providing peace of mind for years to come. The upper level features 3 spacious bedrooms, bright open living areas & a modern kitchen with a large island & gas range. Enjoy seamless indoor-outdoor living with an oversized balcony featuring a gas BBQ hookup, perfect for entertaining family & friends. The lower level offers excellent flexibility with a potential 2-bedroom mortgage helper with a separate entrance, ideal for extended family or rental income. Step outside to a private, beautifully landscaped backyard oasis complete with a hot tub, tranquil water features & a handy tool shed. Located in a quiet, family-friendly neighbourhood close to schools, parks & everyday amenities. (id:48970)
Property Details
- Property Type
- House/Single Family
- Style
- Residential Detached
- Title to Land
- Freehold NonStrata
- Year Built
- 1970
- Area
- Richmond · East Cambie
- Outdoor
- Patio,Deck, Balcony,Private Yard
- Heating / Cooling
- Forced Air,Natural Gas
- Flooring
- Hardwood,Laminate,Tile,Wall/Wall/Mixed
- Construction
- Frame Wood,Mixed (Exterior),Wood Siding
- Parking
- Additional Parking,Garage Single,Open,Front Access (4 stalls)
- Water Supply
- Public
- Kitchens
- 1
- Fireplaces
- 2
Financial
Rooms 10
Features & Appliances
- 🧺Washer/Dryer
- 🧺Dishwasher
- 🧊Refrigerator
- 🍳Stove
For Sale in 3691 BARGEN DRIVE & Complex
↑ Back to top| Date | Address | Status | Bed | Bath | Price | Sqft | DOM | Strata Fee | Tax | Listed By |
|---|---|---|---|---|---|---|---|---|---|---|
| 2026-09-01 | 3580 Bargen Drive | Active | 5 | 3 | $1,549,000 ($546/sf) | 2835 | 0 | $5,169 (2025) | SRS Westside Realty | |
| 2026-08-10 | 11420 Daniels Road | Active | 5 | 3 | $1,438,000 ($798/sf) | 1802 | 0 | $5,465 (2025) | Sutton Group - 1st West Realty | |
| 2026-05-25 | 3691 Bargen Drive | Active | 5 | 2 | $1,598,000 ($505/sf) | 3166 | 0 | $5,205 (2025) | RE/MAX City Realty | |
| Avg | $1,528,333 ($588/sf) | 2601 |
Nearby Buildings with Active Listings
↑ Back to top
Book a Showing

- Abbotsford - 447
- Agassiz - 28
- Burnaby - 54
- Burnaby East - 78
- Burnaby North - 367
- Burnaby South - 348
- Campbell River - 1
- Chilliwack - 221
- Cloverdale - 194
- Comox Valley - 10
- Coquitlam - 566
- Delta - 10
- Duncan - 42
- Esquimalt - 59
- Gulf Islands - 6
- Harrison Hot Springs - 13
- Harrison Mills - 1
- Hope - 22
- Ladner - 110
- Langford - 156
- Langley - 541
- Maple Ridge - 312
- Mill Bay - 2
- Mission - 65
- New Westminster - 444
- North Delta - 29
- North Island - 2
- North Saanich - 8
- North Surrey - 412
- North Vancouver - 747
- Oak Bay - 44
- Osoyoos - 1
- Parksville / Qualicum - 7
- Penticton - 8
- Pitt Meadows - 75
- Port Alberni - 2
- Port Coquitlam - 268
- Port Moody - 268
- Richmond - 1161
- Saanich East - 232
- Saanich West - 92
- Sardis - 154
- Sidney - 152
- Sooke - 39
- South Surrey White Rock - 719
- Surrey - 667
- Tsawwassen - 98
- Vancouver East - 1003
- Vancouver West - 2495
- Victoria - 666
- View Royal - 46
- West Vancouver - 231



