PH03 5355 LN ST
- 2 Beds
- 2 Baths
- 768 Sqft
- 2 Parking
- Built 2019
 1/30
1/30




Property Description
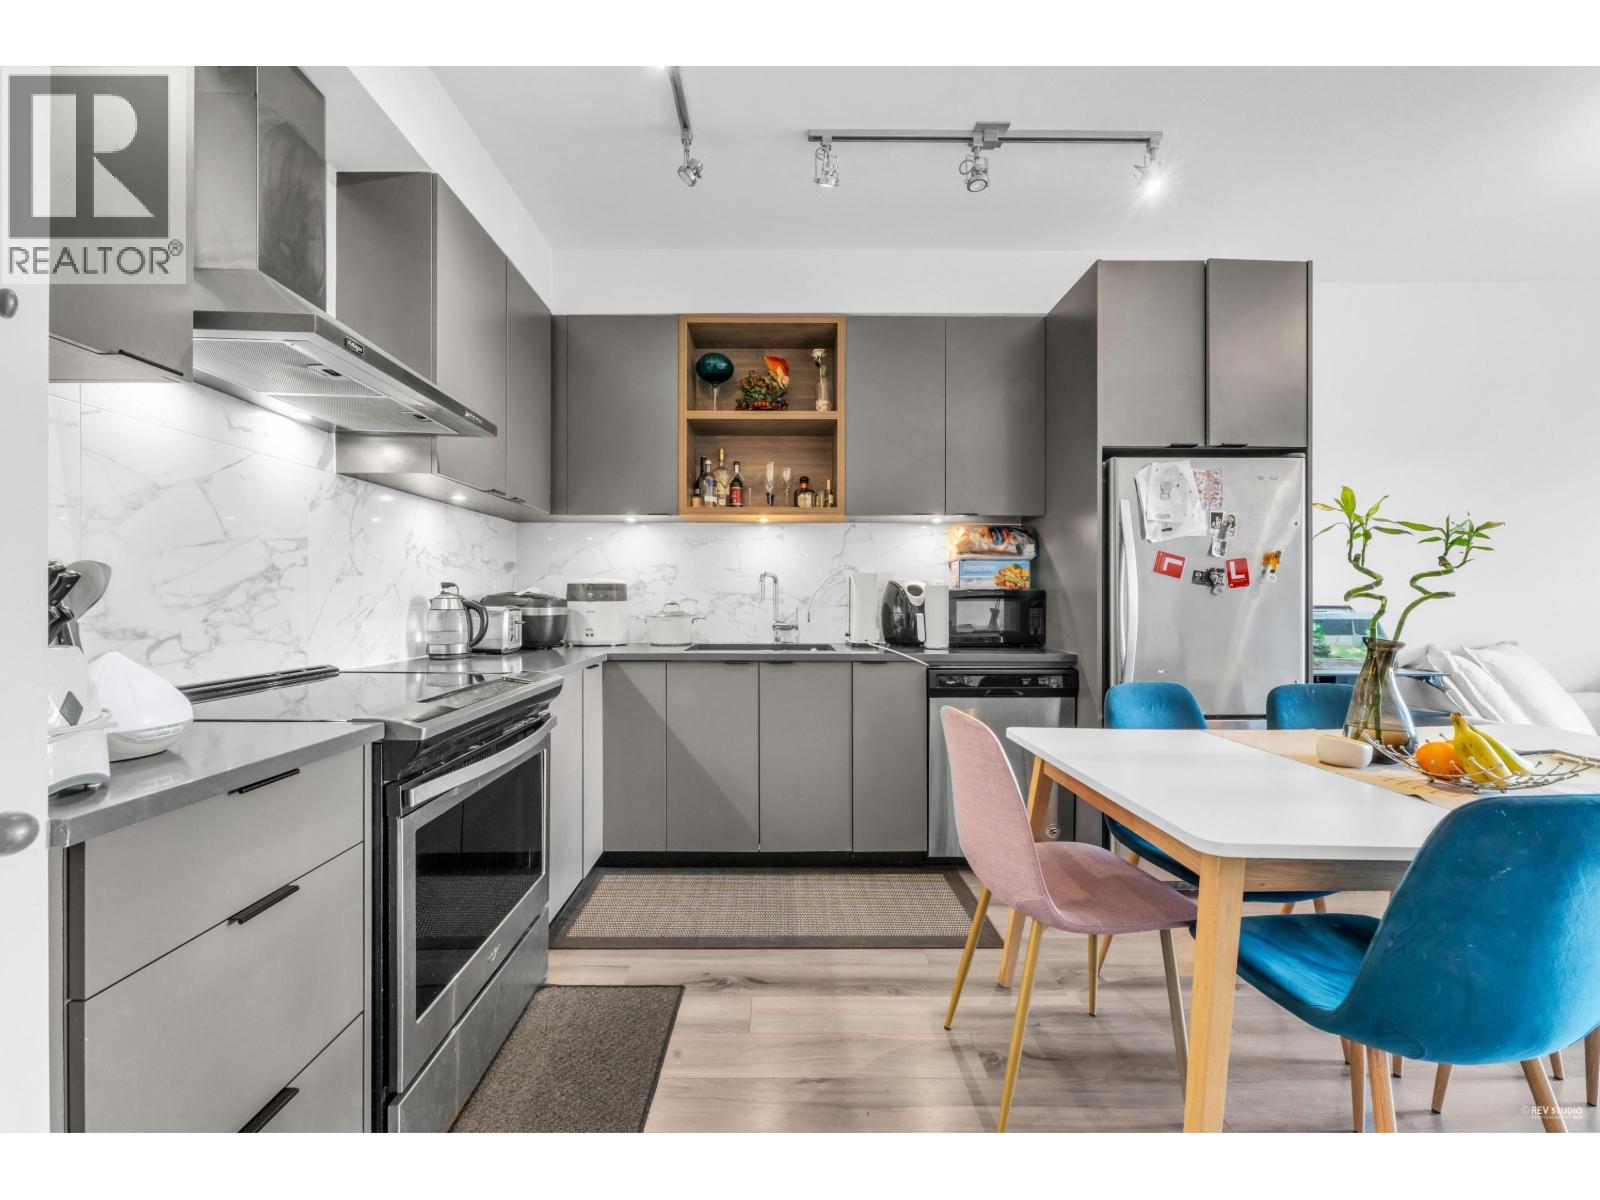
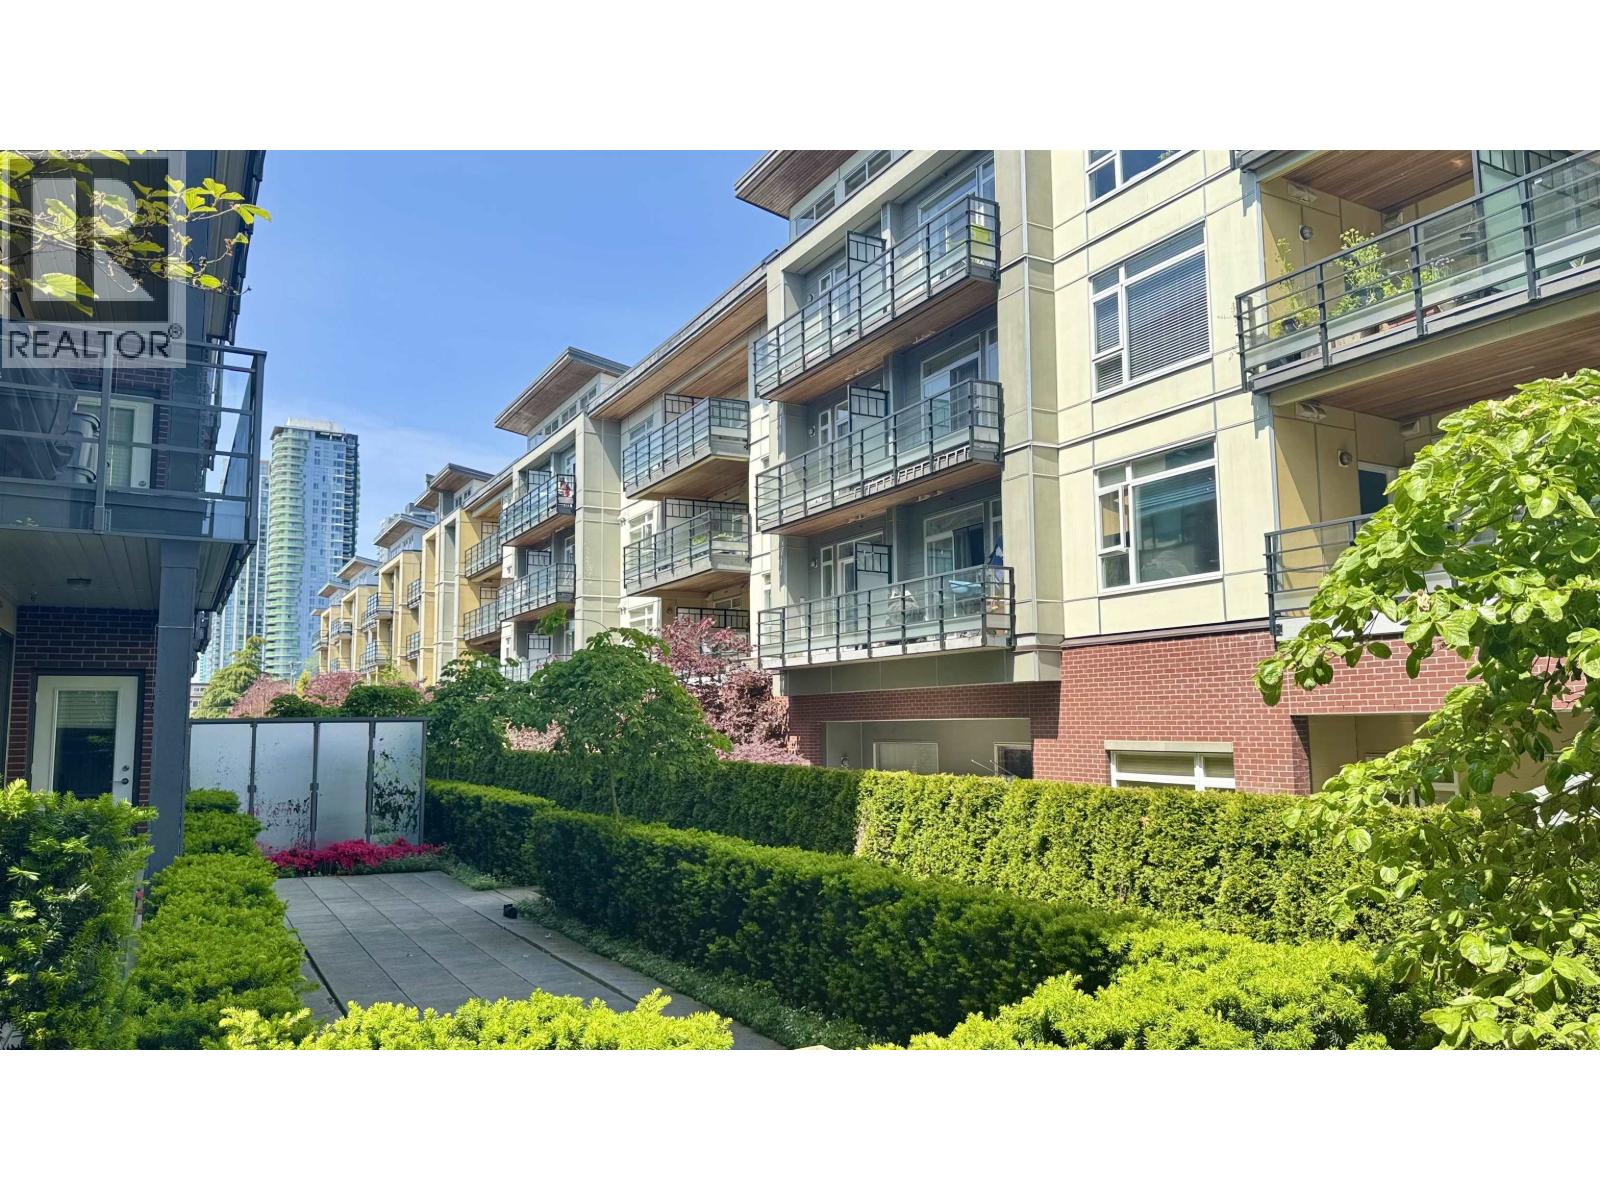
PENTHOUSE LIVING! Welcome to Infinity. This stunning TOP-FLOOR 2 bed+2 bath unit showcases soaring 9 foot ceilings, elegant crown mouldings, and a chef's kitchen with warm wood accents, quartz countertops, and extended cabinetry added by the developer. The open-concept layout flows seamlessly to your PRIVATE south-facing balcony, offering UNOBSTRUCTED views of Mount Baker and the southern skyline. One of the few units in the building with TWO dedicated parking stalls, plus access to EV charging. Large storage locker also included. Centrally located in the HEART of Metrotown, just steps away from Royal Oak SkyTrain Station, Metropolis, restaurants, parks, and schools. And Downtown Vancouver is just 20 minutes away! Opportunities like this don't last. Don't miss your chance to see it! (id:48970)
Property Details
- Property Type
- Apartment Unit
- Style
- Multi Family,Residential Attached
- Title to Land
- Freehold Strata
- Year Built
- 2019
- Area
- Burnaby South · Metrotown
- View
- Mount Baker
- Exposure
- South
- Outdoor
- Patio,Deck, Garden,Balcony
- Heating / Cooling
- Baseboard,Electric
- Flooring
- Laminate,Mixed,Tile
- Construction
- Frame Wood,Brick (Exterior),Fibre Cement (Exterior),Mixed (Exterior)
- Parking
- Garage Under Building,Underground,Guest,Front Access,Asphalt,Concrete,Garage Door Opener (2 stalls)
- Water Supply
- Public
- Kitchens
- 1
- Units in Development
- 232
Financial
- Clubhouse
- Caretaker
- Trash
- Maintenance Grounds
- Hot Water
- Management
- Recreation Facilities
- Sewer
- Snow Removal
Rooms 6
Features & Appliances
- 🧺Washer/Dryer
- 🧺Dishwasher
- 🧊Refrigerator
- 🍳Stove
- 🔒Intercom
- 🔒Security System
- 🚨Smoke Detector(s)
- 🧯Fire Sprinkler System
- 🪟Window Coverings
- Cats OK
- Dogs OK
- Number Limit (Two)
- Pets Allowed w/Rest
For Sale in Eternity & Complex
↑ Back to top| Date | Address | Status | Bed | Bath | Price | Sqft | DOM | Strata Fee | Tax | Listed By |
|---|---|---|---|---|---|---|---|---|---|---|
| 2026-06-29 | Ph47 5355 Lane Street | Active | 3 | 2 | $899,000 ($999/sf) | 900 | 0 | $461 | $2,419 (2024) | RE/MAX Crest Realty |
| 2026-06-11 | 101 5355 Lane Street | Active | 1 | 1 | $518,000 ($950/sf) | 545 | 0 | $326 | $1,603 (2025) | Youhome Realty Ltd. |
| 2025-10-28 | 252 5355 Lane Street | Active | 2 | 2 | $650,000 ($844/sf) | 770 | 0 | $387 | $2,077 (2025) | Luxmore Realty |
| Avg | $689,000 ($934/sf) | 738 |
Nearby Buildings with Active Listings
↑ Back to top

Book a Showing

- Abbotsford - 447
- Agassiz - 28
- Burnaby - 54
- Burnaby East - 78
- Burnaby North - 367
- Burnaby South - 348
- Campbell River - 1
- Chilliwack - 221
- Cloverdale - 194
- Comox Valley - 10
- Coquitlam - 566
- Delta - 10
- Duncan - 42
- Esquimalt - 59
- Gulf Islands - 6
- Harrison Hot Springs - 13
- Harrison Mills - 1
- Hope - 22
- Ladner - 110
- Langford - 156
- Langley - 541
- Maple Ridge - 312
- Mill Bay - 2
- Mission - 65
- New Westminster - 444
- North Delta - 29
- North Island - 2
- North Saanich - 8
- North Surrey - 412
- North Vancouver - 747
- Oak Bay - 44
- Osoyoos - 1
- Parksville / Qualicum - 7
- Penticton - 8
- Pitt Meadows - 75
- Port Alberni - 2
- Port Coquitlam - 268
- Port Moody - 268
- Richmond - 1161
- Saanich East - 232
- Saanich West - 92
- Sardis - 154
- Sidney - 152
- Sooke - 39
- South Surrey White Rock - 719
- Surrey - 667
- Tsawwassen - 98
- Vancouver East - 1003
- Vancouver West - 2495
- Victoria - 666
- View Royal - 46
- West Vancouver - 231



