1501 4308 MAIN ST
- 1 Beds
- 1 Baths
- 226 Sqft
- 1 Parking
- Built 1997
 1/16
1/16




Property Description
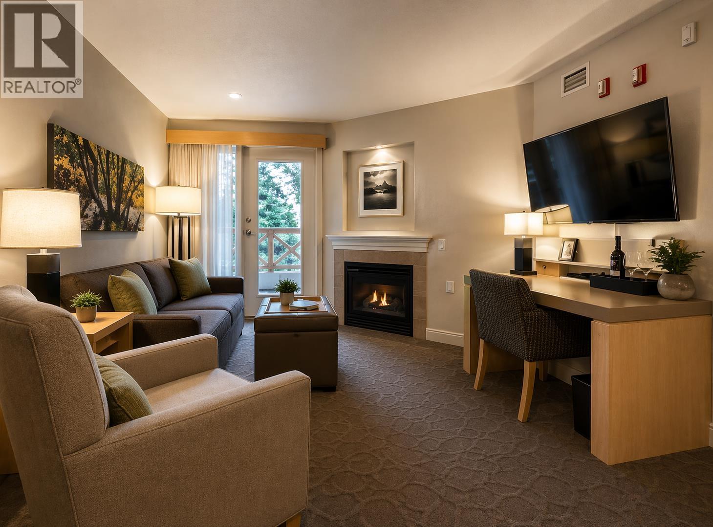
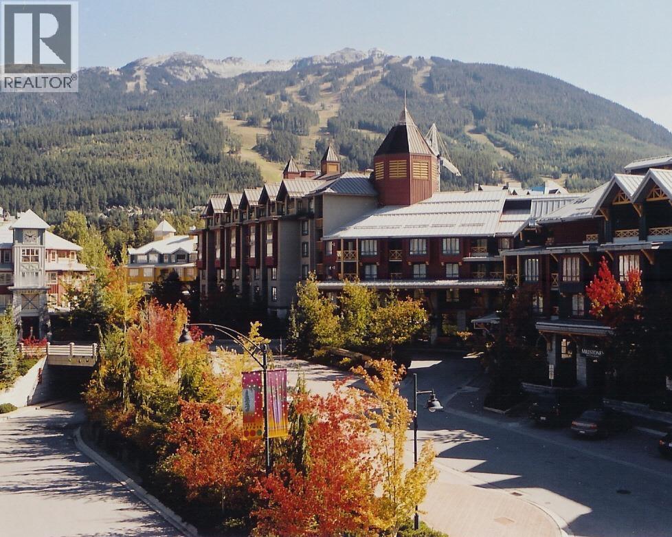
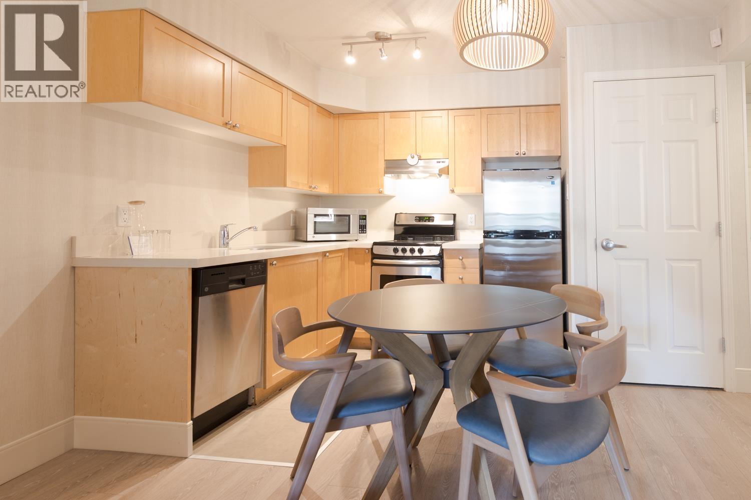
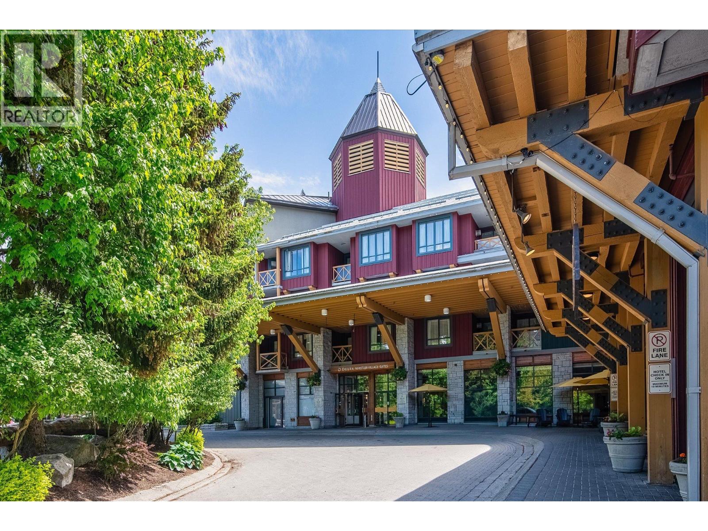
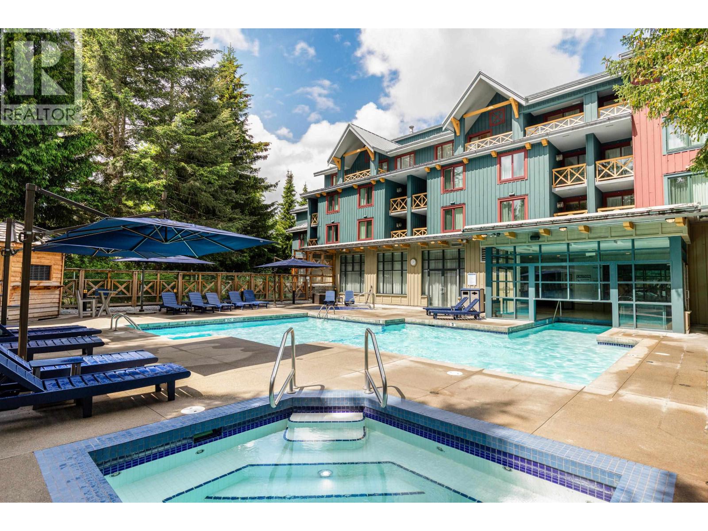
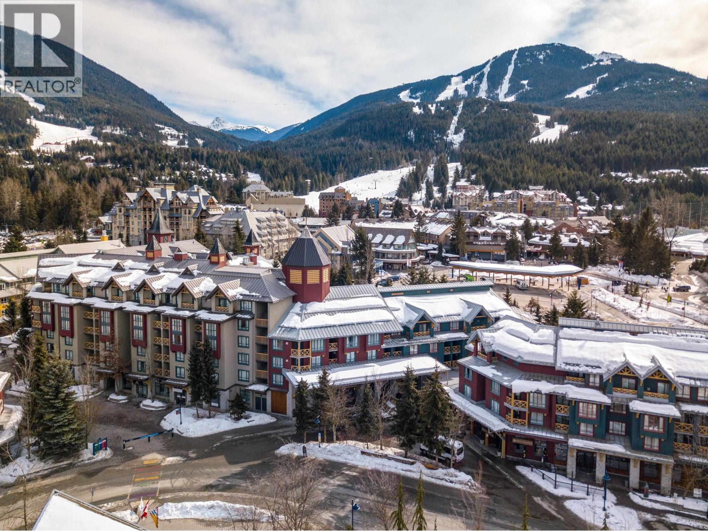
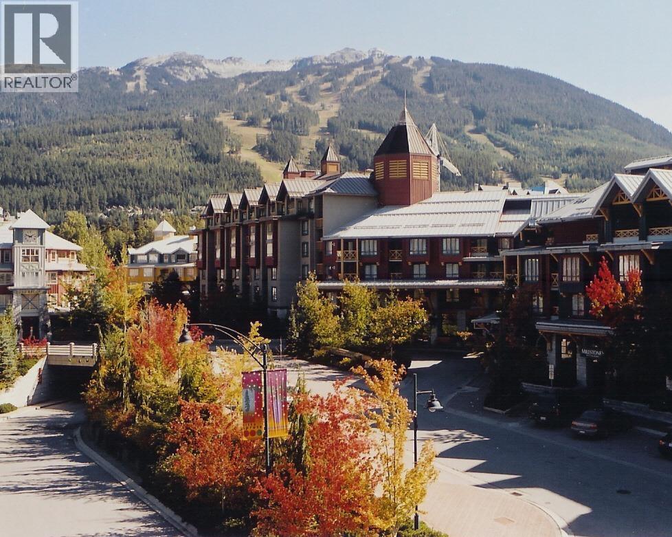
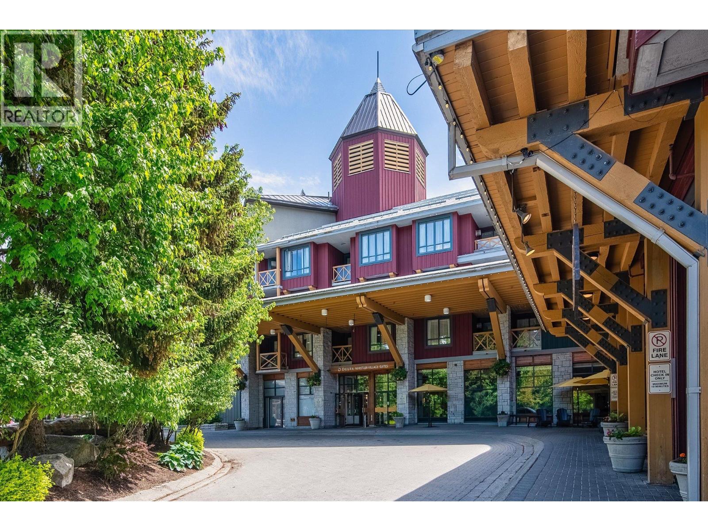
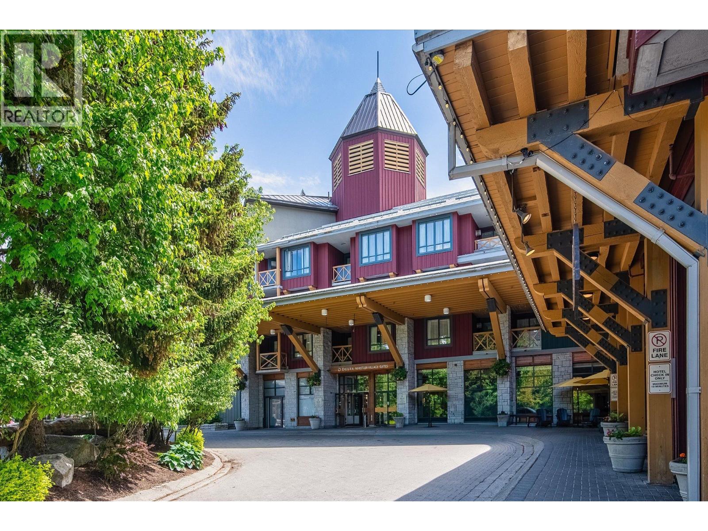
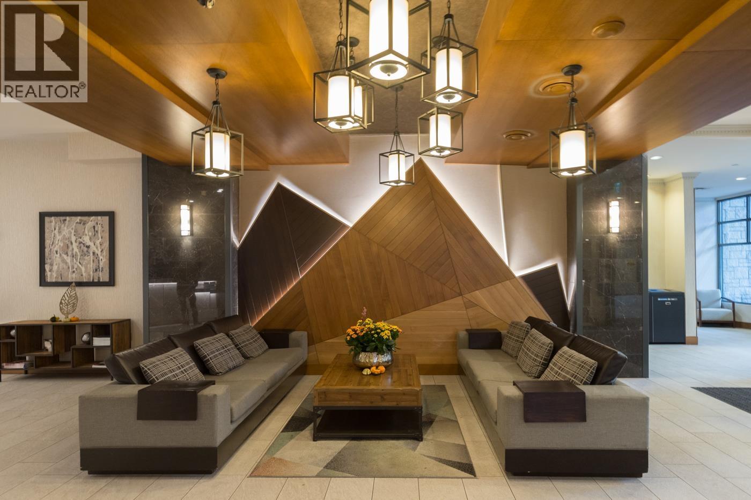
Discover a smart investment opportunity in one of Whistler's top-performing hotel properties. This well-appointed studio at the Delta Whistler Village Suites places you steps from the ski lifts, vibrant dining, boutique shopping, and scenic trails - all at your doorstep. Guests and owners alike enjoy exceptional on-site amenities: a heated indoor/outdoor pool, relaxing hot tubs, a fully equipped fitness centre, underground parking, and professional concierge services. The Delta's renowned hospitality has earned a loyal following, with visitors returning season after season. As an owner, you'll have access to the pool and parking facilities year-round - even when your suite is in the rental program. A compelling combination of lifestyle perks and proven rental income potential. (id:48970)
Property Details
- Property Type
- Apartment Unit
- Style
- Multi Family,Residential Attached
- Title to Land
- Freehold Strata
- Year Built
- 1997
- Area
- Whistler · Whistler Village
- Outdoor
- No Outdoor Area
- Heating / Cooling
- Forced Air,Radiant
- Flooring
- Mixed
- Construction
- Concrete,Frame Wood,Concrete (Exterior),Wood Siding
- Parking
- Underground (1 stall)
- Water Supply
- Public
Financial
- Exercise Centre
- Recreation Facilities
- Sauna/Steam Room
- Weekly Housekeeping
- Concierge
Rooms 2
Features & Appliances
- 🧊Refrigerator
- 🍲Microwave
- 🧯Fire Sprinkler System
- 🛁Swirlpool/Hot Tub
- 🪟Window Coverings
- 🪟Insulated Windows
- ❄️Central Air
- ❄️Air Conditioning
For Sale in Delta Whistler Village Suites & Complex
↑ Back to top| Date | Address | Status | Bed | Bath | Price | Sqft | DOM | Strata Fee | Tax | Listed By |
|---|---|---|---|---|---|---|---|---|---|---|
| 2026-09-04 | 2236 4308 Main Street | Active | 1 | 1 | $440,000 ($843/sf) | 522 | 0 | $3,638 (2024) | Whistler Real Estate Company Limited | |
| 2026-08-28 | 2416 4308 Main Street | Active | 1 | 1 | $485,000 ($782/sf) | 620 | 0 | $4,234 (2025) | Whistler Real Estate Company Limited | |
| 2026-08-05 | 2227 4308 Main Street | Active | 1 | 1 | $499,000 ($825/sf) | 605 | 0 | $4,078 (2025) | RE/MAX Masters Realty | |
| 2026-06-22 | 1234 4308 Main Street | Active | 1 | 1 | $340,000 ($789/sf) | 431 | 0 | $322 | $3,294 (2025) | Stilhavn Real Estate Services |
| 2026-06-12 | 2318/20 4308 Main Street | Active | 2 | 2 | $765,000 ($911/sf) | 840 | 0 | $7,474 (2026) | Rennie & Associates Realty | |
| 2026-05-20 | 1416 4308 Main Street | Active | 1 | 1 | $230,000 ($996/sf) | 231 | 0 | $2,619 (2025) | Whistler Real Estate Company Limited | |
| 2026-05-20 | 2301 4308 Main Street | Active | 1 | 1 | $250,000 ($1016/sf) | 246 | 0 | $2,797 (2025) | Whistler Real Estate Company Limited | |
| 2026-05-06 | 1431&33 4308 Main Street | Active | 2 | 2 | $725,000 ($844/sf) | 859 | 0 | $6,920 (2026) | RE/MAX Sea to Sky Real Estate | |
| 2026-05-06 | 1211 4308 Main Street | Active | 1 | 1 | $429,000 ($844/sf) | 508 | 0 | $3,648 (2026) | Whistler Real Estate Company Limited | |
| 2026-04-21 | 1224 4308 Main Street | Active | 1 | 1 | $425,000 ($729/sf) | 583 | 0 | $348 | $4,019 (2026) | Whistler Real Estate Company Limited |
| Avg | $458,800 ($842/sf) | 545 |
Nearby Buildings with Active Listings
↑ Back to top
Book a Showing

- Abbotsford - 447
- Agassiz - 28
- Burnaby - 54
- Burnaby East - 78
- Burnaby North - 367
- Burnaby South - 348
- Campbell River - 1
- Chilliwack - 221
- Cloverdale - 194
- Comox Valley - 10
- Coquitlam - 566
- Delta - 10
- Duncan - 42
- Esquimalt - 59
- Gulf Islands - 6
- Harrison Hot Springs - 13
- Harrison Mills - 1
- Hope - 22
- Ladner - 110
- Langford - 156
- Langley - 541
- Maple Ridge - 312
- Mill Bay - 2
- Mission - 65
- New Westminster - 444
- North Delta - 29
- North Island - 2
- North Saanich - 8
- North Surrey - 412
- North Vancouver - 747
- Oak Bay - 44
- Osoyoos - 1
- Parksville / Qualicum - 7
- Penticton - 8
- Pitt Meadows - 75
- Port Alberni - 2
- Port Coquitlam - 268
- Port Moody - 268
- Richmond - 1161
- Saanich East - 232
- Saanich West - 92
- Sardis - 154
- Sidney - 152
- Sooke - 39
- South Surrey White Rock - 719
- Surrey - 667
- Tsawwassen - 98
- Vancouver East - 1003
- Vancouver West - 2495
- Victoria - 666
- View Royal - 46
- West Vancouver - 231



