201 4888 NANAIMO ST
- 0 Beds
- 1 Baths
- 343 Sqft
- 1 Parking
- Built 2012
 1/24
1/24




Property Description
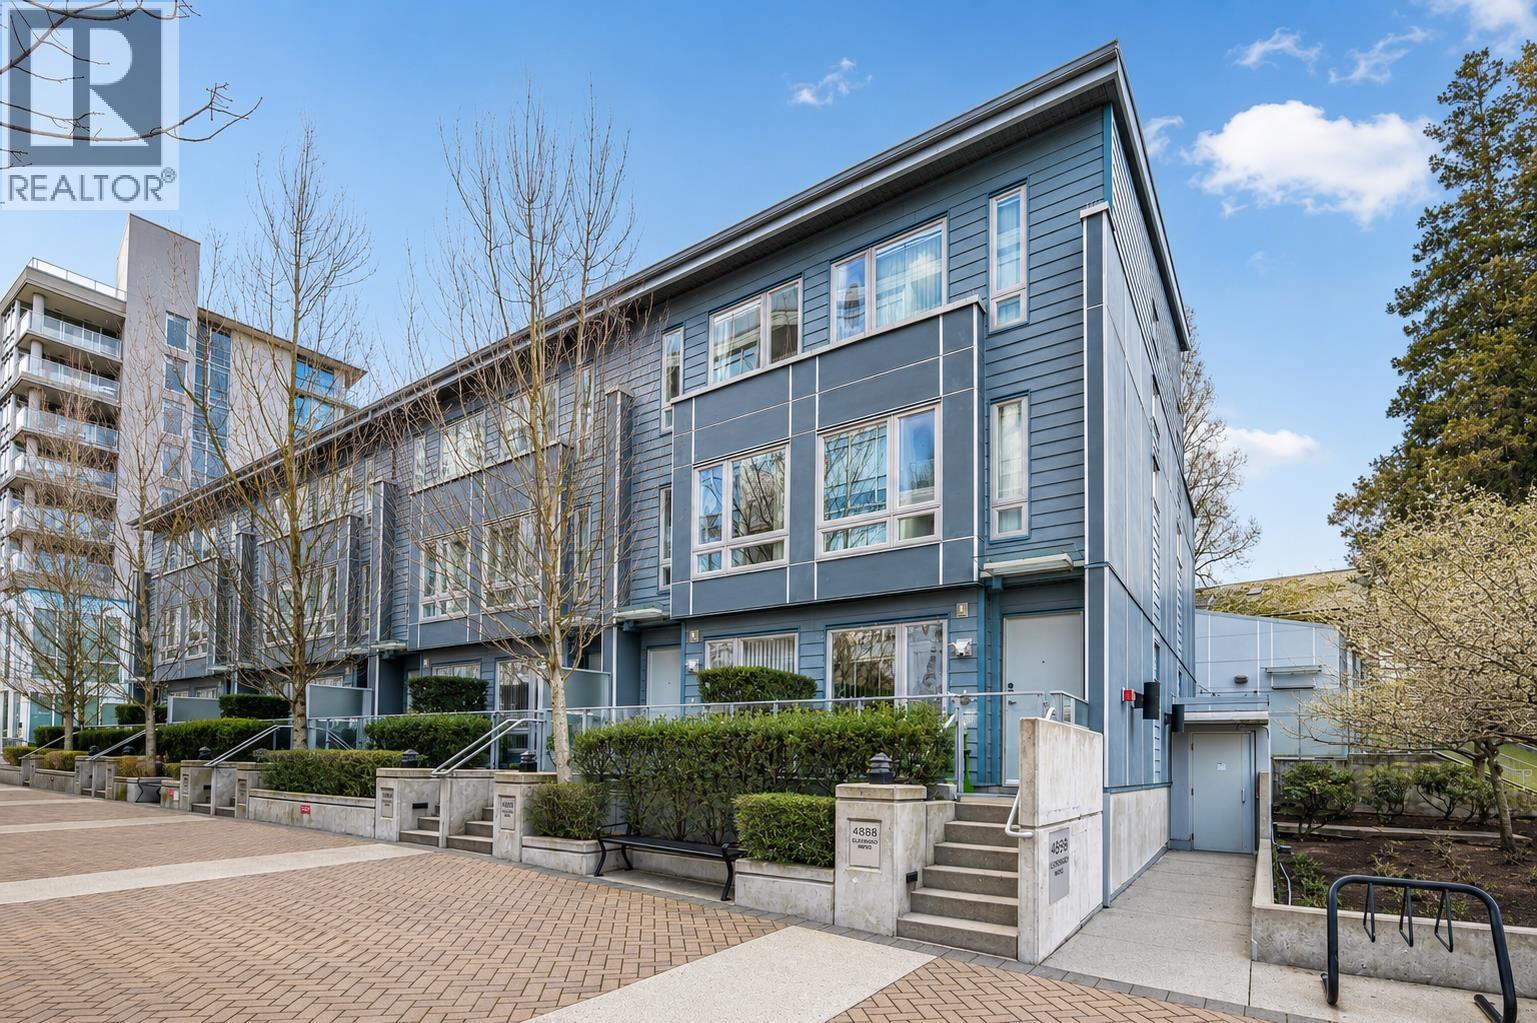
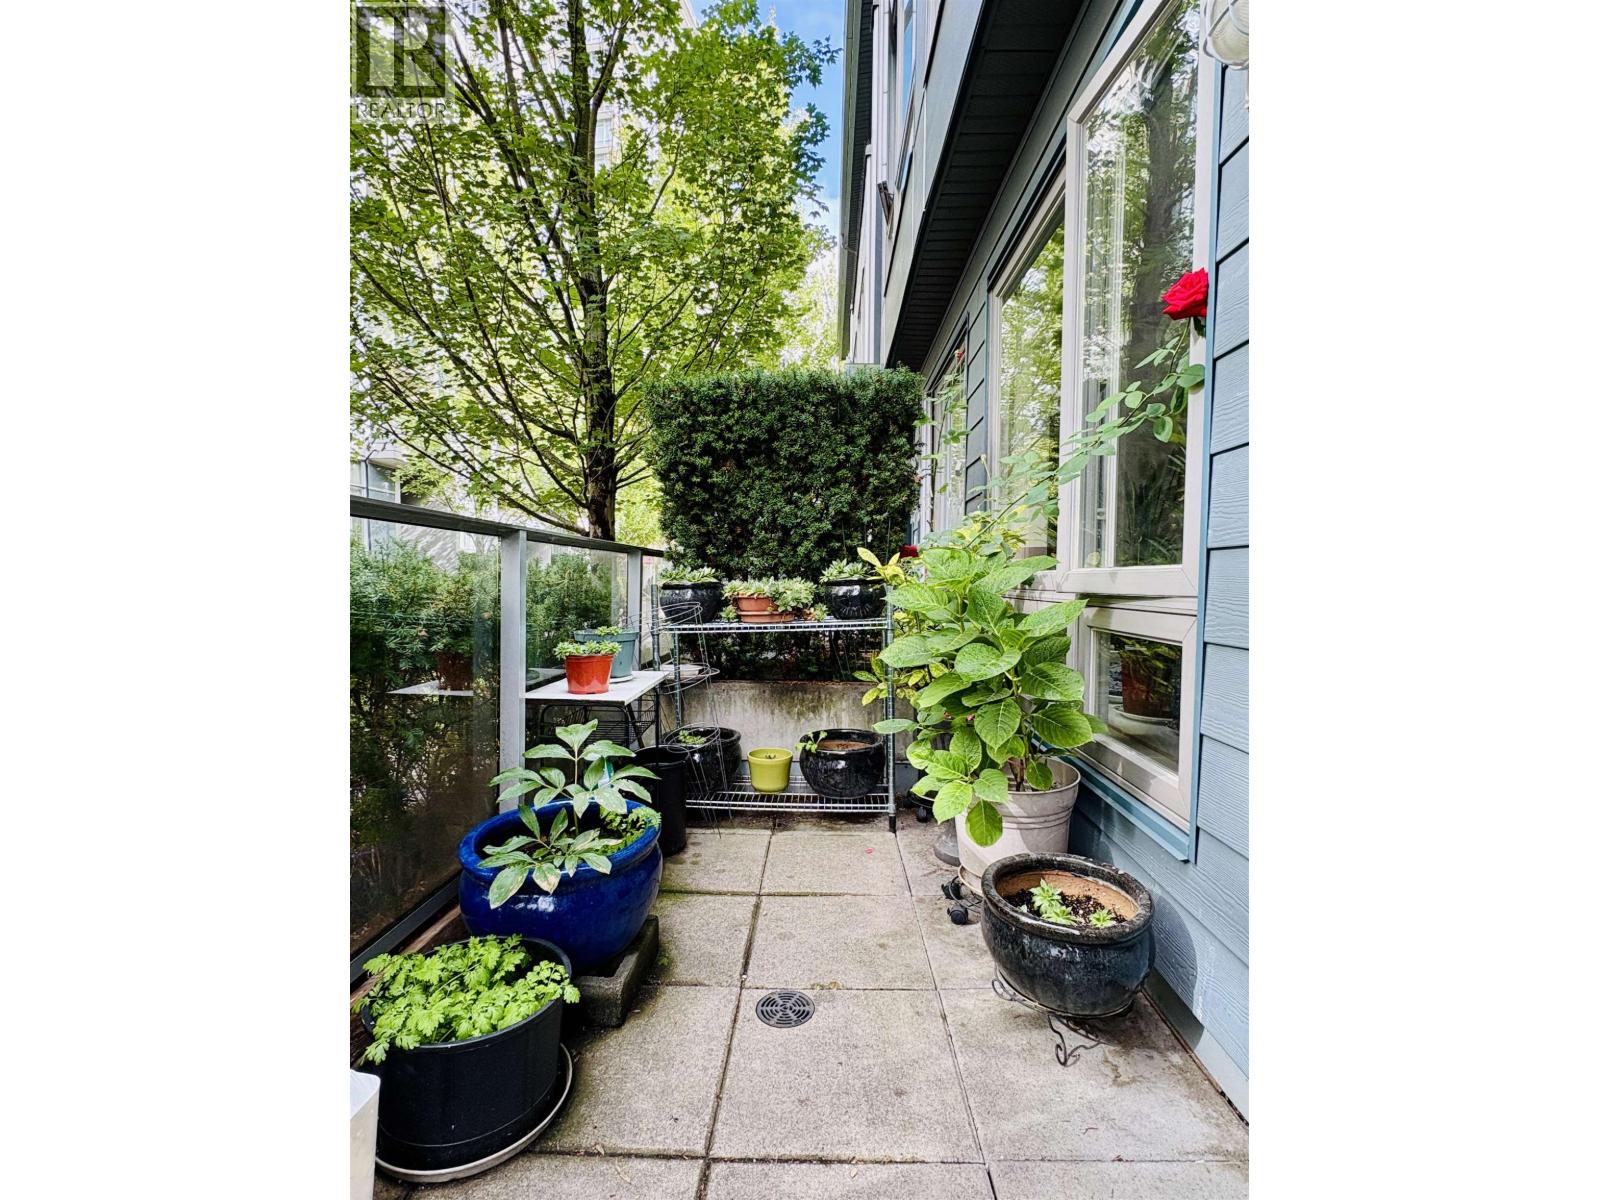
IMMACULATE, affordable STUDIO checks all the boxes! Bright open floor plan with efficient use of space. Extended wall of windows for natural lighting. Modern kitchen with gas stove, s/s appliances, & butcher block island. Spa-inspired bathroom with deep soaker tub. Built-in Murphy bed has wardrobe storage for hangers & drawers. In-suite LAUNDRY. 1 Parking, 1 Locker. Common bike room plus private bike lockers available ($15/mo). Pet-friendly. Units sell fast in this well-maintained concrete building. Low strata fees. Perfect for students, first-time home-buyers, or anyone who appreciates this incredible neighborhood. Walk to parks, community centres, skytrain, T&T, and all the restaurants & shops on Kingsway. Nothing compares at this price. This one will go fast. By appointment only. (id:48970)
Property Details
- Property Type
- Apartment Unit
- Style
- Multi Family,Residential Attached
- Title to Land
- Freehold Strata
- Year Built
- 2012
- Area
- Vancouver East · Collingwood VE
- Exposure
- North
- Outdoor
- No Outdoor Area
- Heating / Cooling
- Baseboard,Electric
- Flooring
- Laminate,Tile
- Construction
- Concrete,Concrete (Exterior),Glass (Exterior)
- Parking
- Underground,Lane Access,Garage Door Opener (1 stall)
- Water Supply
- Public
- Kitchens
- 1
- Units in Development
- 88
Financial
- Bike Room
- Trash
- Gas
- Hot Water
- Management
Rooms 3
Features & Appliances
- 🧺Washer/Dryer
- 🧺Dishwasher
- 🧊Refrigerator
- 🍳Stove
- 🍲Microwave
- 🚨Smoke Detector(s)
- 🧯Fire Sprinkler System
- 🪟Window Coverings
- Cats OK
- Dogs OK
- Number Limit (Two)
- Pets Allowed w/Rest
Location & Parcel
↑ Back to topFor Sale in The Elderado & Complex
↑ Back to top| Date | Address | Status | Bed | Bath | Price | Sqft | DOM | Strata Fee | Tax | Listed By |
|---|---|---|---|---|---|---|---|---|---|---|
| 2026-08-17 | 4888 Eldorado Mews | Active | 3 | 3 | $958,000 ($743/sf) | 1289 | 0 | $754 | $3,452 (2025) | 1NE Collective Realty Inc. |
| 2025-10-01 | 4886 Eldorado Mews | Active | 3 | 3 | $938,000 ($762/sf) | 1231 | 0 | $754 | $2,882 (2025) | Multiple Realty Ltd. |
| 2024-08-12 | 4858 Eldorado Mews | Active | 3 | 3 | $1,238,000 ($966/sf) | 1282 | 4 | $774 | $3,307 (2024) | RE/MAX Westcoast |
| Avg | $1,044,667 ($825/sf) | 1267 |
Nearby Buildings with Active Listings
↑ Back to top

Book a Showing

- Abbotsford - 447
- Agassiz - 28
- Burnaby - 54
- Burnaby East - 78
- Burnaby North - 367
- Burnaby South - 348
- Campbell River - 1
- Chilliwack - 221
- Cloverdale - 194
- Comox Valley - 10
- Coquitlam - 566
- Delta - 10
- Duncan - 42
- Esquimalt - 59
- Gulf Islands - 6
- Harrison Hot Springs - 13
- Harrison Mills - 1
- Hope - 22
- Ladner - 110
- Langford - 156
- Langley - 541
- Maple Ridge - 312
- Mill Bay - 2
- Mission - 65
- New Westminster - 444
- North Delta - 29
- North Island - 2
- North Saanich - 8
- North Surrey - 412
- North Vancouver - 747
- Oak Bay - 44
- Osoyoos - 1
- Parksville / Qualicum - 7
- Penticton - 8
- Pitt Meadows - 75
- Port Alberni - 2
- Port Coquitlam - 268
- Port Moody - 268
- Richmond - 1161
- Saanich East - 232
- Saanich West - 92
- Sardis - 154
- Sidney - 152
- Sooke - 39
- South Surrey White Rock - 719
- Surrey - 667
- Tsawwassen - 98
- Vancouver East - 1003
- Vancouver West - 2495
- Victoria - 666
- View Royal - 46
- West Vancouver - 231



