608 20290 86 AVE
- 2 Beds
- 2 Baths
- 1,413 Sqft
- 2 Parking
- Built 2021
 1/39
1/39




Property Description
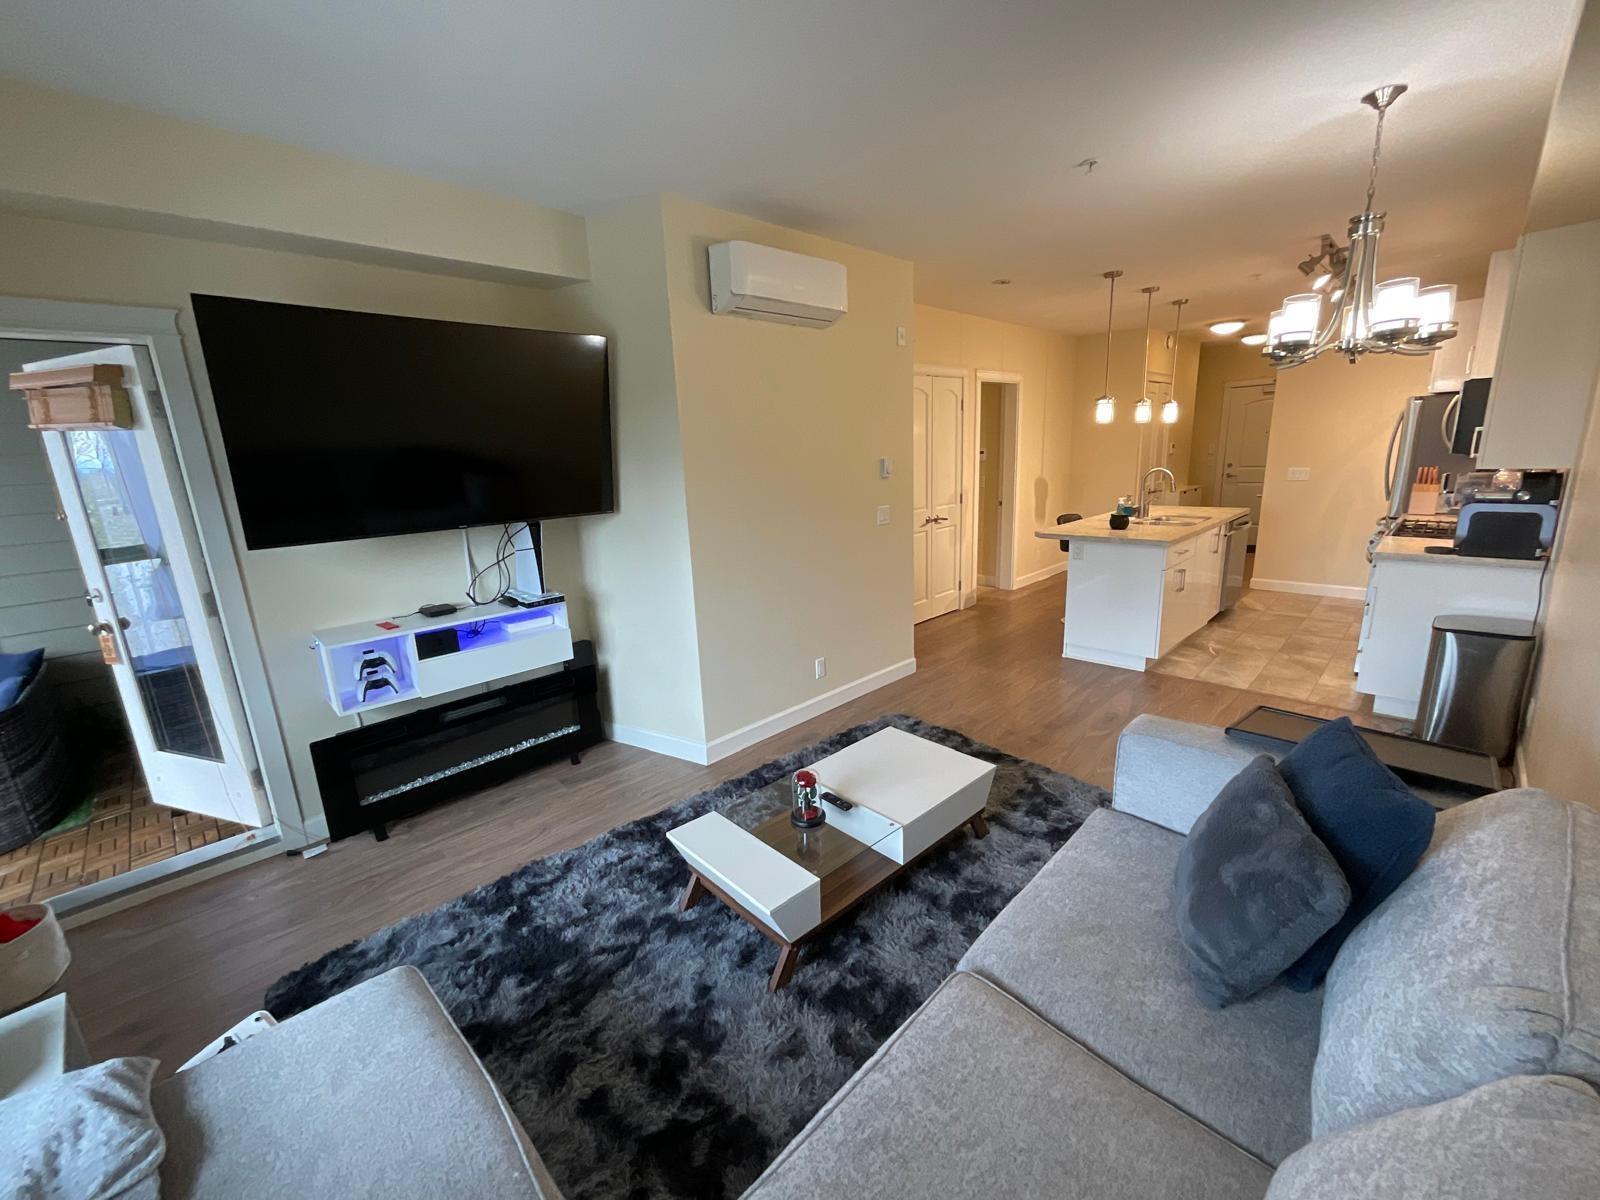
Rare top floor corner unit with a highly sought after floorplan, soaring 10 ft ceilings, and large south and east facing windows that fill the kitchen and living area with natural light. The square shaped kitchen, dining, and living space gives the home a house like feel, with 2 large bedrooms separated for privacy, 2 bathrooms with double vanities, a bright den with a large window, and an oversized solarium for year round use. High end finishings throughout, plus A/C for comfort. The kitchen features a gas range, stainless steel appliances, large fridge, quartz counters, and a window over the sink. Incredible storage throughout, including one of the largest storage rooms in the building, over 100 sqft with power, located beside your parking stalls. Located across from Carvolth park & ride (id:48970)
Property Details
- Property Type
- Apartment Unit
- Style
- Multi Family,Residential Attached
- Title to Land
- Freehold Strata
- Year Built
- 2021
- Area
- Langley · Willoughby Heights
- Exposure
- South
- Outdoor
- Sundeck
- Heating / Cooling
- Electric,Heat Pump
- Flooring
- Laminate,Tile
- Construction
- Frame Wood,Mixed (Exterior)
- Parking
- Underground (2 stalls)
- Water Supply
- Public
- Kitchens
- 1
Financial
- Clubhouse
- Maintenance Grounds
- Snow Removal
Rooms 7
Features & Appliances
- 🧺Washer/Dryer
- 🧺Dishwasher
- 🧊Refrigerator
- 🍳Stove
- 🚨Smoke Detector(s)
- ❄️Central Air
- ❄️Air Conditioning
- Pets Allowed w/Rest
Location & Parcel
↑ Back to topFor Sale in Yorkson Park West & Complex
↑ Back to top| Date | Address | Status | Bed | Bath | Price | Sqft | DOM | Strata Fee | Tax | Listed By |
|---|---|---|---|---|---|---|---|---|---|---|
| 2026-04-14 | 401 8558 202b Street | Active | 2 | 1 | $585,000 ($638/sf) | 917 | 0 | $310 | $2,113 (2025) | Sutton Group-West Coast Realty |
| Avg | $585,000 ($638/sf) | 917 |
Nearby Buildings with Active Listings
↑ Back to top
Book a Showing

- Abbotsford - 447
- Agassiz - 28
- Burnaby - 54
- Burnaby East - 78
- Burnaby North - 367
- Burnaby South - 348
- Campbell River - 1
- Chilliwack - 221
- Cloverdale - 194
- Comox Valley - 10
- Coquitlam - 566
- Delta - 10
- Duncan - 42
- Esquimalt - 59
- Gulf Islands - 6
- Harrison Hot Springs - 13
- Harrison Mills - 1
- Hope - 22
- Ladner - 110
- Langford - 156
- Langley - 541
- Maple Ridge - 312
- Mill Bay - 2
- Mission - 65
- New Westminster - 444
- North Delta - 29
- North Island - 2
- North Saanich - 8
- North Surrey - 412
- North Vancouver - 747
- Oak Bay - 44
- Osoyoos - 1
- Parksville / Qualicum - 7
- Penticton - 8
- Pitt Meadows - 75
- Port Alberni - 2
- Port Coquitlam - 268
- Port Moody - 268
- Richmond - 1161
- Saanich East - 232
- Saanich West - 92
- Sardis - 154
- Sidney - 152
- Sooke - 39
- South Surrey White Rock - 719
- Surrey - 667
- Tsawwassen - 98
- Vancouver East - 1003
- Vancouver West - 2495
- Victoria - 666
- View Royal - 46
- West Vancouver - 231



