6 1204 MAIN ST
- 3 Beds
- 3 Baths
- 1,656 Sqft
- 1,656 Lot Sqft
- 2 Parking
- Built 2011
 1/35
1/35




Property Description
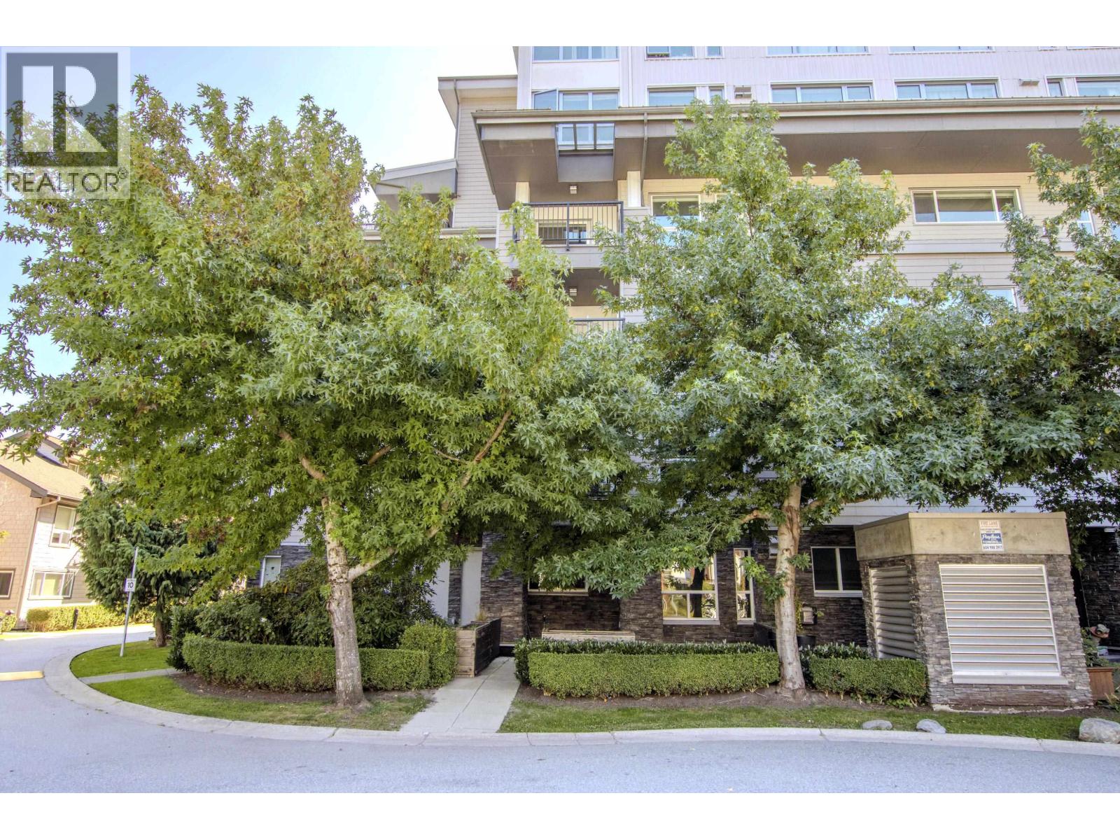
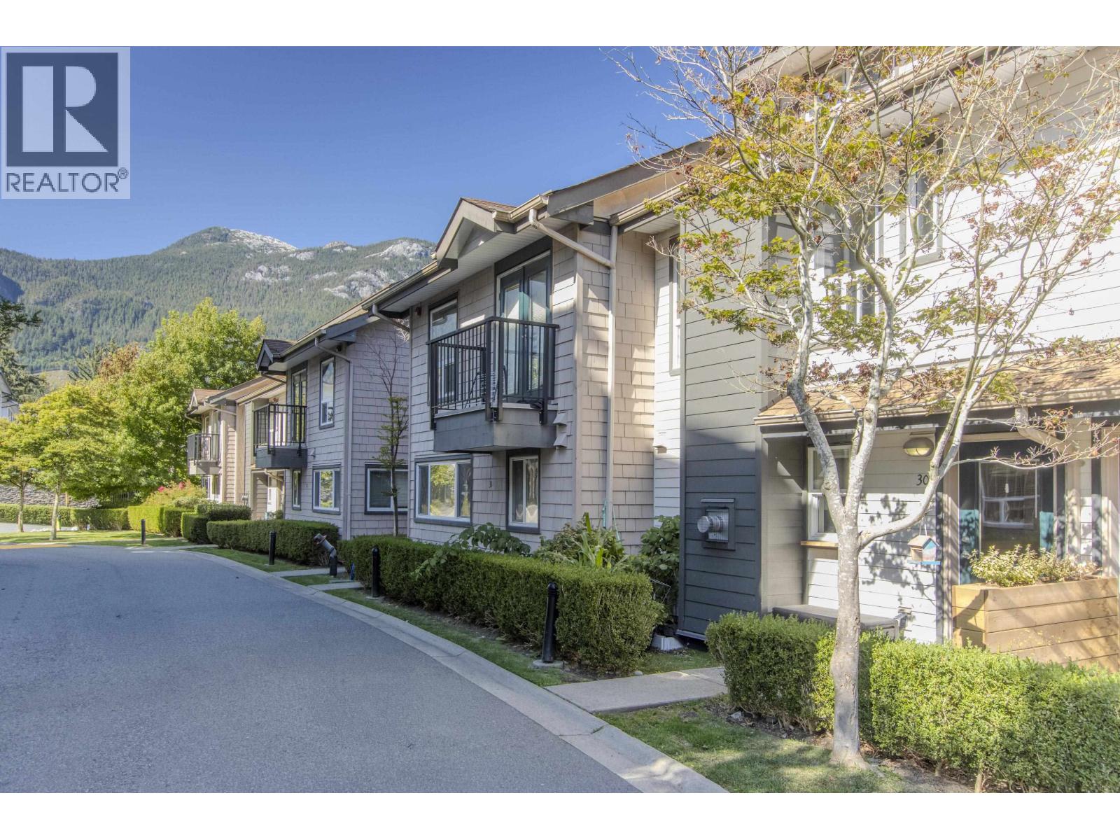
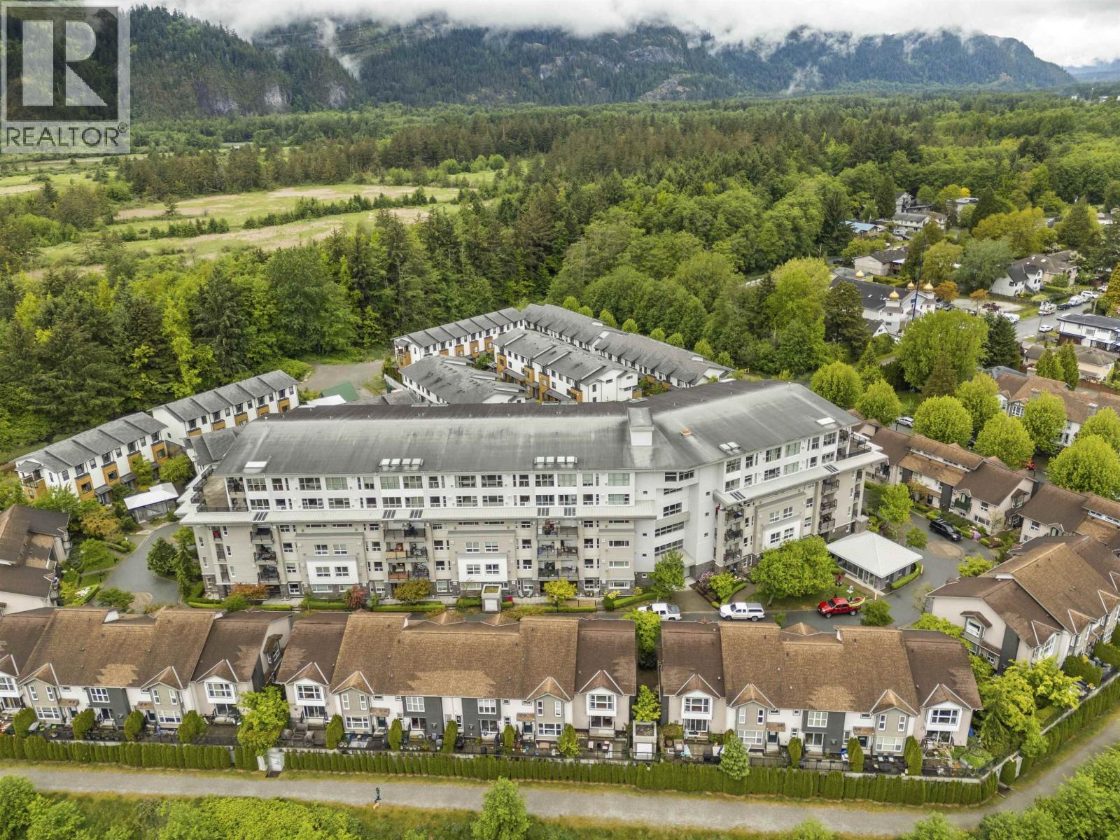
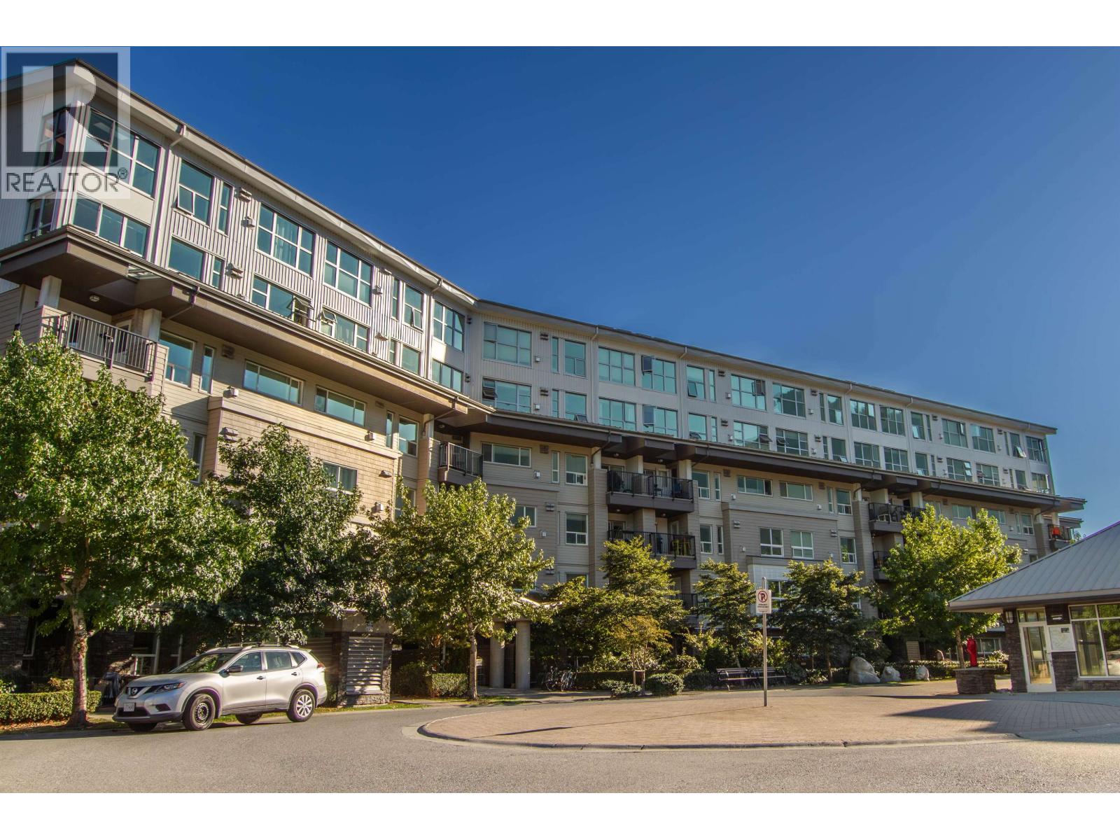
Take in the spectacular views of the Chief from the living room & back patio from this renovated townhome in the desirable Aqua community. The direct exposure to wide open views of the coastal mountain range is simply breathtaking. Spanning across 3 levels offering 3 bedrooms, 3 bathrooms & large bonus loft space. Enjoy the fully renovated kitchen with premium appliances incl. Fisher Paykel fridge, Miele dishwasher, Wolf Stove + commercial grade hood range. With new countertops, custom cabinetry, the stunning backsplash and not to mention the XL custom kitchen island elevates the space seamlessly. No detail was overlooked in this gorgeous kitchen! Full size LG washer/dryer and HWT is 3 years old. Experience an elevated master ensuite with a new walk in shower & vanity upgrades. Nothing to do but to move in & enjoy the serenity of the estuary & private views of The Chief. Located in Downtown Squamish just steps to all the amenities. OPEN HOUSE: Sun Apr. 26 @ 3PM - 4:30PM (id:48970)
Property Details
- Property Type
- Townhouse
- Style
- Residential Attached
- Title to Land
- Freehold Strata
- Year Built
- 2011
- Area
- Squamish · Downtown SQ
- View
- Unobstructed Chief & Water
- Outdoor
- Patio
- Heating / Cooling
- Electric,Natural Gas
- Flooring
- Hardwood
- Construction
- Concrete,Fibre Cement (Exterior),Mixed (Exterior)
- Parking
- Additional Parking,Underground,Guest (2 stalls)
- Water Supply
- Public
- Kitchens
- 1
- Fireplaces
- 1
- Units in Development
- 92
Financial
- Bike Room
- Trash
- Maintenance Grounds
- Sewer
- Snow Removal
- Water
Rooms 7
Features & Appliances
- 🧺Washer/Dryer
- 🧺Dishwasher
- 🧊Refrigerator
- 🍳Stove
- 🔥Oven
- 🍳Range Top
- 🪟Window Coverings
- Pets Allowed w/Rest
For Sale in Aqua & Complex
↑ Back to top| Date | Address | Status | Bed | Bath | Price | Sqft | DOM | Strata Fee | Tax | Listed By |
|---|---|---|---|---|---|---|---|---|---|---|
| 2026-09-18 | 30 1204 Main Street | Active | 3 | 3 | $835,000 ($506/sf) | 1650 | 0 | $704 | $3,177 (2025) | Rennie & Associates Realty Ltd. |
| 2026-09-15 | 115 1212 Main Street | Active | 2 | 2 | $725,000 ($671/sf) | 1080 | 0 | $508 | $2,824 (2025) | Stilhavn Real Estate Services |
| 2026-09-11 | 207 1212 Main Street | Active | 2 | 2 | $689,000 ($629/sf) | 1096 | 0 | $682 | $2,721 (2025) | Macdonald Realty |
| 2026-09-09 | 307 1212 Main Street | Active | 2 | 2 | $739,000 ($682/sf) | 1083 | 0 | $514 | $2,729 (2025) | Oakwyn Realty Ltd. |
| 2026-09-08 | 305 1212 Main Street | Active | 2 | 2 | $699,000 ($648/sf) | 1078 | 0 | $508 | $2,714 (2025) | Oakwyn Realty Ltd. |
| 2026-05-04 | 601 1212 Main Street | Active | 2 | 2 | $714,999 ($650/sf) | 1100 | 0 | $514 | $2,923 (2025) | Macdonald Realty |
| Avg | $733,667 ($621/sf) | 1181 |
Nearby Buildings with Active Listings
↑ Back to top


Book a Showing

- Abbotsford - 447
- Agassiz - 28
- Burnaby - 54
- Burnaby East - 78
- Burnaby North - 367
- Burnaby South - 348
- Campbell River - 1
- Chilliwack - 221
- Cloverdale - 194
- Comox Valley - 10
- Coquitlam - 566
- Delta - 10
- Duncan - 42
- Esquimalt - 59
- Gulf Islands - 6
- Harrison Hot Springs - 13
- Harrison Mills - 1
- Hope - 22
- Ladner - 110
- Langford - 156
- Langley - 541
- Maple Ridge - 312
- Mill Bay - 2
- Mission - 65
- New Westminster - 444
- North Delta - 29
- North Island - 2
- North Saanich - 8
- North Surrey - 412
- North Vancouver - 747
- Oak Bay - 44
- Osoyoos - 1
- Parksville / Qualicum - 7
- Penticton - 8
- Pitt Meadows - 75
- Port Alberni - 2
- Port Coquitlam - 268
- Port Moody - 268
- Richmond - 1161
- Saanich East - 232
- Saanich West - 92
- Sardis - 154
- Sidney - 152
- Sooke - 39
- South Surrey White Rock - 719
- Surrey - 667
- Tsawwassen - 98
- Vancouver East - 1003
- Vancouver West - 2495
- Victoria - 666
- View Royal - 46
- West Vancouver - 231



