38036 KEEL WAY
- 2 Beds
- 3 Baths
- 1,199 Sqft
- 2 Parking
- Built 2022
 1/40
1/40




Property Description
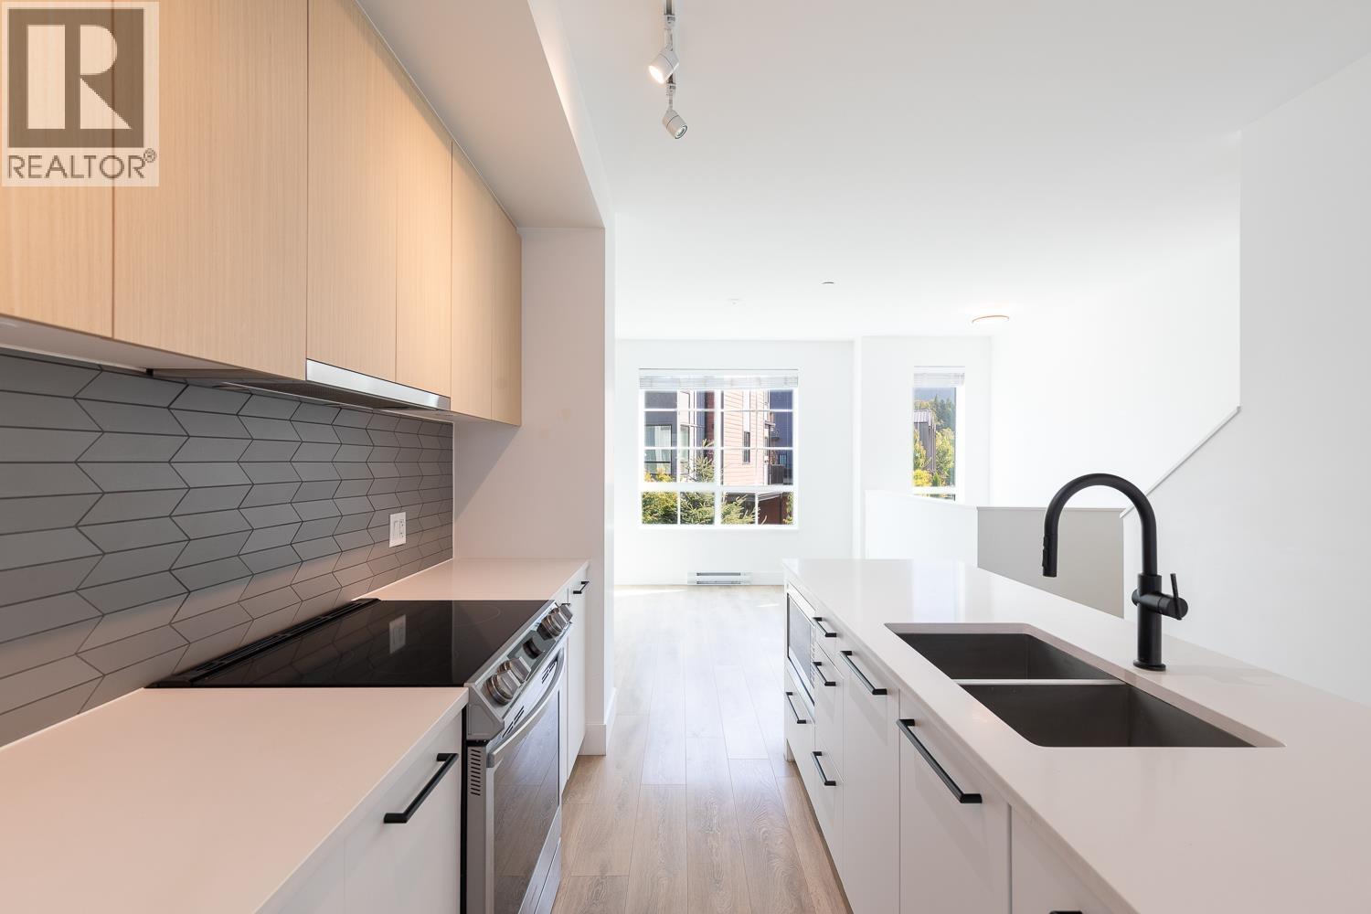
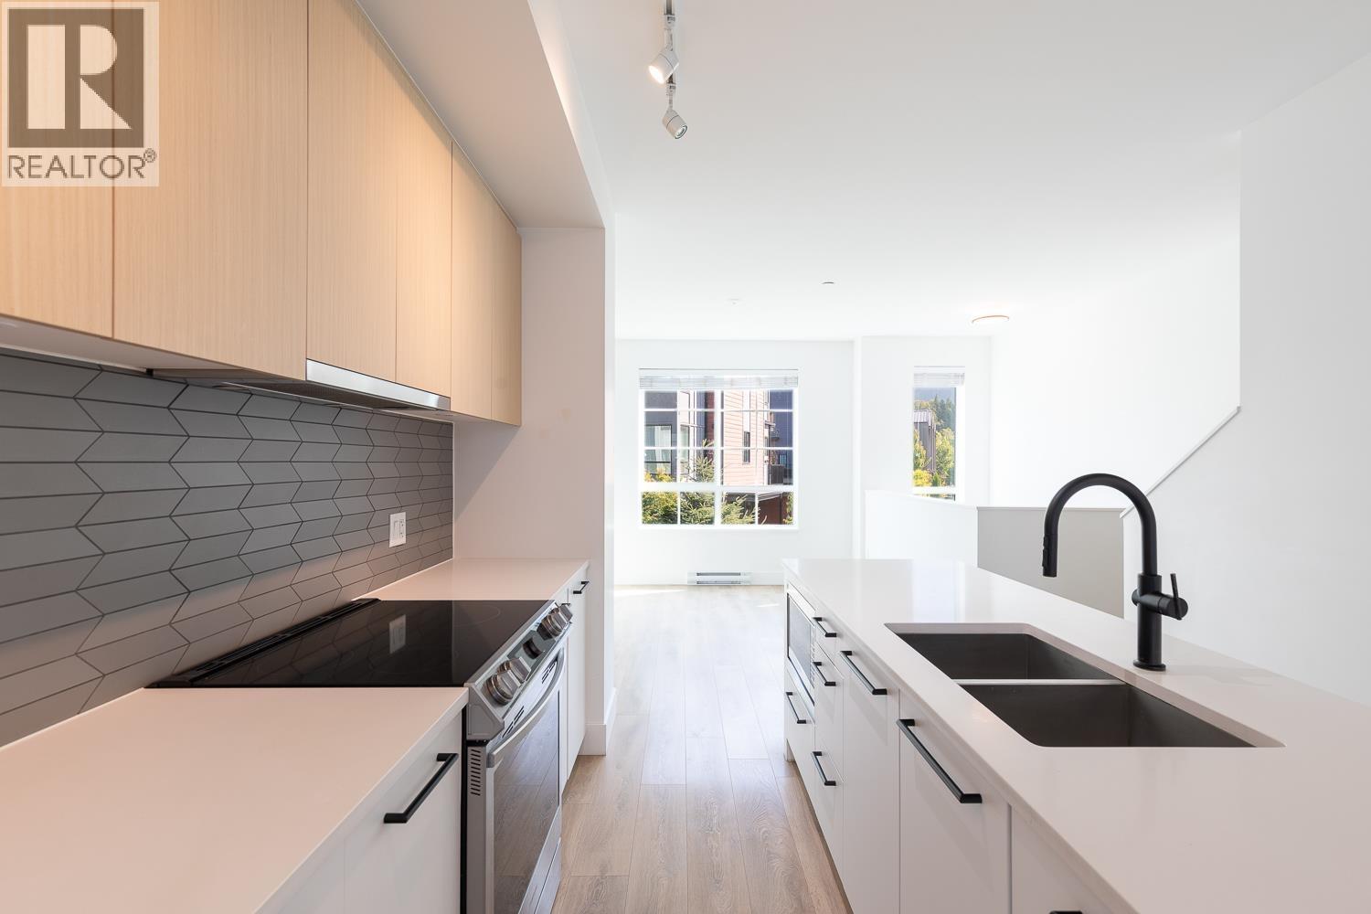
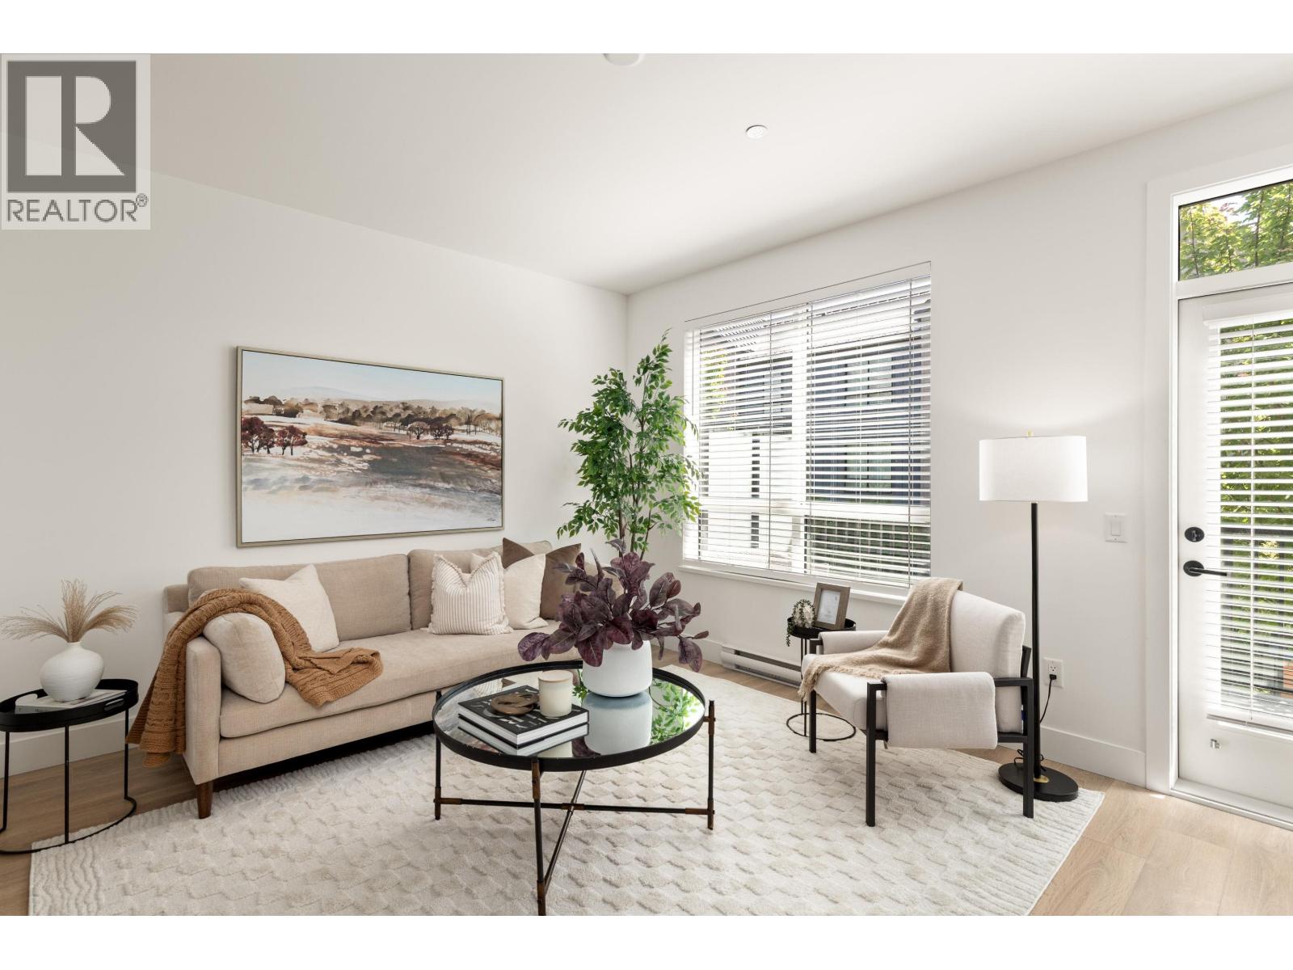
Mountain Modern all within SEA and SKY´s vibrant outdoor community - 2 bdrm/3bthrm + den delivers a more refined take on Squamish living - clean design, functional spaces, & mtn views come together effortlessly. Bright open-concept layout warmed by a tasteful 9´ teak accent wall in dining room. Kitchen connects naturally to the living space & sunny SW balcony. Views of the Chief become part of your everyday backdrop. Mysa thermostats for smart control of heating. Dedicated den & powder room on main floor make for the perfect live/work experience. Garage & driveway. Numerous kiddo & dog parks & trails galore. Pedestrian bridge for easy access to downtown Squamish for Farmers Markets, coffee shops & groceries. Amenity building - outdoor lap pool, hot tub, fitness, steam & sauna room coming 2026. Morning trail runs, paddle days, ski weekends & sunny evenings on the balcony-this is a home designed for the rhythm of mountain life w the convenience of Vancouver & Whistler access. (id:48970)
Property Details
- Property Type
- Townhouse
- Style
- Residential Attached
- Title to Land
- Freehold Strata
- Year Built
- 2022
- Area
- Squamish · Valleycliffe
- View
- Incredible Chief & West Mtns
- Outdoor
- Sundeck, Garden,Playground,Private Yard
- Heating / Cooling
- Baseboard,Electric
- Flooring
- Hardwood,Wall/Wall/Mixed,Carpet
- Construction
- Frame Wood,Fibre Cement (Exterior),Metal Siding
- Parking
- Rear Access,Concrete,Garage Door Opener (2 stalls)
- Water Supply
- Public
- Kitchens
- 1
Financial
- Exercise Centre
- Recreation Facilities
- Sauna/Steam Room
- Maintenance Grounds
- Management
- Snow Removal
Rooms 9
Features & Appliances
- 🧺Washer/Dryer
- 🧺Dishwasher
- 🧊Refrigerator
- 🍳Stove
- 🍲Microwave
- ♨️Heat Recov. Vent.
- 🧯Fire Sprinkler System
- 🛁Swirlpool/Hot Tub
- 🪟Window Coverings
- Cats OK
- Dogs OK
- Number Limit (Two)
- Pets Allowed w/Rest
For Sale in Sea and Sky & Complex
↑ Back to top| Date | Address | Status | Bed | Bath | Price | Sqft | DOM | Strata Fee | Tax | Listed By |
|---|---|---|---|---|---|---|---|---|---|---|
| 2026-09-23 | 38006 Fairwater Place | Active | 4 | 3 | $1,069,000 ($703/sf) | 1521 | 0 | $347 | $4,162 (2025) | Black Tusk Realty |
| 2026-08-25 | 38038 Keel Way | Active | 2 | 3 | $925,000 ($769/sf) | 1203 | 0 | $283 | $3,687 (2025) | Unison The Ryan Group Realty |
| 2026-07-06 | 38006 Fairwater Place | Active | 4 | 3 | $1,079,000 ($709/sf) | 1521 | 0 | $347 | $4,162 (2025) | TRG The Residential Group Realty |
| 2026-06-08 | 38001 Helm Way | Active | 4 | 3 | $1,099,000 ($745/sf) | 1476 | 0 | $485 | $4,283 (2025) | Angell Hasman & Associates Realty Ltd. |
| 2024-09-04 | 37985 Helm Way | Active | 4 | 4 | $1,189,000 ($786/sf) | 1513 | 1 | $340 | $3,142 (2023) | Stilhavn Real Estate Services |
| Avg | $1,072,200 ($741/sf) | 1447 |
Nearby Buildings with Active Listings
↑ Back to top

Book a Showing

- Abbotsford - 447
- Agassiz - 28
- Burnaby - 54
- Burnaby East - 78
- Burnaby North - 367
- Burnaby South - 348
- Campbell River - 1
- Chilliwack - 221
- Cloverdale - 194
- Comox Valley - 10
- Coquitlam - 566
- Delta - 10
- Duncan - 42
- Esquimalt - 59
- Gulf Islands - 6
- Harrison Hot Springs - 13
- Harrison Mills - 1
- Hope - 22
- Ladner - 110
- Langford - 156
- Langley - 541
- Maple Ridge - 312
- Mill Bay - 2
- Mission - 65
- New Westminster - 444
- North Delta - 29
- North Island - 2
- North Saanich - 8
- North Surrey - 412
- North Vancouver - 747
- Oak Bay - 44
- Osoyoos - 1
- Parksville / Qualicum - 7
- Penticton - 8
- Pitt Meadows - 75
- Port Alberni - 2
- Port Coquitlam - 268
- Port Moody - 268
- Richmond - 1161
- Saanich East - 232
- Saanich West - 92
- Sardis - 154
- Sidney - 152
- Sooke - 39
- South Surrey White Rock - 719
- Surrey - 667
- Tsawwassen - 98
- Vancouver East - 1003
- Vancouver West - 2495
- Victoria - 666
- View Royal - 46
- West Vancouver - 231



