604 738 BROUGHTON ST
- 2 Beds
- 2 Baths
- 1,359 Sqft
- 1 Parking
- Built 1981
 1/39
1/39




Property Description
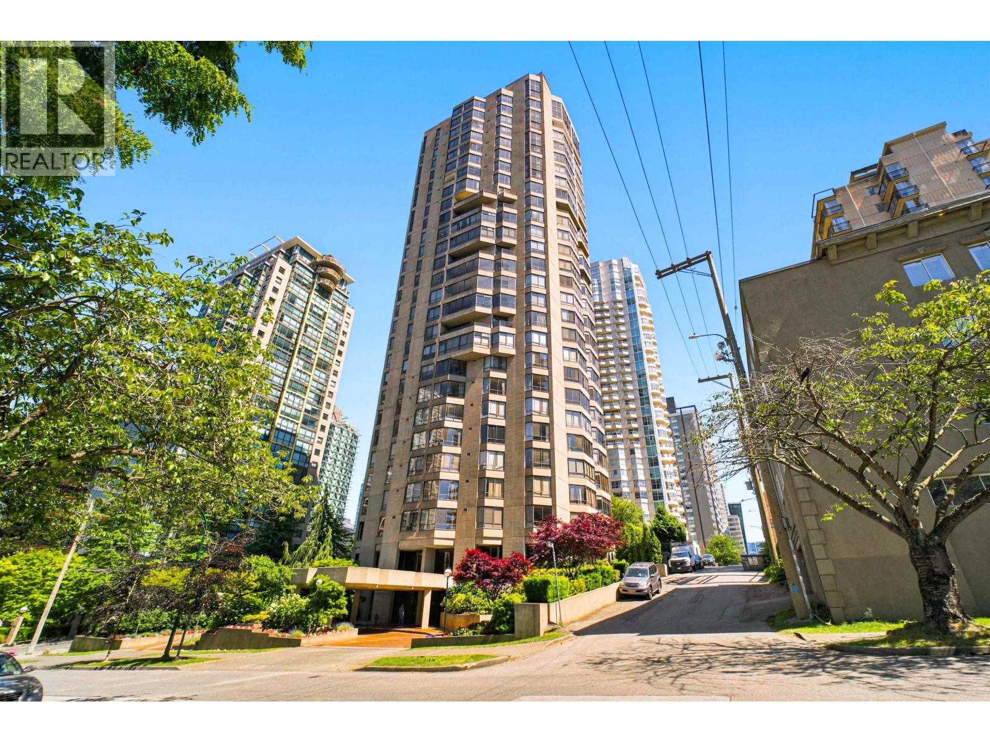
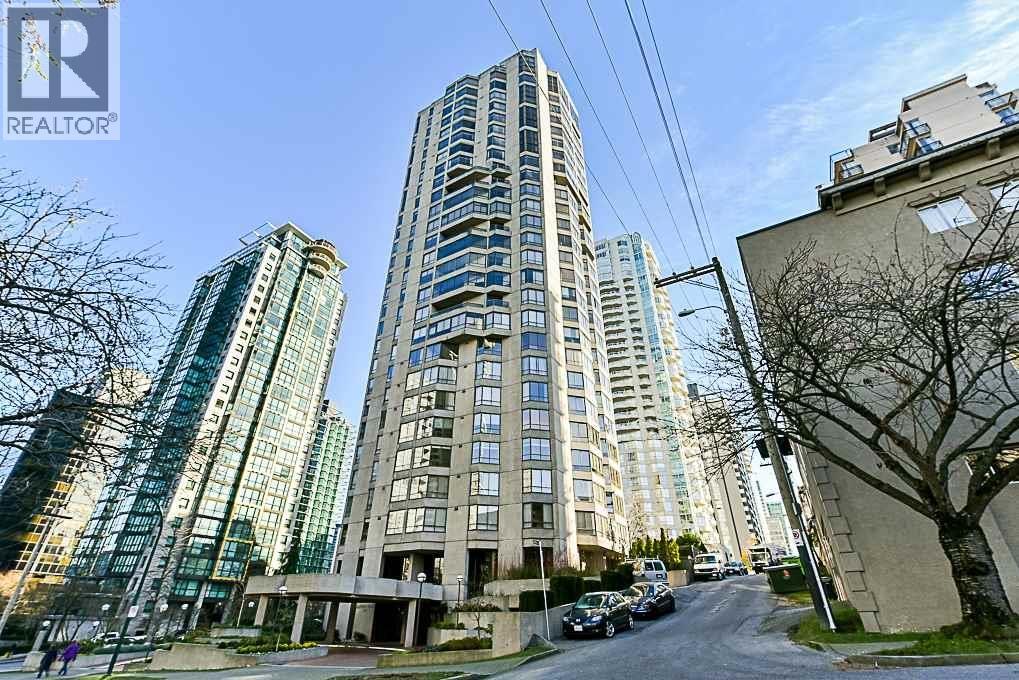
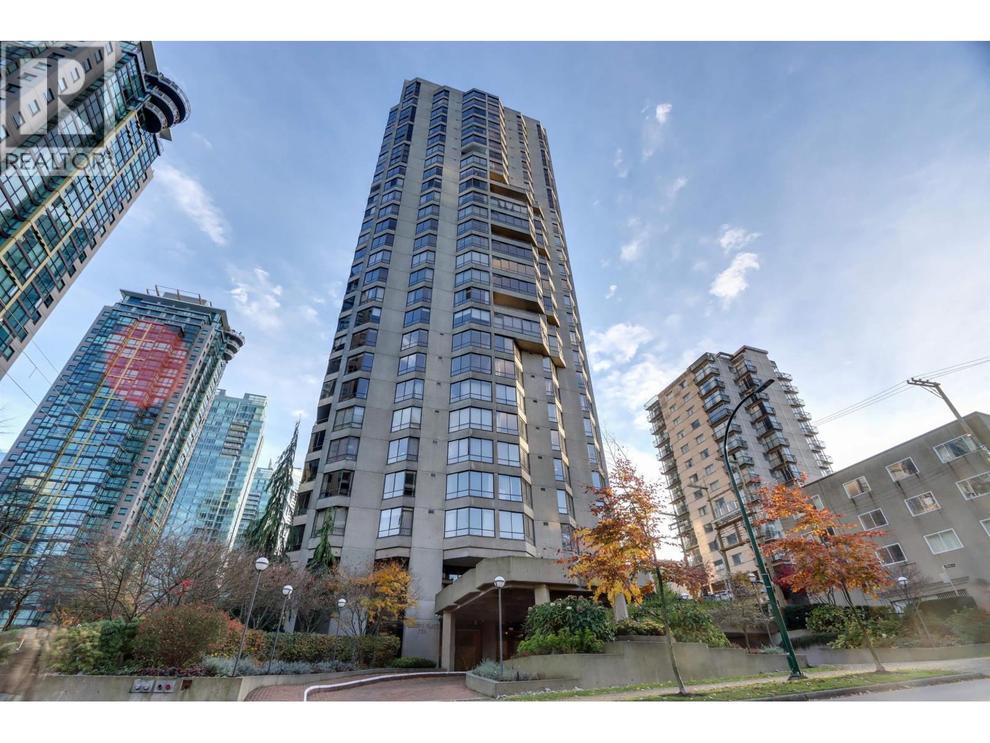
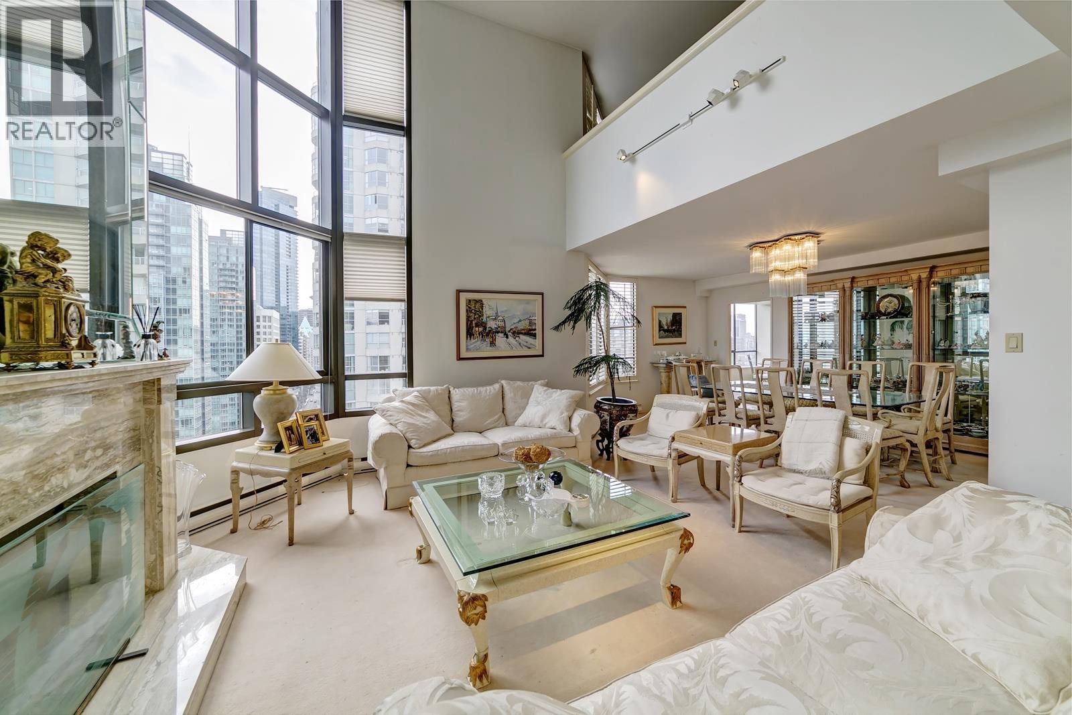
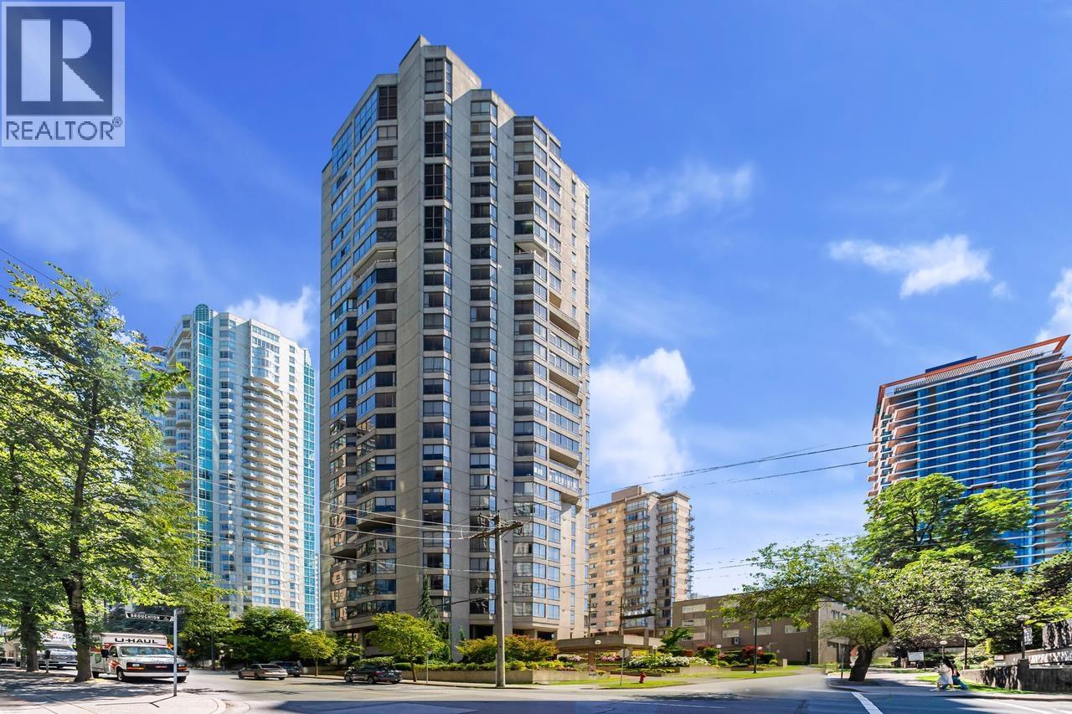
Welcome to iconic Alberni Place, Built Before Downsizing Became Standard.A prestigious address in the heart of downtown, steps to Robson St. One of the biggest differentiators is scale in this rare 1,373 square ft corner residence. Refined, house-sized living area in a meticulously maintained concrete building with only 4 suites per floor. Grand, light-filled 20 ft living room & dining area fits table for 10, elegant proportions throughout. Kitchen features riff cut ash cabinets, Bianco marble counters. 2 bedroom plus enclosed sun drenched balcony invites a private solarium or serene retreat. For those seeking large open rooms to accommodate entertainment sized furniture. 24 hr concierge, brand new gym with Peletons & wellness ctr w cold plunge tub, sauna coming, 1 secure parking, storage (5'x10'). NO pets. Showing by appt. No public Opens. See Virtual tour link and Video link. Open by apt Sat-Sun June 20-21, 1:00-3:00 (id:48970)
Property Details
- Property Type
- Apartment Unit
- Style
- Multi Family,Residential Attached
- Title to Land
- Freehold Strata
- Year Built
- 1981
- Area
- Vancouver West · West End VW
- View
- City
- Outdoor
- No Outdoor Area
- Heating / Cooling
- Baseboard,Electric
- Flooring
- Tile,Carpet
- Construction
- Concrete,Concrete (Exterior),Glass (Exterior)
- Parking
- Underground,Guest,Front Access,Concrete,Garage Door Opener (1 stall)
- Water Supply
- Public
- Kitchens
- 1
- Units in Development
- 65
Financial
- Bike Room
- Recreation Facilities
- Concierge
- Caretaker
- Trash
- Maintenance Grounds
- Management
Rooms 7
Features & Appliances
- 🧺Washer/Dryer
- 🧺Dishwasher
- 🧊Refrigerator
- 🍳Stove
- 🪟Window Coverings
- 🪟Insulated Windows
- Pets Not Allowed
Location & Parcel
↑ Back to topFor Sale in Alberni Place & Complex
↑ Back to top| Date | Address | Status | Bed | Bath | Price | Sqft | DOM | Strata Fee | Tax | Listed By |
|---|---|---|---|---|---|---|---|---|---|---|
| 2026-09-21 | 1601 738 Broughton Street | Active | 4 | 3 | $1,729,000 ($621/sf) | 2786 | 0 | $2,056 | $6,598 (2025) | Prompton Real Estate Services Inc. |
| 2026-09-08 | 501 738 Broughton Street | Active | 2 | 2 | $958,000 ($766/sf) | 1250 | 0 | $1,033 | $3,458 (2026) | RE/MAX Crest Realty |
| 2026-08-19 | 701 738 Broughton Street | Active | 2 | 2 | $1,030,000 ($762/sf) | 1352 | 0 | $1,033 | $3,492 (2026) | Prompton Real Estate Services Inc. |
| 2026-04-29 | 1902 738 Broughton Street | Active | 3 | 3 | $1,899,900 ($748/sf) | 2540 | 0 | $1,872 | $5,438 (2025) | Royal Pacific Lions Gate Realty Ltd. |
| 2026-04-22 | 203 738 Broughton Street | Active | 2 | 2 | $1,065,000 ($775/sf) | 1374 | 0 | $1,033 | $3,121 (2025) | RE/MAX Crest Realty |
| Avg | $1,336,380 ($718/sf) | 1860 |
Nearby Buildings with Active Listings
↑ Back to top
Book a Showing

- Abbotsford - 447
- Agassiz - 28
- Burnaby - 54
- Burnaby East - 78
- Burnaby North - 367
- Burnaby South - 348
- Campbell River - 1
- Chilliwack - 221
- Cloverdale - 194
- Comox Valley - 10
- Coquitlam - 566
- Delta - 10
- Duncan - 42
- Esquimalt - 59
- Gulf Islands - 6
- Harrison Hot Springs - 13
- Harrison Mills - 1
- Hope - 22
- Ladner - 110
- Langford - 156
- Langley - 541
- Maple Ridge - 312
- Mill Bay - 2
- Mission - 65
- New Westminster - 444
- North Delta - 29
- North Island - 2
- North Saanich - 8
- North Surrey - 412
- North Vancouver - 747
- Oak Bay - 44
- Osoyoos - 1
- Parksville / Qualicum - 7
- Penticton - 8
- Pitt Meadows - 75
- Port Alberni - 2
- Port Coquitlam - 268
- Port Moody - 268
- Richmond - 1161
- Saanich East - 232
- Saanich West - 92
- Sardis - 154
- Sidney - 152
- Sooke - 39
- South Surrey White Rock - 719
- Surrey - 667
- Tsawwassen - 98
- Vancouver East - 1003
- Vancouver West - 2495
- Victoria - 666
- View Royal - 46
- West Vancouver - 231



