23 6127 EAGLE RIDGE CRES
- 3 Beds
- 3 Baths
- 1,589 Sqft
- 1,589 Lot Sqft
- 2 Parking
- Built 1990
 1/26
1/26




Property Description
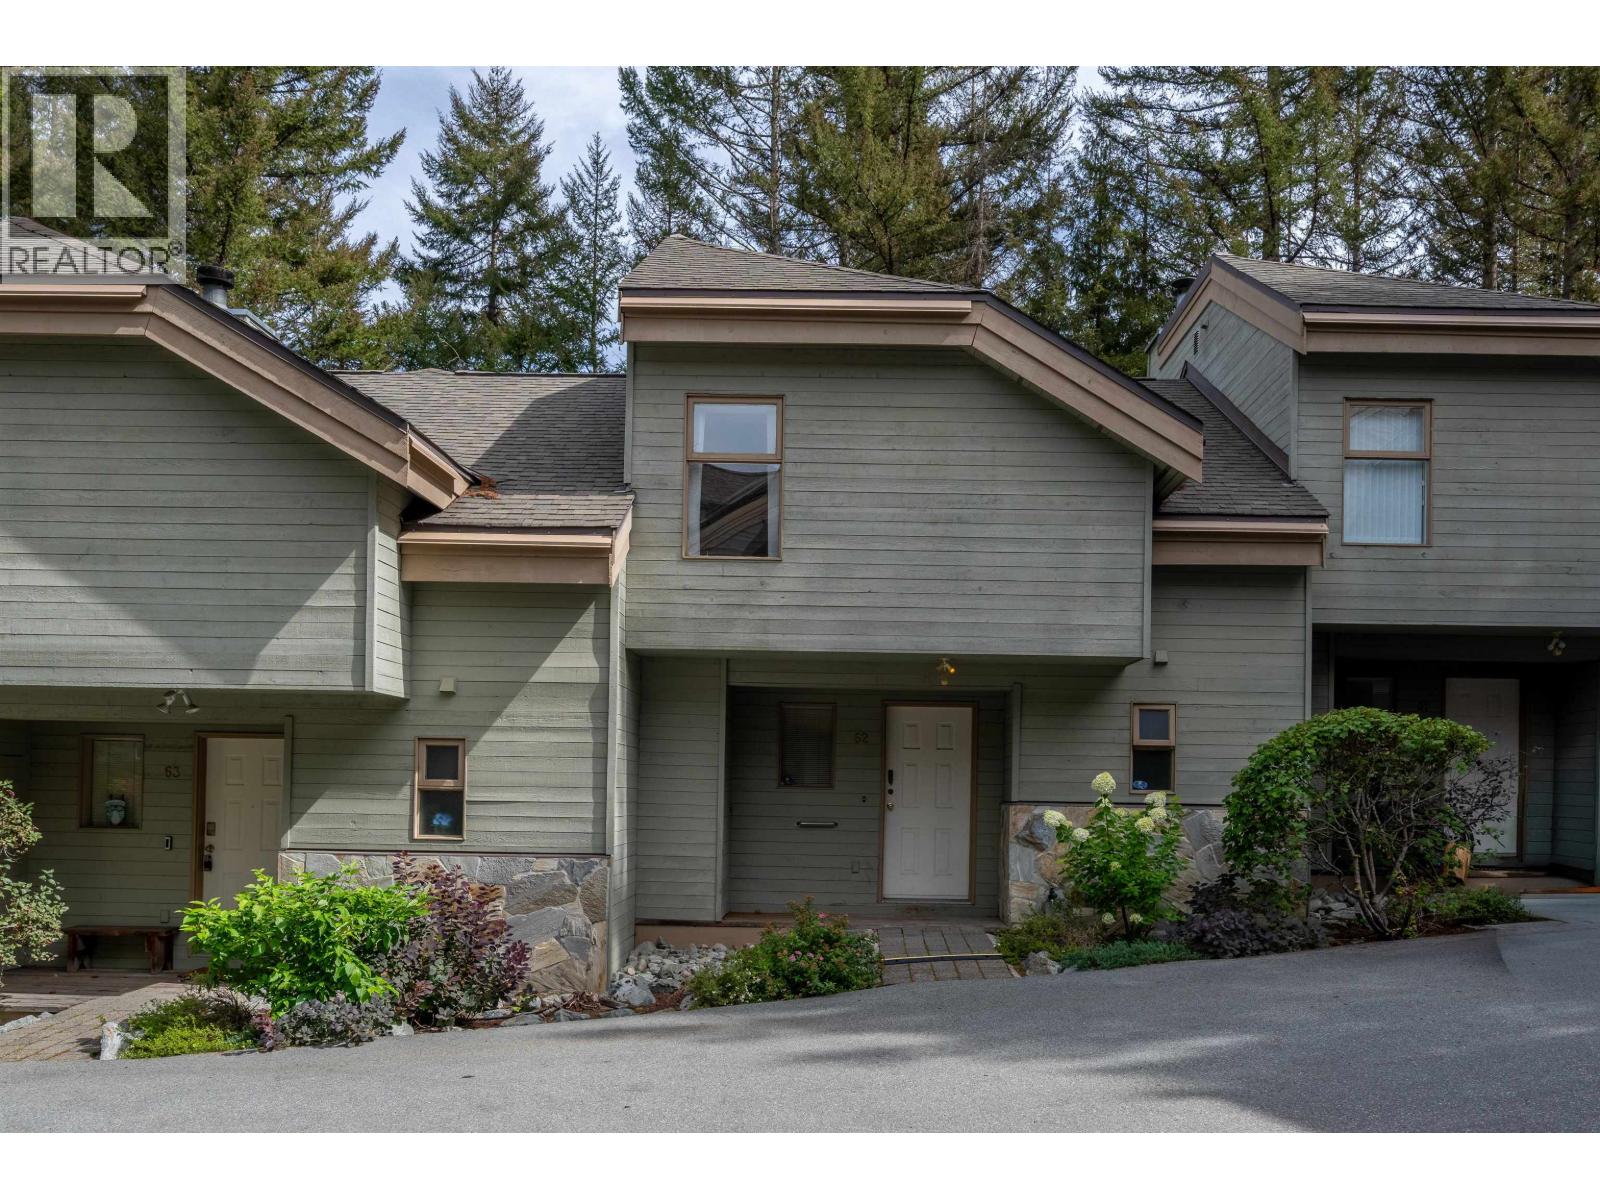
Rare opportunity to own one side of the only duplex in Eagle Ridge, offering privacy, and convenience in one of Whistler’s most sought-after locations. This exceptional mountain retreat features picturesque views of Blackcomb Mountain, beautifully framed throughout the home’s design aesthetic, and is ideally situated immediately adjacent to the Whistler Golf Course & just minutes to the Village Stroll. Reimagined with a refined alpine charm, the home features; leathered Caesarstone counters, custom cabinetry, marble backsplash, cedar accents, brushed oak flooring, wool carpet, and new windows. The wood-burning fireplace with a dramatic new slate surround, spa-inspired bathrooms, steam shower, private sauna, & functional mudroom with boot dryer complete this exceptional mountain retreat.
Property Details
- Property Type
- 1/2 Duplex
- Style
- Duplex,Residential Attached
- Title to Land
- Freehold Strata
- Year Built
- 1990
- Area
- Whistler
- View
- Blackcomb Mountain
- Outdoor
- Patio,Deck, Playground,Tennis Court(s),Balcony
- Heating / Cooling
- Baseboard,Wood
- Flooring
- Hardwood,Mixed,Carpet
- Construction
- Concrete,Frame Wood,Wood Siding
- Parking
- Underground,Other (2 stalls)
- Water Supply
- Public
- Kitchens
- 1
- Fireplaces
- 1
Financial
- Sauna/Steam Room
- Snow Removal
Rooms 9
Features & Appliances
- 🧺Washer/Dryer
- 🧺Dishwasher
- 🧊Refrigerator
- 🍳Stove
- 🍲Microwave
- 🍷Wine Cooler
- 🚨Smoke Detector(s)
- 🪟Window Coverings
- 🪟Insulated Windows
- ❄️Air Conditioning
For Sale in Eagle Ridge & Complex
↑ Back to top| Date | Address | Status | Bed | Bath | Price | Sqft | DOM | Strata Fee | Tax | Listed By |
|---|---|---|---|---|---|---|---|---|---|---|
| 2026-09-02 | 62 6127 Eagleridge Crescent | Active | 3 | 2 | $1,499,000 ($1225/sf) | 1224 | 0 | $509 | $4,688 (2025) | RE/MAX Sea to Sky Real Estate |
| 2026-05-19 | 23 6127 Eagle Ridge Crescent | Active | 3 | 3 | $2,149,000 ($1352/sf) | 1589 | 0 | $668 | $5,930 (2025) | Unison The Ryan Group Realty |
| Avg | $1,824,000 ($1296/sf) | 1407 |
Nearby Buildings with Active Listings
↑ Back to top
Book a Showing

- Abbotsford - 447
- Agassiz - 28
- Burnaby - 54
- Burnaby East - 78
- Burnaby North - 367
- Burnaby South - 348
- Campbell River - 1
- Chilliwack - 221
- Cloverdale - 194
- Comox Valley - 10
- Coquitlam - 566
- Delta - 10
- Duncan - 42
- Esquimalt - 59
- Gulf Islands - 6
- Harrison Hot Springs - 13
- Harrison Mills - 1
- Hope - 22
- Ladner - 110
- Langford - 156
- Langley - 541
- Maple Ridge - 312
- Mill Bay - 2
- Mission - 65
- New Westminster - 444
- North Delta - 29
- North Island - 2
- North Saanich - 8
- North Surrey - 412
- North Vancouver - 747
- Oak Bay - 44
- Osoyoos - 1
- Parksville / Qualicum - 7
- Penticton - 8
- Pitt Meadows - 75
- Port Alberni - 2
- Port Coquitlam - 268
- Port Moody - 268
- Richmond - 1161
- Saanich East - 232
- Saanich West - 92
- Sardis - 154
- Sidney - 152
- Sooke - 39
- South Surrey White Rock - 719
- Surrey - 667
- Tsawwassen - 98
- Vancouver East - 1003
- Vancouver West - 2495
- Victoria - 666
- View Royal - 46
- West Vancouver - 231



