1321 HALYARD PL
- 2 Beds
- 3 Baths
- 1,204 Sqft
- 1 Parking
- Built 2021
 1/25
1/25




Property Description
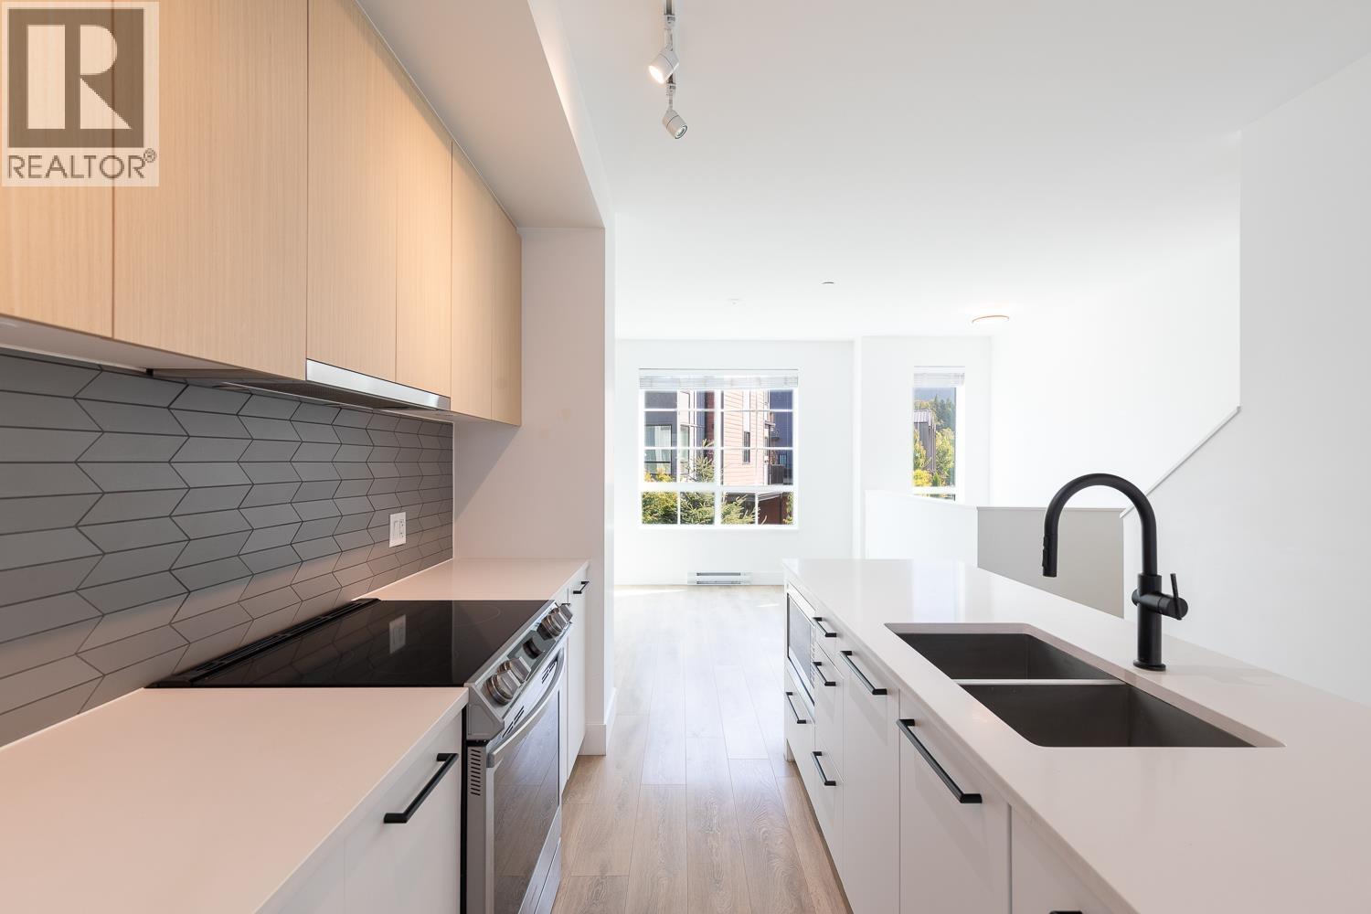
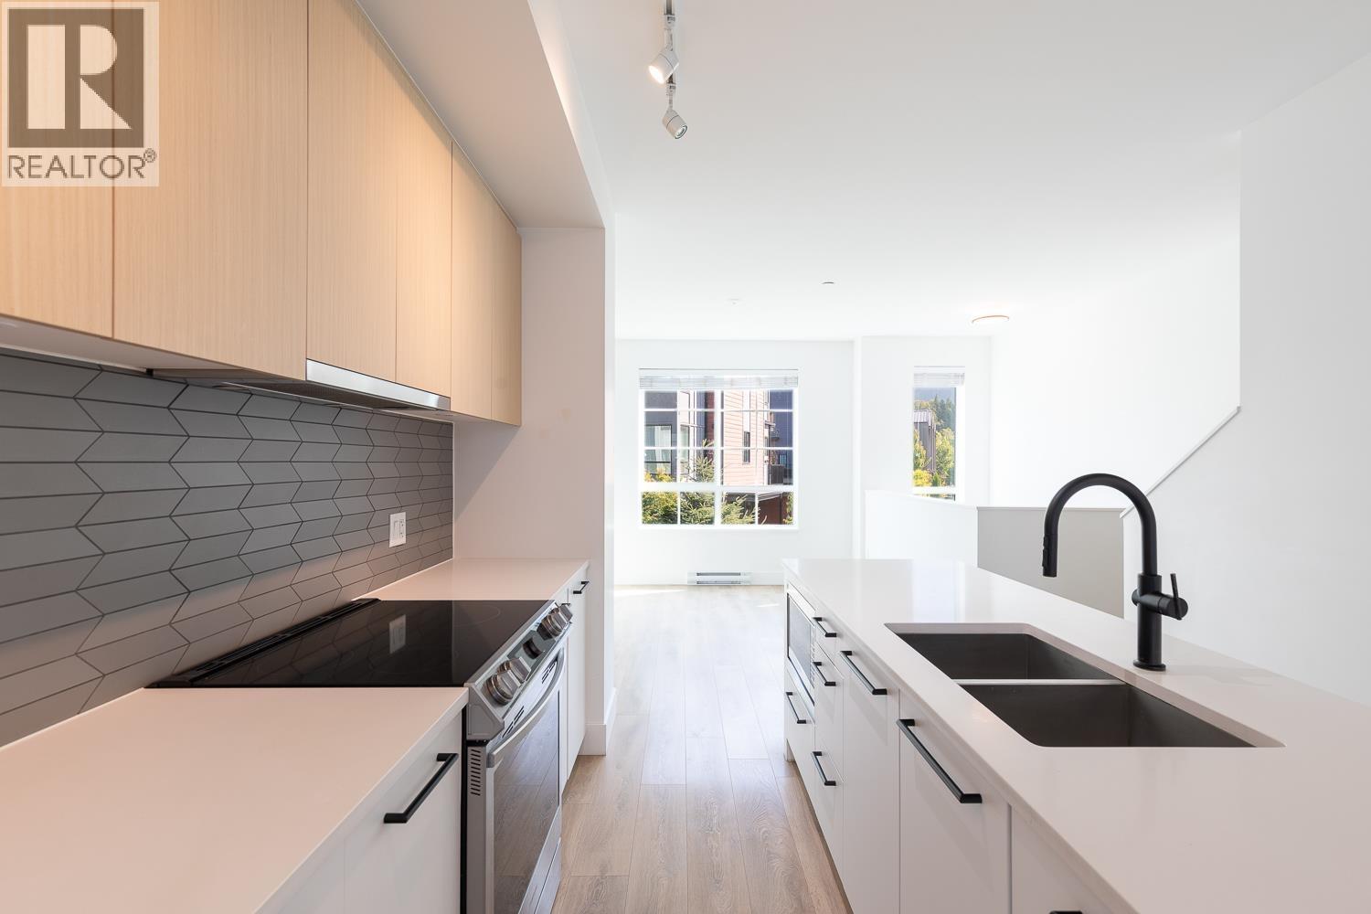
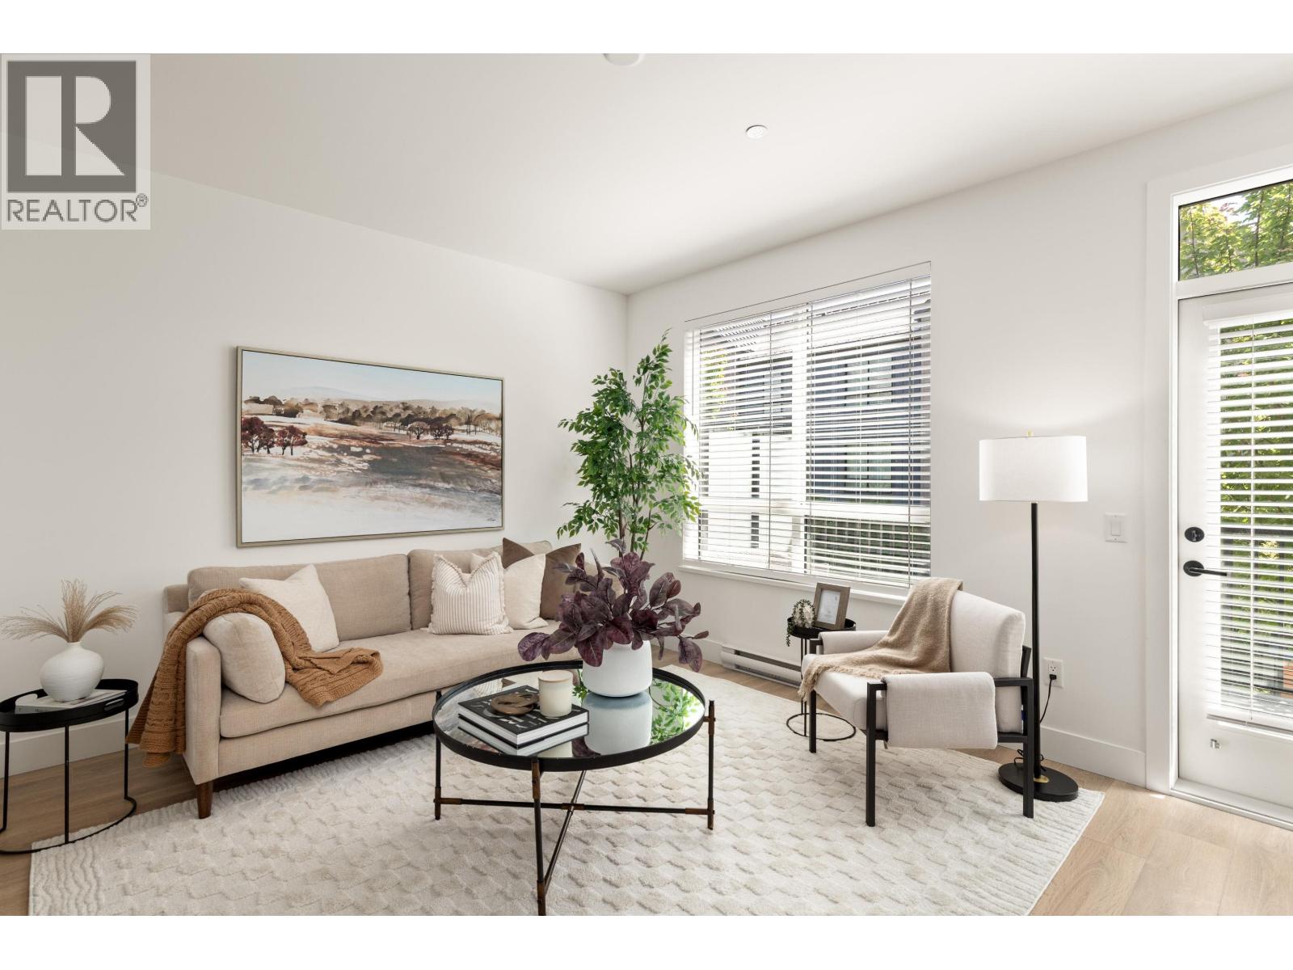
Modern Sea to Sky living with stunning views and thoughtful upgrades. Owner-occupied since new, this meticulously maintained 3-level townhome features 2 bedrooms, an office, 3 bathrooms, hard-surface flooring throughout, and heated floors in both upstairs bathrooms. Enjoy breathtaking views of the Chief from the living room, patio, and guest bedroom. Finished garage with upgraded flooring and wall shelving system, driveway, nearby visitor parking, and fantastic neighbors. Steps to the new community center and pedestrian bridge to downtown. Residents will enjoy access to a gym, clubhouse, outdoor pool, outdoor hot tub, waterfront park, multiple playgrounds & a fenced dog park, all minutes from breweries, cafes, trails & world-class outdoor recreation. (id:48970)
Property Details
- Property Type
- Townhouse
- Style
- Residential Attached
- Title to Land
- Freehold Strata
- Year Built
- 2021
- Area
- Squamish
- View
- Mountains
- Outdoor
- Playground,Balcony
- Heating / Cooling
- Baseboard,Electric
- Construction
- Frame Wood,Fibre Cement (Exterior),Mixed (Exterior)
- Parking
- Garage Single,Open,Guest (1 stall)
- Water Supply
- Public
- Kitchens
- 1
- Units in Development
- 134
Financial
- Clubhouse
- Exercise Centre
- Recreation Facilities
- Trash
- Maintenance Grounds
- Management
- Sewer
Rooms 7
Features & Appliances
- 🧺Washer/Dryer
- 🧺Dishwasher
- 🧊Refrigerator
- 🍳Stove
- 🍲Microwave
- 🛁Swirlpool/Hot Tub
- Cats OK
- Dogs OK
- Pets Allowed w/Rest
For Sale in Sea and Sky & Complex
↑ Back to top| Date | Address | Status | Bed | Bath | Price | Sqft | DOM | Strata Fee | Tax | Listed By |
|---|---|---|---|---|---|---|---|---|---|---|
| 2026-09-23 | 38006 Fairwater Place | Active | 4 | 3 | $1,069,000 ($703/sf) | 1521 | 0 | $347 | $4,162 (2025) | Black Tusk Realty |
| 2026-08-25 | 38038 Keel Way | Active | 2 | 3 | $925,000 ($769/sf) | 1203 | 0 | $283 | $3,687 (2025) | Unison The Ryan Group Realty |
| 2026-07-06 | 38006 Fairwater Place | Active | 4 | 3 | $1,079,000 ($709/sf) | 1521 | 0 | $347 | $4,162 (2025) | TRG The Residential Group Realty |
| 2026-06-08 | 38001 Helm Way | Active | 4 | 3 | $1,099,000 ($745/sf) | 1476 | 0 | $485 | $4,283 (2025) | Angell Hasman & Associates Realty Ltd. |
| 2024-09-04 | 37985 Helm Way | Active | 4 | 4 | $1,189,000 ($786/sf) | 1513 | 1 | $340 | $3,142 (2023) | Stilhavn Real Estate Services |
| Avg | $1,072,200 ($741/sf) | 1447 |
Nearby Buildings with Active Listings
↑ Back to top

Book a Showing

- Abbotsford - 447
- Agassiz - 28
- Burnaby - 54
- Burnaby East - 78
- Burnaby North - 367
- Burnaby South - 348
- Campbell River - 1
- Chilliwack - 221
- Cloverdale - 194
- Comox Valley - 10
- Coquitlam - 566
- Delta - 10
- Duncan - 42
- Esquimalt - 59
- Gulf Islands - 6
- Harrison Hot Springs - 13
- Harrison Mills - 1
- Hope - 22
- Ladner - 110
- Langford - 156
- Langley - 541
- Maple Ridge - 312
- Mill Bay - 2
- Mission - 65
- New Westminster - 444
- North Delta - 29
- North Island - 2
- North Saanich - 8
- North Surrey - 412
- North Vancouver - 747
- Oak Bay - 44
- Osoyoos - 1
- Parksville / Qualicum - 7
- Penticton - 8
- Pitt Meadows - 75
- Port Alberni - 2
- Port Coquitlam - 268
- Port Moody - 268
- Richmond - 1161
- Saanich East - 232
- Saanich West - 92
- Sardis - 154
- Sidney - 152
- Sooke - 39
- South Surrey White Rock - 719
- Surrey - 667
- Tsawwassen - 98
- Vancouver East - 1003
- Vancouver West - 2495
- Victoria - 666
- View Royal - 46
- West Vancouver - 231



