1 33160 PLAXTON CRES
- 2 Beds
- 2 Baths
- 1,895 Sqft
- 1 Parking
- Built 2024
 1/20
1/20




Property Description
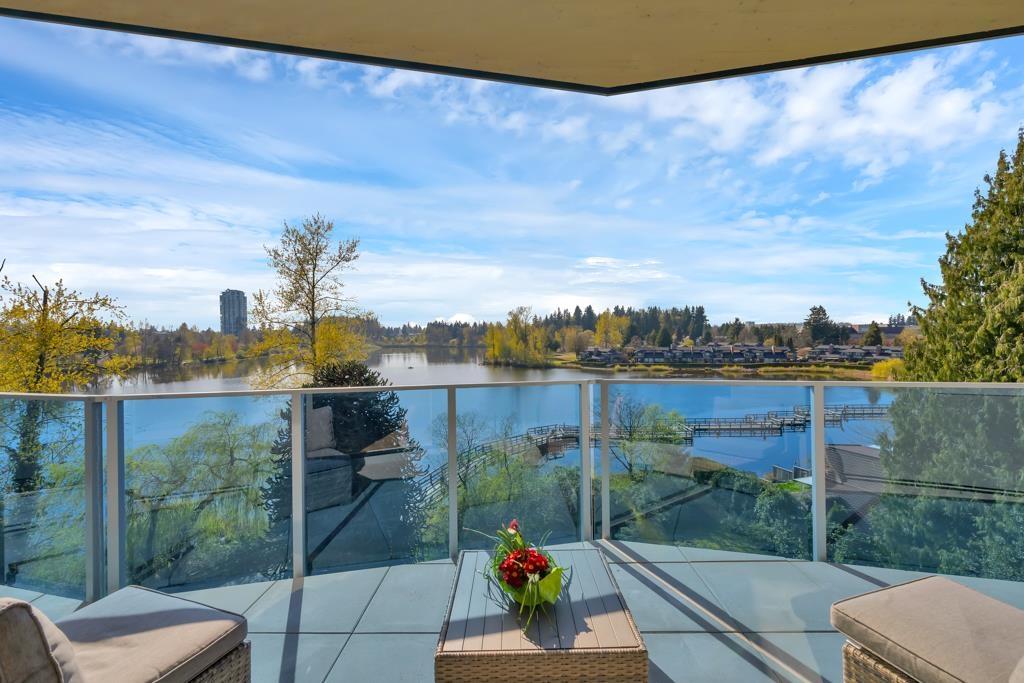
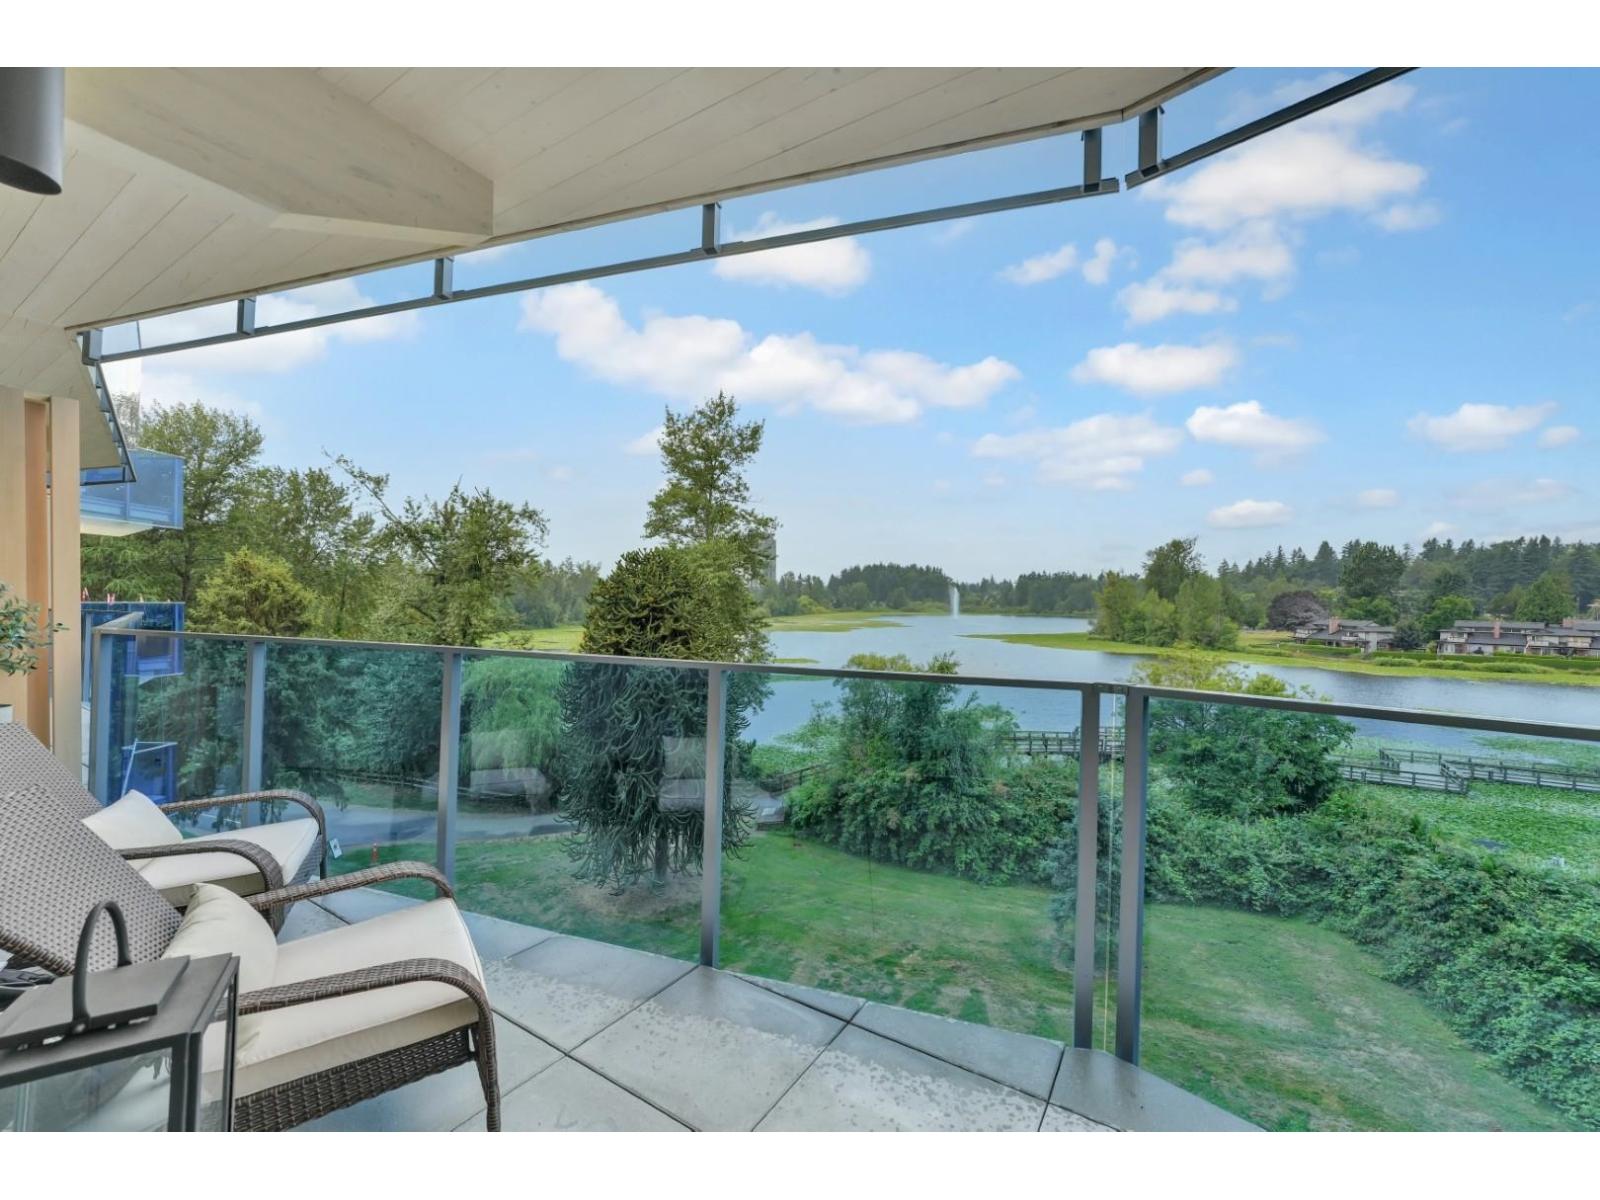
ELEVATED LAKE FRONT LIVING ON MILL LAKE! It is a rare opportunity to live on the shores of Mill Lake, minutes away from Abbotsford''s essential shopping amenities. Built by reputable local Fraser Valley developer and builder Heinrichs Developments with over 30 years of experience in creating exceptional homes. This WEST facing 2 bedroom and den with 3 bath home offers 1895 sqft indoor living space and 496 sqft of outdoor space with views of Mill Lake. This home features AC, a stylish modern kitchen with quartz counter tops, Bosch Appliances and a custom walk in pantry with in suite storage. Elegant finishes throughout and a collection of optional features will heighten your living experience even more. Move in ready! Book your preview today!
Property Details
- Property Type
- Apartment Unit
- Style
- Multi Family,Residential Attached
- Title to Land
- Freehold Strata
- Year Built
- 2024
- Area
- Abbotsford · Central Abbotsford
- View
- Lake Views
- Outdoor
- Patio,Deck, Garden,Balcony
- Heating / Cooling
- Heat Pump
- Flooring
- Laminate,Mixed,Tile
- Construction
- Concrete,Frame Wood,Concrete (Exterior),Mixed (Exterior),Stucco
- Parking
- Garage Under Building,Underground,Front Access,Side Access,Garage Door Opener (1 stall)
- Water Supply
- Public
- Kitchens
- 1
- Units in Development
- 42
Financial
- Bike Room
- Caretaker
- Trash
- Maintenance Grounds
- Gas
- Hot Water
- Management
- Snow Removal
Rooms 9
Features & Appliances
- 🧺Washer/Dryer
- 🧺Dishwasher
- 🧊Refrigerator
- 🍳Stove
- 🍲Microwave
- ♨️Heat Recov. Vent.
- 🔒Intercom
- 🚨Smoke Detector(s)
- 🪟Window Coverings
- ❄️Central Air
- ❄️Air Conditioning
- Cats OK
- Dogs OK
- Number Limit (Two)
- Pets Allowed w/Rest
For Sale in Laurel on Mill Lake & Complex
↑ Back to top| Date | Address | Status | Bed | Bath | Price | Sqft | DOM | Strata Fee | Tax | Listed By |
|---|---|---|---|---|---|---|---|---|---|---|
| 2026-09-04 | 505 33160 Plaxton Crescent | Active | 2 | 2 | $993,000 ($832/sf) | 1194 | 0 | $527 | $1,875 (2025) | Century 21 Creekside Realty Ltd. |
| 2026-07-06 | 404 33160 Plaxton Crescent | Active | 2 | 2 | $987,000 ($825/sf) | 1196 | 0 | $528 | $4,433 (2026) | Century 21 Creekside Realty (Agassiz) |
| 2026-06-10 | 202 33160 Plaxton Crescent | Active | 2 | 3 | $749,900 ($610/sf) | 1229 | 0 | $541 | $2,018 (2025) | MLA Fraser Valley Realty |
| 2026-06-04 | 308 33160 Plaxton Crescent | Active | 2 | 3 | $779,900 ($541/sf) | 1441 | 0 | $634 | (2026) | MLA Fraser Valley Realty |
| 2026-06-04 | 201 33160 Plaxton Crescent | Active | 2 | 2 | $669,900 ($616/sf) | 1088 | 0 | $479 | (2026) | MLA Fraser Valley Realty |
| 2026-05-14 | 1 33160 Plaxton Crescent | Active | 2 | 2 | $1,149,900 ($607/sf) | 1895 | 0 | $834 | (2026) | MLA Fraser Valley Realty |
| 2026-03-25 | 6 33160 Plaxton Crescent | Active | 2 | 3 | $1,149,900 ($647/sf) | 1776 | 0 | $781 | $2,161 (2025) | Royal LePage - Wolstencroft |
| Avg | $925,643 ($660/sf) | 1403 |
Nearby Buildings with Active Listings
↑ Back to top


Book a Showing

- Abbotsford - 447
- Agassiz - 28
- Burnaby - 54
- Burnaby East - 78
- Burnaby North - 367
- Burnaby South - 348
- Campbell River - 1
- Chilliwack - 221
- Cloverdale - 194
- Comox Valley - 10
- Coquitlam - 566
- Delta - 10
- Duncan - 42
- Esquimalt - 59
- Gulf Islands - 6
- Harrison Hot Springs - 13
- Harrison Mills - 1
- Hope - 22
- Ladner - 110
- Langford - 156
- Langley - 541
- Maple Ridge - 312
- Mill Bay - 2
- Mission - 65
- New Westminster - 444
- North Delta - 29
- North Island - 2
- North Saanich - 8
- North Surrey - 412
- North Vancouver - 747
- Oak Bay - 44
- Osoyoos - 1
- Parksville / Qualicum - 7
- Penticton - 8
- Pitt Meadows - 75
- Port Alberni - 2
- Port Coquitlam - 268
- Port Moody - 268
- Richmond - 1161
- Saanich East - 232
- Saanich West - 92
- Sardis - 154
- Sidney - 152
- Sooke - 39
- South Surrey White Rock - 719
- Surrey - 667
- Tsawwassen - 98
- Vancouver East - 1003
- Vancouver West - 2495
- Victoria - 666
- View Royal - 46
- West Vancouver - 231



